Save
Ask
Tour
Hide
Share
$785,000
2 Days On Site

46 Clay St
Middleboro, MA 02346

For Sale|Single Family Residence|Active
3
Beds
3
Total Baths
2
Full Baths
1
Partial Bath
1,954
SqFt
$402
/SqFt
2022
Built
County:
Plymouth
Upcoming Open Houses
Sun, Oct 18, 12:30 PM - 2:00 PM
46 Clay St46 Clay St46 Clay St46 Clay St
Save
Ask
Tour
Hide
Share

Mortgage Calculator

Monthly Payment (Est.)

Enter an interest rate to see your estimated monthly payment.
Calculator powered by Showcase IDX, a Constellation1 Company. Copyright ©2026 Information is deemed reliable but not guaranteed.

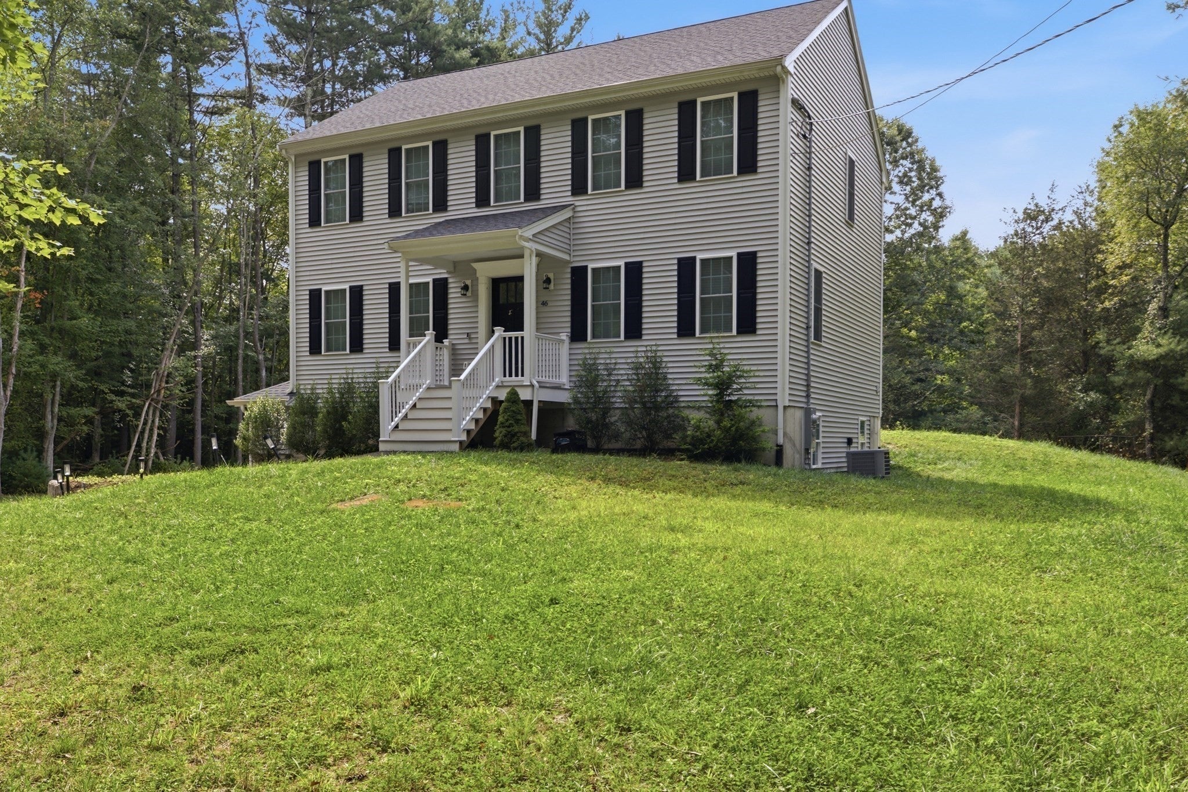
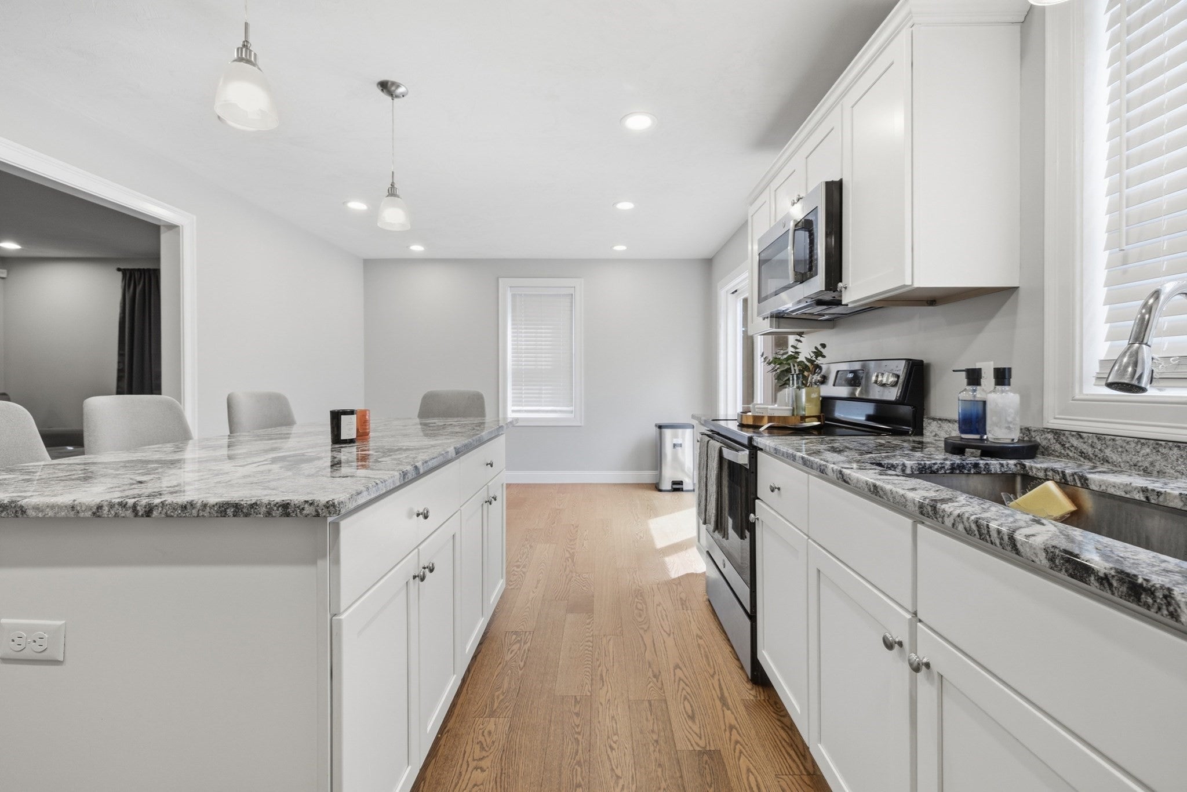
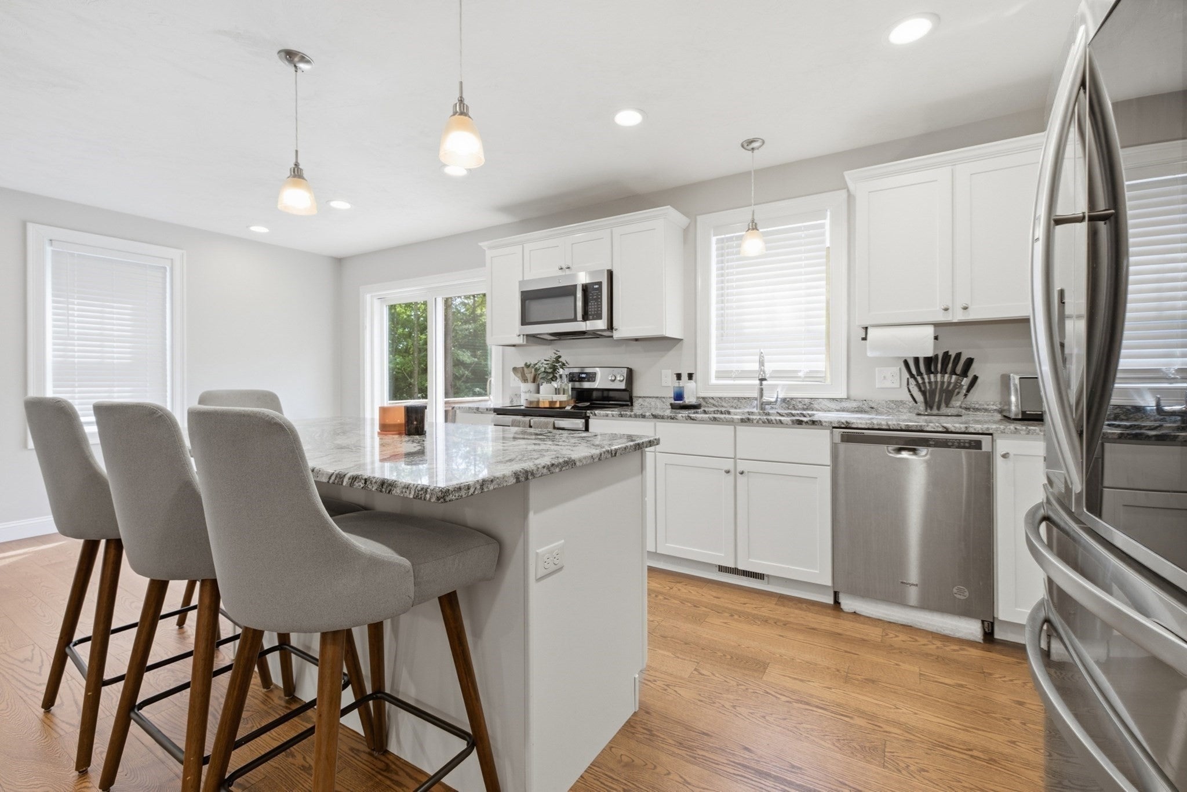
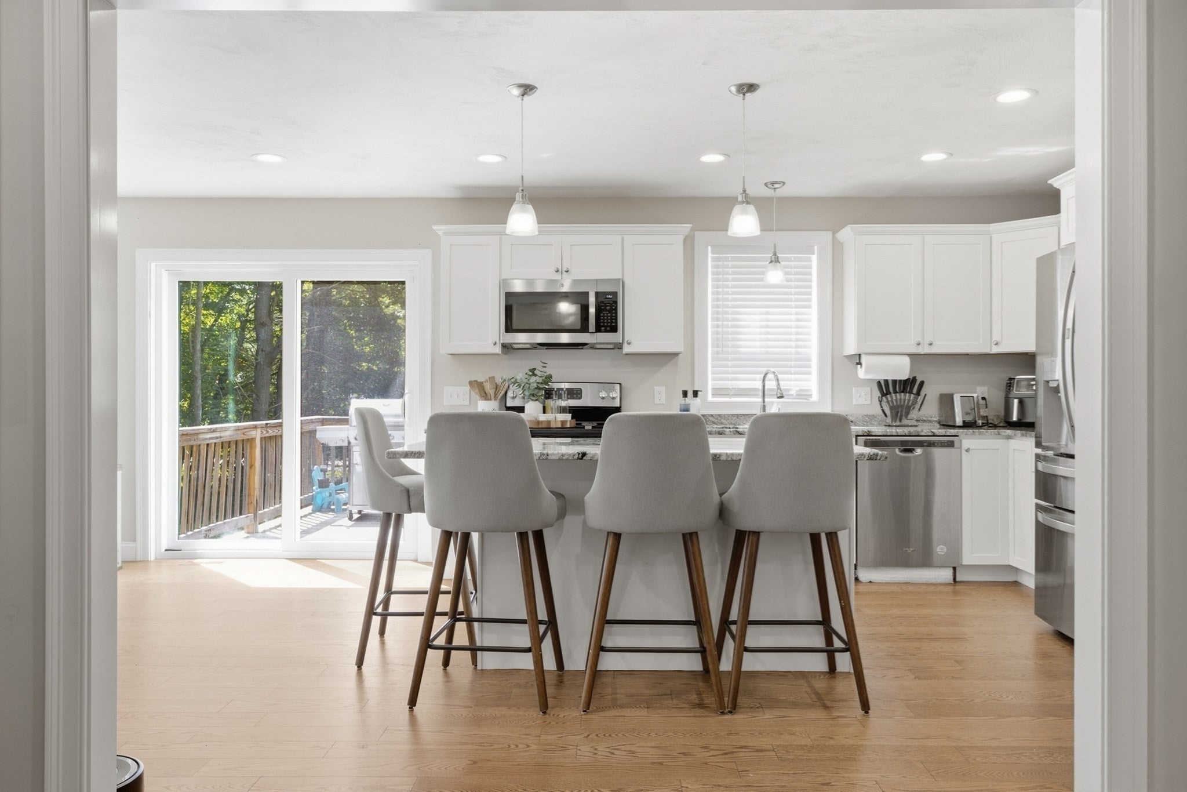
Welcome to 46 Clay street! If you've been searching for the perfect home. This colonial has it all, space, privacy, and comfort. Tucked away on a peaceful 1.38-acre, located on a dead-end street, this property offers plenty of room to relax, entertain, and enjoy the privacy you’ve been looking for. This gorgeous home features 3 bedrooms and 2.5 bathrooms, The first floor features a welcoming open concept with a spacious living room with hardwood flooring throughout, and slider access to the backyard, along with a formal dining room and generously sized kitchen featuring beautiful white cabinets and soft closed, granite counter tops, and island perfect for entertaining. Landry room and half bath on the first floor. Upstairs, you’ll find three spacious sized bedrooms, full bath, master suite has its own private bathroom and walk in closet. Hardwood floors throughout the main living areas add warmth and timeless appeal, while the tiled bathrooms provide a clean, polished finishing finished basement offers additional space, including a bonus room that can be used as a home office or movie theater perfect for entertaining. Additional highlights include an attached two-car garage and an 1.38-acre lot that provides plenty of outdoor space and a peaceful privacy. Located just minutes from highway access, it's a commuter's dream with easy access to routes 495, 18, and 44 and local shops, dining, schools. This home offers the perfect balance of tranquility and accessibility. If you’re looking for a home that offers space, privacy, and room to entertain, this is one you don’t want to miss!

Save
Ask
Tour
Hide
Share
Listing Snapshot
Price 
$785,000
Days On Site 
2 Days
Bedrooms 
3
Inside Area (SqFt) 
1,954 sqft
Total Baths 
3
Full Baths 
2
Partial Baths 
1
Lot Size 
1.38 Acres
Year Built 
2022
MLS® Number 
73591143
Status 
Active
Property Tax 
$8,166
HOA/Condo/Coop Fees 
N/A
Sq Ft Source 
Public Records
Friends & Family
Recent Activity
4 hours agoListing updated with changes from the MLS®
2 days agoListing first seen on site
General Features
Acres 
1.38
Attached Garage 
Yes
Disclosures 
Agent has ownership interest in the property. Easement for driveway access from 44 Clay St. Subject to finding suitable housing.
Foundation 
Concrete Perimeter
Garage 
Yes
Garage Spaces 
2
Parking 
PavedAttachedGarage Door OpenerGarage Faces SideGarage
Parking Spaces 
10
Property Sub Type 
Single Family Residence
Security 
Security System
Sewer 
Private Sewer
SqFt Above 
1954
SqFt Total 
1954
Style 
Colonial
Water Source 
Private
Zoning 
GU
Interior Features
Appliances 
Electric Water HeaterRangeDishwasherMicrowaveENERGY STAR Qualified RefrigeratorENERGY STAR Qualified DryerENERGY STAR Qualified Washer
Basement 
Partially Finished
Cooling 
Central Air
Flooring 
WoodTileLaminate
Heating 
Forced AirHeat Pump
Interior 
Recessed LightingWalk-In Closet(s)Open Floorplan
Laundry Features 
Electric Dryer HookupWasher Hookup
Bathroom 1 
Dimensions - 5x5.5Level - FirstArea - 27
Bathroom 2 
Dimensions - 8.666666666x8.25Level - SecondArea - 71
Bathroom 3 
Dimensions - 8.333333333x8.25Level - SecondArea - 68
Bedroom 2 
Dimensions - 15.25x11.75Level - SecondArea - 179
Bedroom 3 
Dimensions - 11.083333333x12.416666666Level - SecondArea - 137
Dining Room 
Dimensions - 8.25x11.833333333Level - FirstArea - 97
Family Room 
Dimensions - 12.833333333x12.333333333Level - FirstArea - 158
Kitchen 
Dimensions - 13.666666666x11.833333333Level - FirstArea - 161
Living Room 
Dimensions - 21.583333333x12.25Level - FirstArea - 264
Master Bedroom 
Dimensions - 12.833333333x15.916666666Level - SecondArea - 204
Save
Ask
Tour
Hide
Share
Exterior Features
Construction Details 
Frame
Patio And Porch 
Deck
Roof 
Shingle
Community Features
Financing Terms Available 
Contract
Roads 
Paved
Schools
School District
Unknown
Elementary School
Henry B. Burkland Elementary S
Middle School
John T. Nichols Middle School
High School
Middleborough High School
Listing courtesy of Ruth Andrade of Ruth Andrade Realty Group


The property listing data and information, or the Images, set forth herein were provided to MLS Property Information Network, Inc. from third party sources, including sellers, lessors, landlords, and public records, and were compiled by MLS Property Information Network, Inc. The property listing data and information, and the Images, are for the personal, non-commercial use of consumers having a good faith interest in purchasing, leasing or renting listed properties of the type displayed to them and may not be used for any purpose other than to identify prospective properties which such consumers may have a good faith interest in purchasing, leasing or renting. MLS Property Information Network, Inc. and its subscribers disclaim any and all representations and warranties as to the accuracy of the property listing data and information, or as to the accuracy of any of the Images, set forth herein.

Last checked 2026-10-17 11:28 PM UTC

Neighborhood & Commute
Source: Walkscore
Save
Ask
Tour
Hide
Share