

7 Fallon DrWestport, MA 02790
Mortgage Calculator
Monthly Payment (Est.)
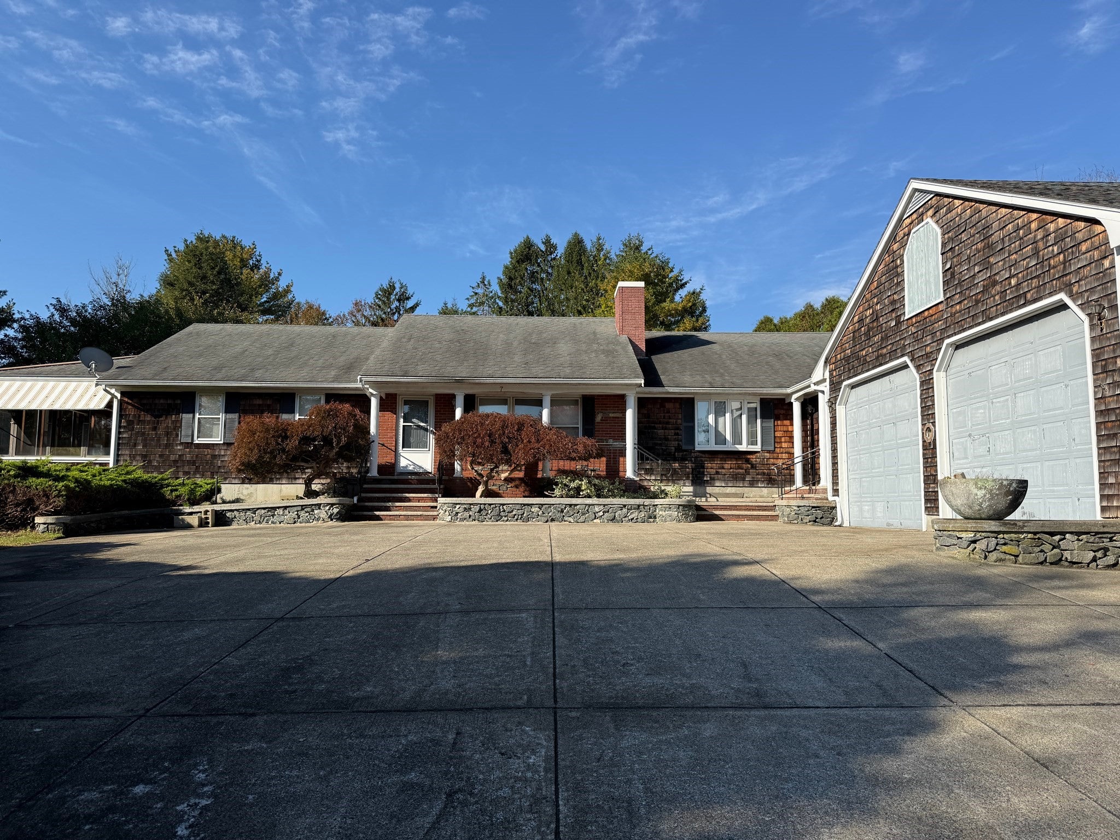
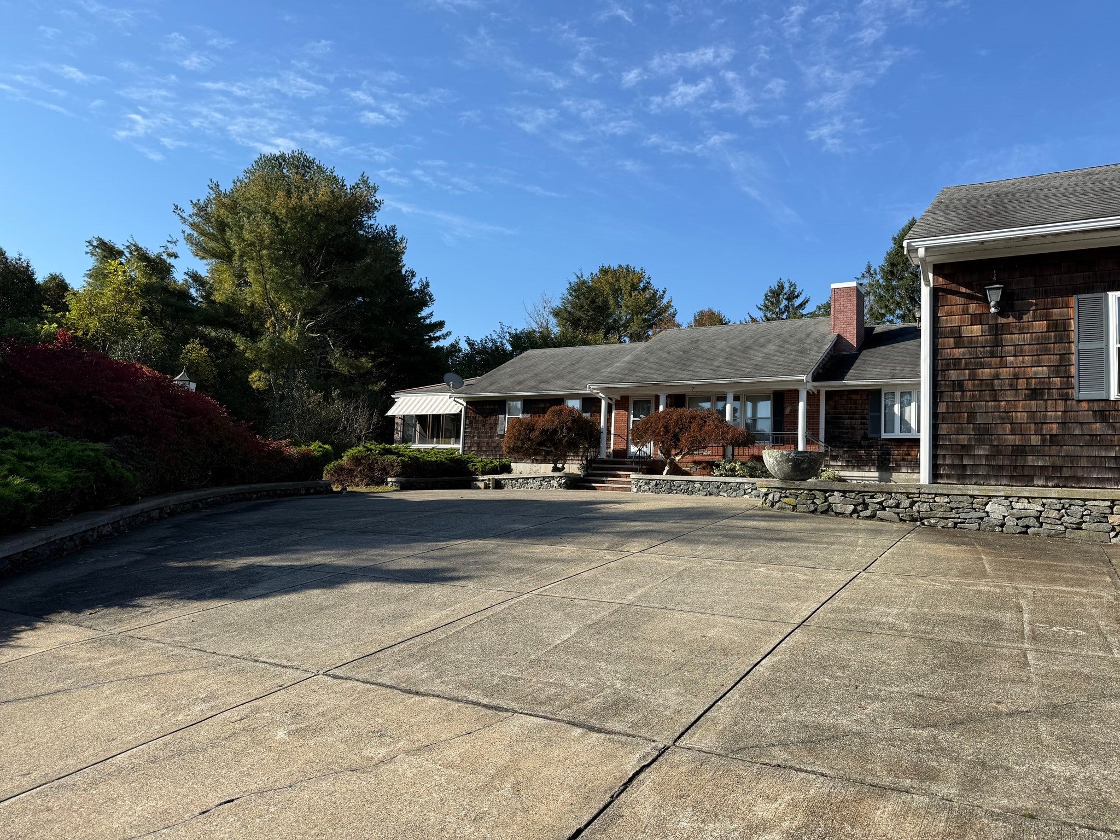
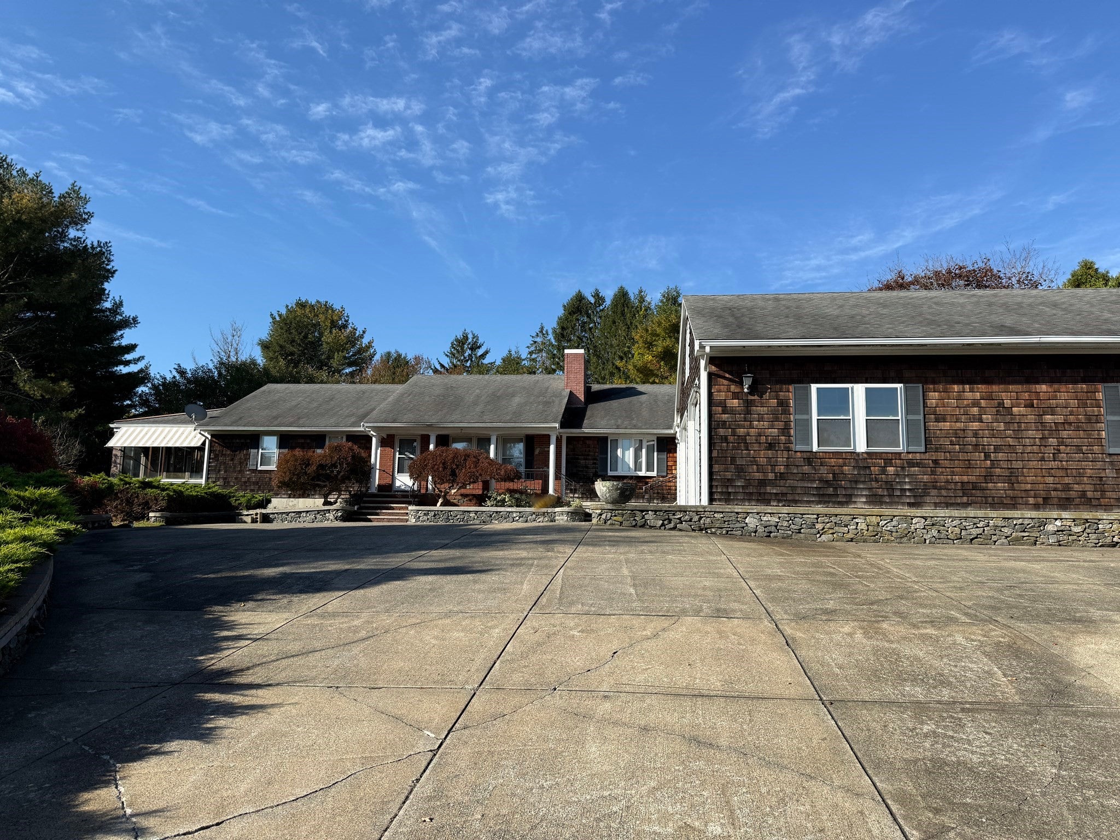
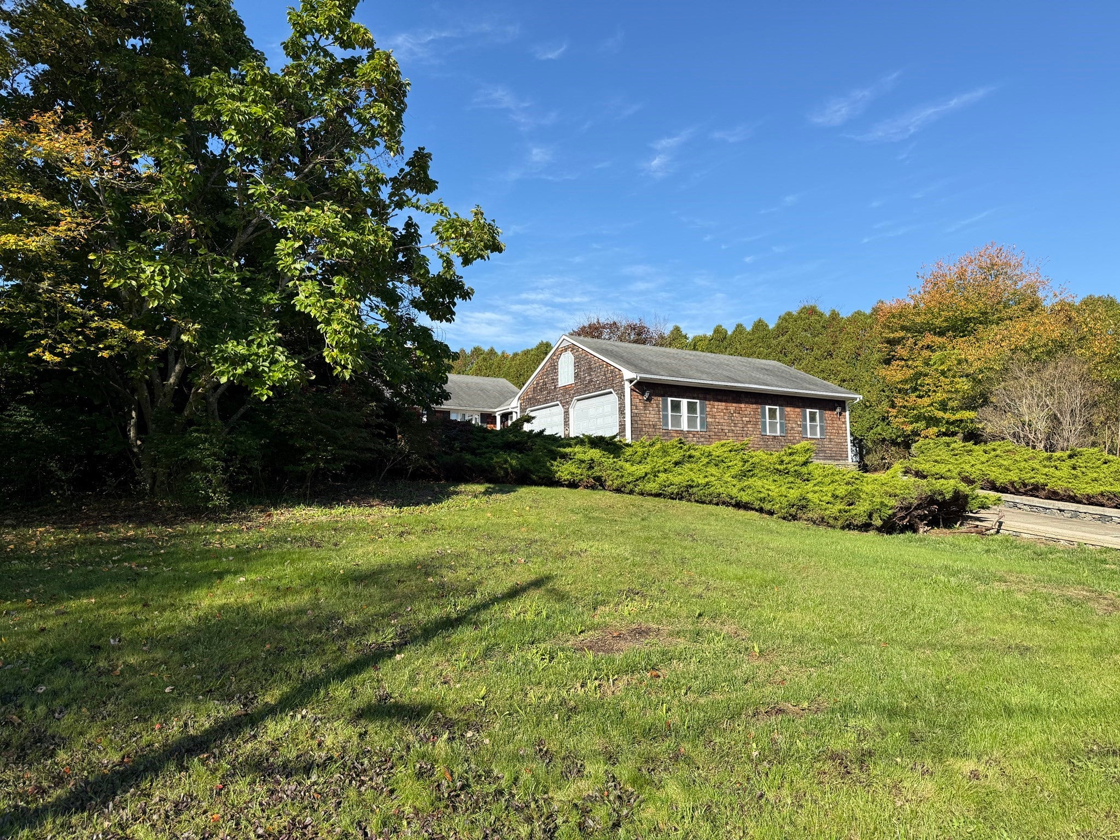
Enter an interest rate to see your estimated monthly payment.UNIQUE OPPORTUNITY IN A DESIRABLE RIVERFRONT NEIGHBORHOOD!Discover the space, versatility, and exceptional setting of this well-built Ranch-style home, situated on a generous 2-acre parcel in a sought-after riverfront neighborhood. Offering an impressive 2,853 square feet of living space on the main level, this distinctive property features three bedrooms, three full bathrooms, and an abundance of room for comfortable living, entertaining, hobbies, and more.The spacious interior features a large living room with a fireplace, a separate family room, and an eat-in kitchen with sliders leading to the rear sunroom. The primary bedroom offers an en-suite bathroom, while two additional bedrooms and two more full bathrooms provide ample accommodations for family and guests. A dedicated den or home office adds flexibility for today's lifestyle, and a convenient laundry room enhances everyday functionality.Enjoy the natural light and inviting atmosphere of the beautiful side sunroom, complete with skylights and access to a rear brick patio—an ideal setting for relaxing, entertaining, or enjoying the surrounding grounds. The full basement offers additional storage and utility space, along with a workshop and walkout access.Car enthusiasts, hobbyists, and tradespeople will appreciate the oversized attached two-car garage, featuring high ceilings, overhead doors at both the front and rear, and an abundance of workspace.Adding to this property's exceptional appeal are deeded rights to the Westport River, offering a special connection to the area's scenic waterfront lifestyle. With its expansive grounds, generous single-level living space, versatile interior, and impressive garage, this is a rare opportunity to own a truly distinctive property in a desirable riverfront setting. Space, privacy, and river access—this property has it all!
| 3 days ago | Listing updated with changes from the MLS | |
| a week ago | Price changed to $799,000 | |
| a week ago | Status changed to Active | |
| 4 weeks ago | Listing first seen on site |

The property listing data and information, or the Images, set forth herein were provided to MLS Property Information Network, Inc. from third party sources, including sellers, lessors, landlords, and public records, and were compiled by MLS Property Information Network, Inc. The property listing data and information, and the Images, are for the personal, non-commercial use of consumers having a good faith interest in purchasing, leasing or renting listed properties of the type displayed to them and may not be used for any purpose other than to identify prospective properties which such consumers may have a good faith interest in purchasing, leasing or renting. MLS Property Information Network, Inc. and its subscribers disclaim any and all representations and warranties as to the accuracy of the property listing data and information, or as to the accuracy of any of the Images, set forth herein.
Last checked 2026-11-09 07:46 PM UTC