

94 Green DriveNorth Attleboro, MA 02760
Mortgage Calculator
Monthly Payment (Est.)
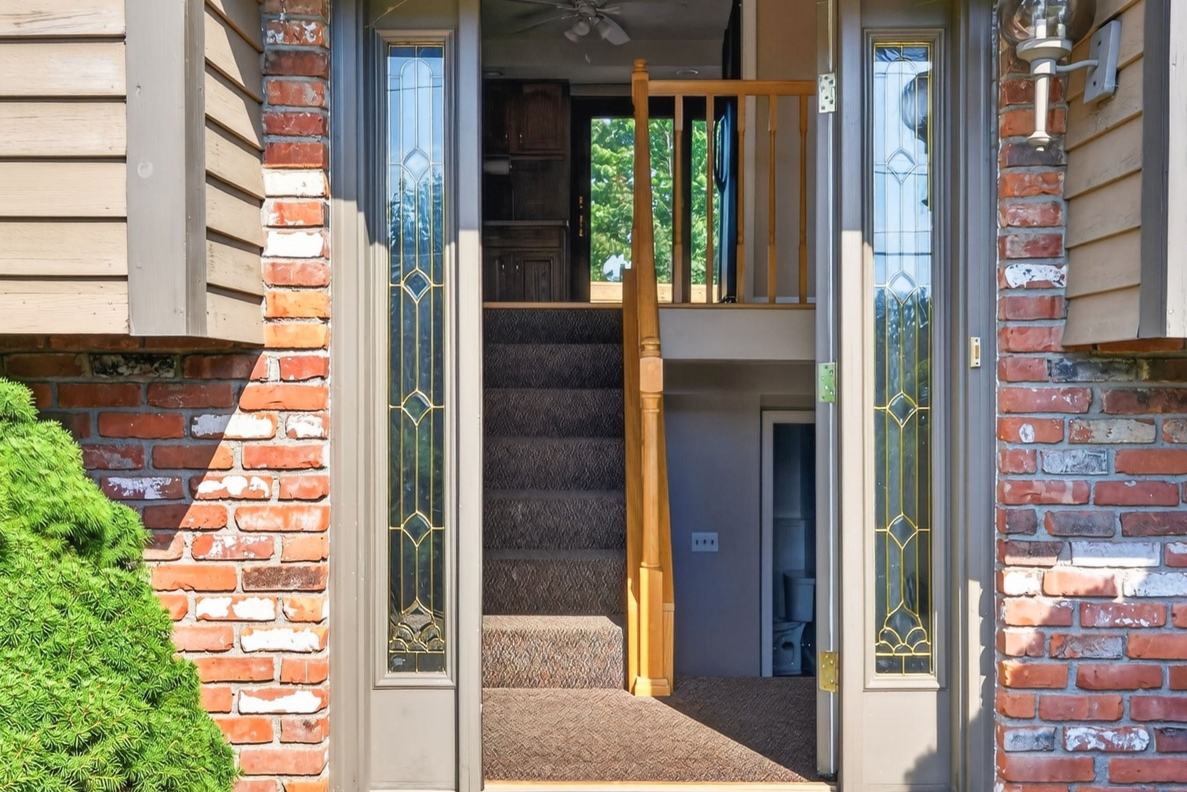
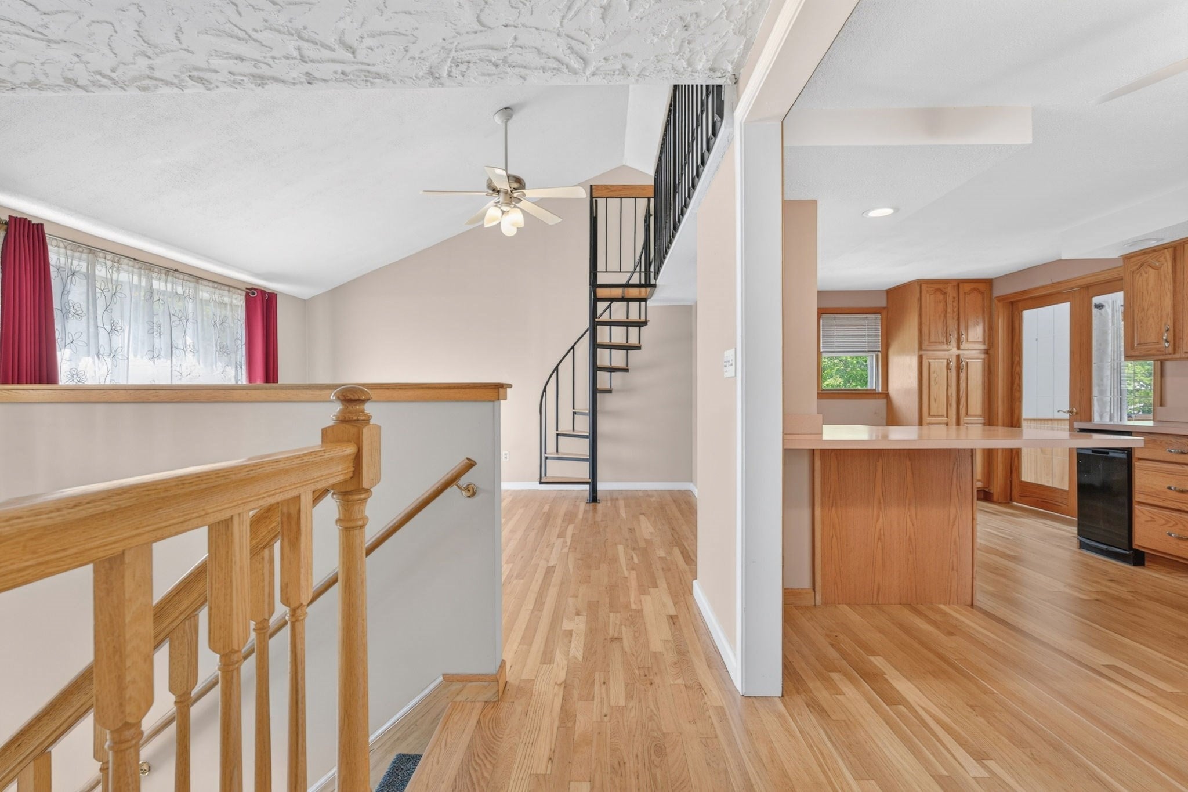
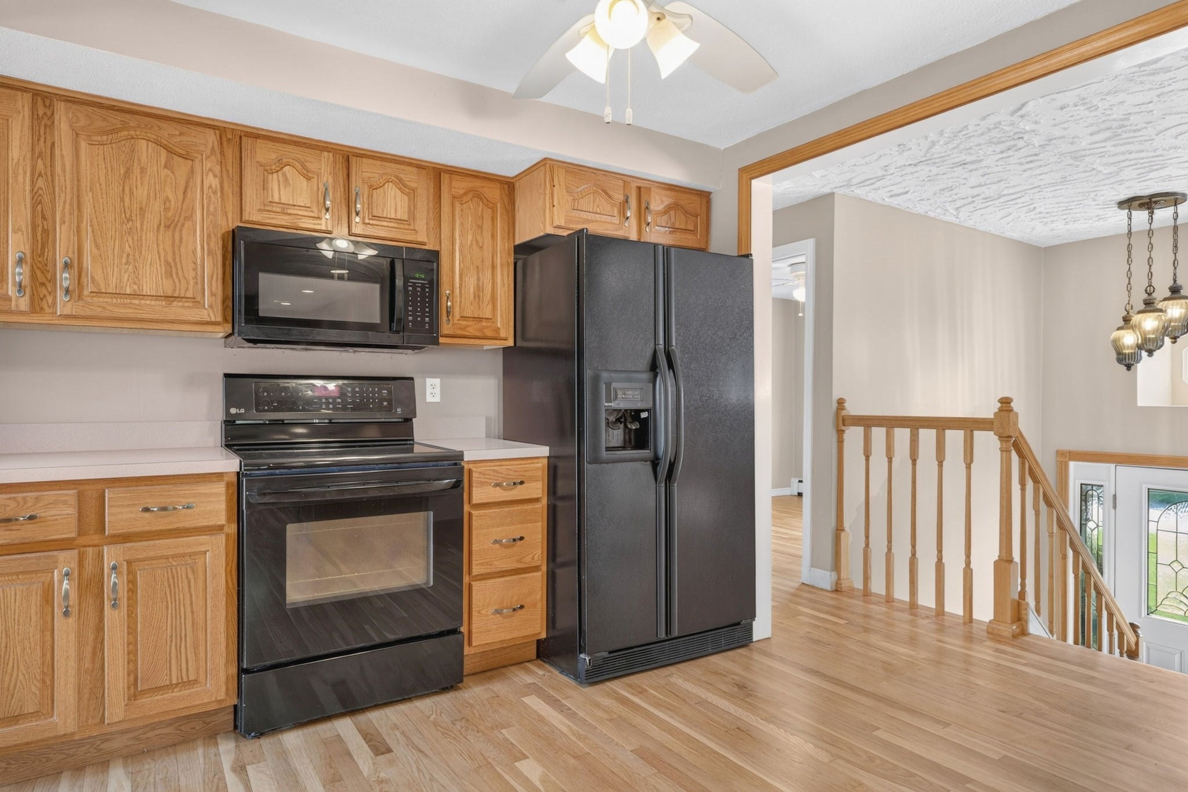
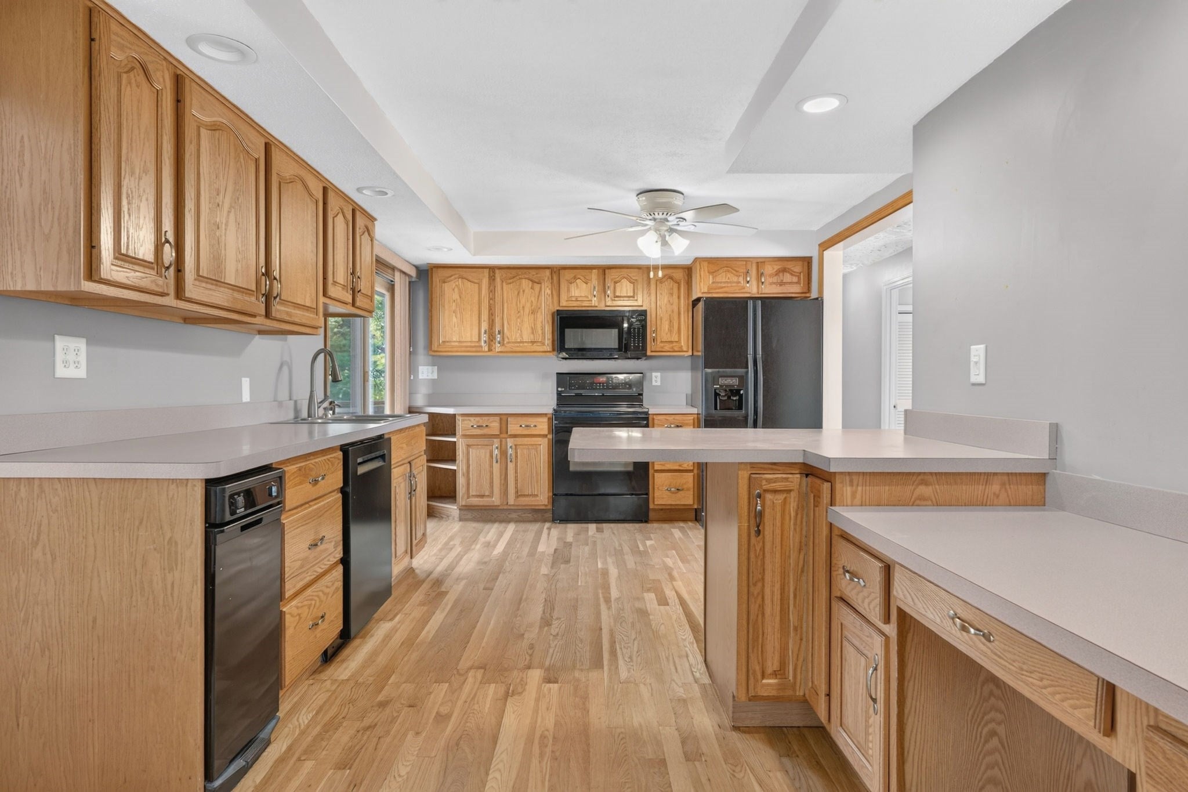
Enter an interest rate to see your estimated monthly payment.First Showings at Open House. Discover an attractive single-family residence at 94 Green Drive, North Attleboro, MA. This 2,140 square foot home is in great condition, offering a unique blend of classic design and modern comfort on a generous 16,792 square foot lot. The heart of the home, the kitchen, is thoughtfully designed for both culinary exploration and casual gatherings. It features matching black appliances, creating a sleek and coordinated look, while a convenient peninsula offers additional counter space and an informal dining option. Step into the living room, a bright and inviting space with a spiral stairway to a loft, an a vaulted ceiling. The lower level family room boasts a cozy fireplace serves as a focal point, perfect for relaxing evenings. creating an airy and open atmosphere. One of the full bathrooms provides a luxurious experience with a double vanity, offering ample space for daily routines, and a refreshing walk-in shower. Beyond the interior, the property truly shines with its private yard, a serene retreat for outdoor living. Enjoy evenings around the fire pit, creating lasting memories under the stars. The private pool, complete with a thrilling water slide, promises endless summer fun and a refreshing escape. A built-in two-car garage provides convenience and secure parking. This property offers a lifestyle of comfort and leisure, inviting you to create your next chapter here. For further expansion capabilities there is a FROG over the garage for more space with a separate entrance. This space can be built out to serve it's new owners needs!
| 14 hours ago | Listing updated with changes from the MLS® | |
| 3 days ago | Listing first seen on site |

The property listing data and information, or the Images, set forth herein were provided to MLS Property Information Network, Inc. from third party sources, including sellers, lessors, landlords, and public records, and were compiled by MLS Property Information Network, Inc. The property listing data and information, and the Images, are for the personal, non-commercial use of consumers having a good faith interest in purchasing, leasing or renting listed properties of the type displayed to them and may not be used for any purpose other than to identify prospective properties which such consumers may have a good faith interest in purchasing, leasing or renting. MLS Property Information Network, Inc. and its subscribers disclaim any and all representations and warranties as to the accuracy of the property listing data and information, or as to the accuracy of any of the Images, set forth herein.
Last checked 2026-10-18 04:52 AM UTC