Save
Ask
Tour
Hide
Share
$1,195,000
2 Days On Site

81 Tisdale Drive
Dover, MA 02030

For Sale|Single Family Residence|Active
4
Beds
3
Total Baths
2
Full Baths
1
Partial Bath
2,654
SqFt
$450
/SqFt
1995
Built
County:
Norfolk
Upcoming Open Houses
Sun, Oct 18, 12:00 PM - 1:30 PM
81 Tisdale Drive81 Tisdale Drive81 Tisdale Drive81 Tisdale Drive
Save
Ask
Tour
Hide
Share

Mortgage Calculator

Monthly Payment (Est.)

Enter an interest rate to see your estimated monthly payment.
Calculator powered by Showcase IDX, a Constellation1 Company. Copyright ©2026 Information is deemed reliable but not guaranteed.

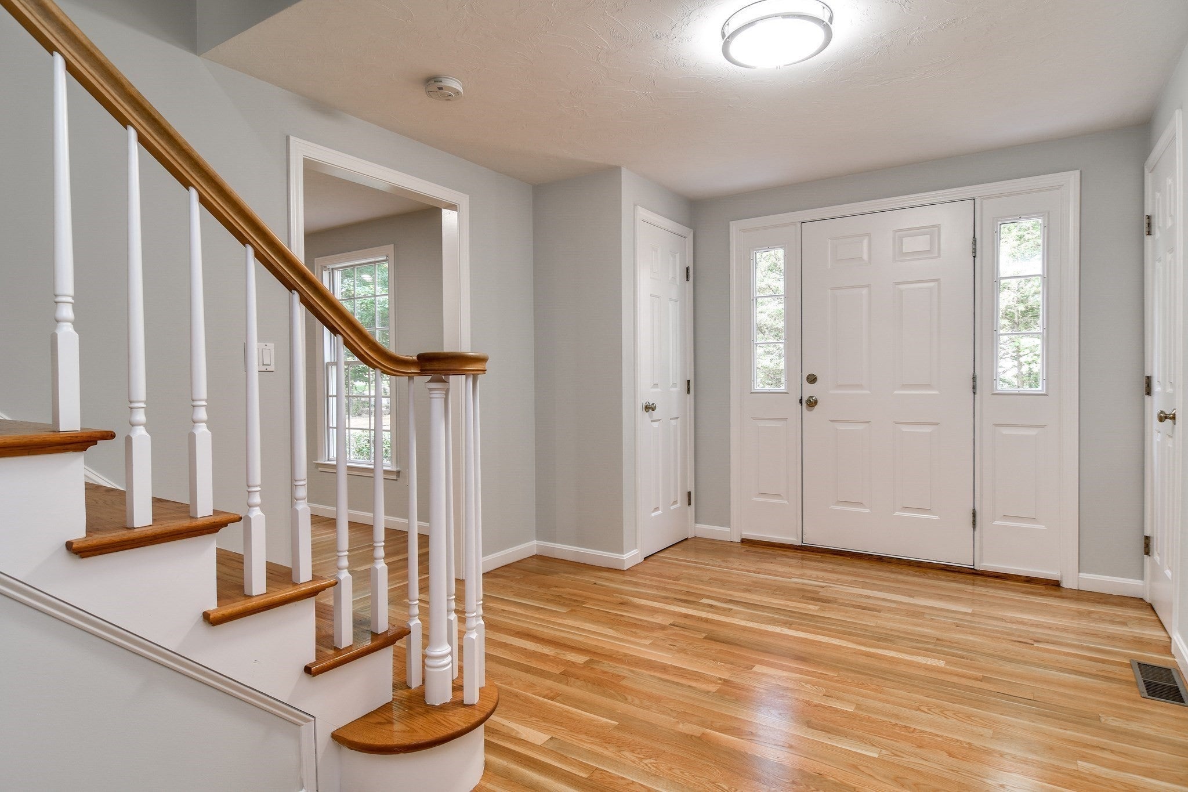
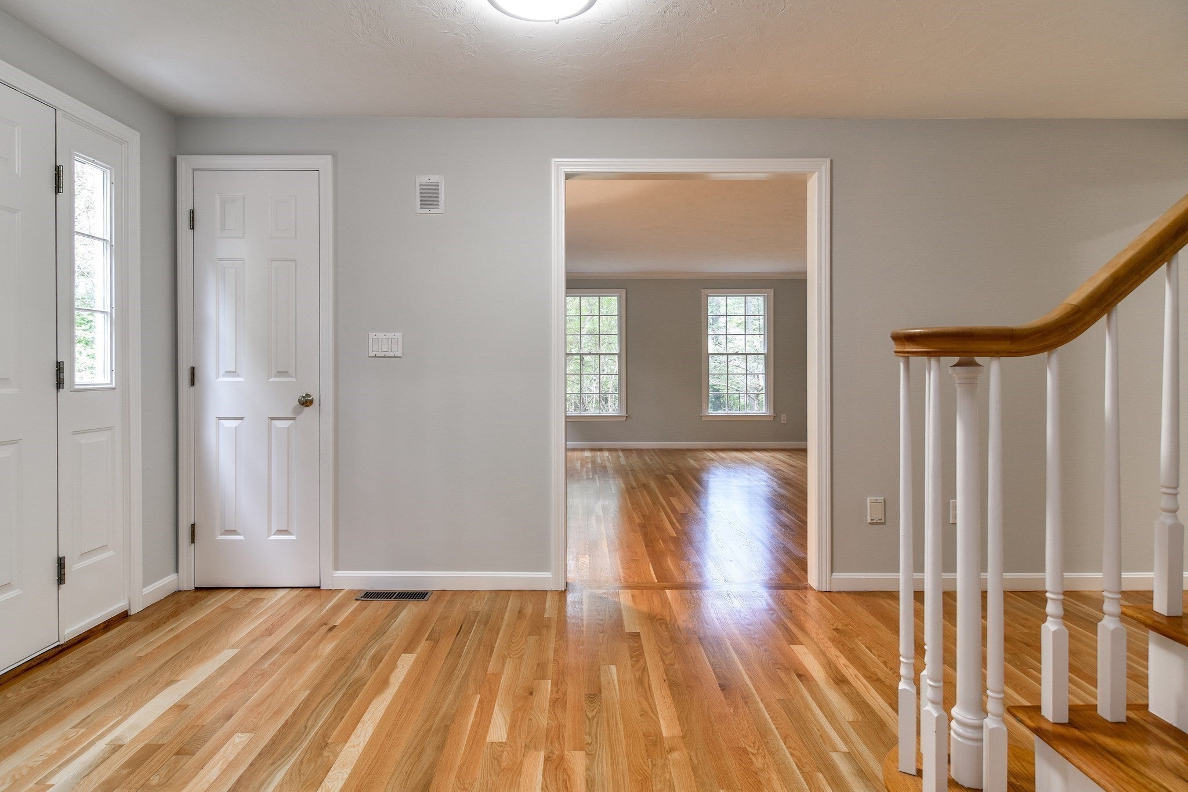
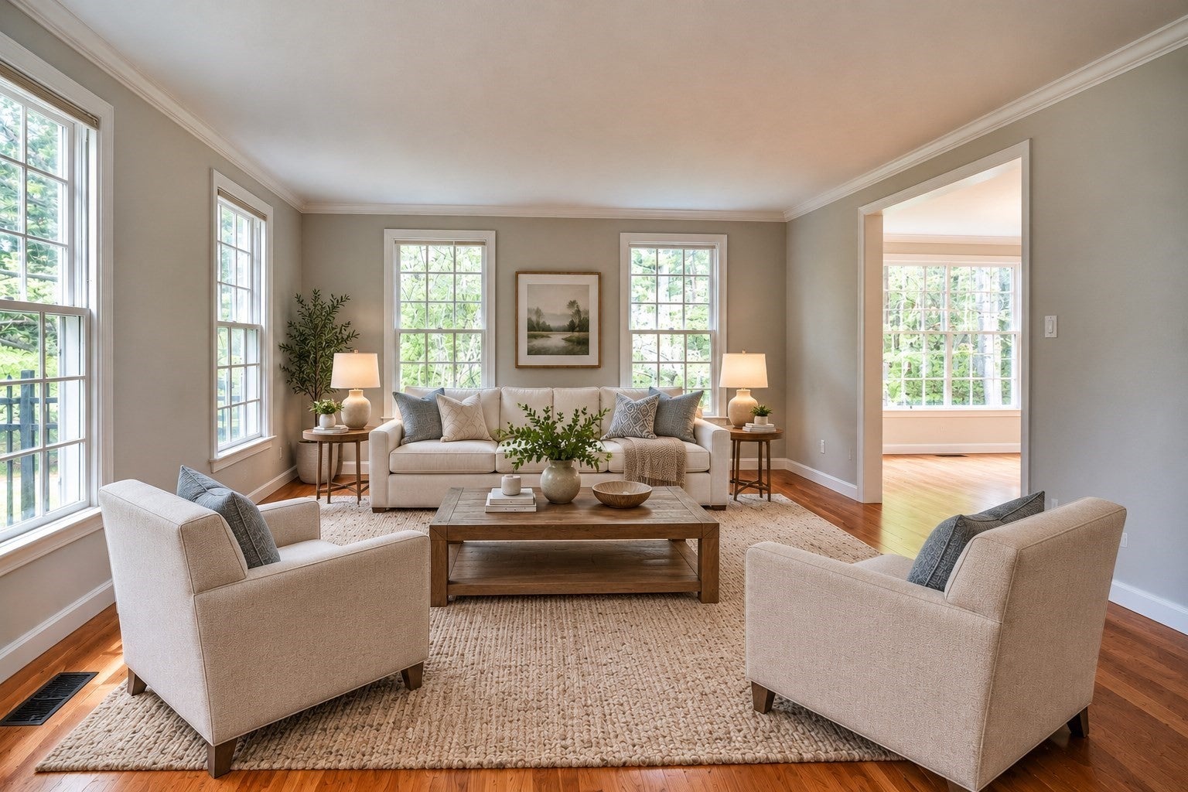
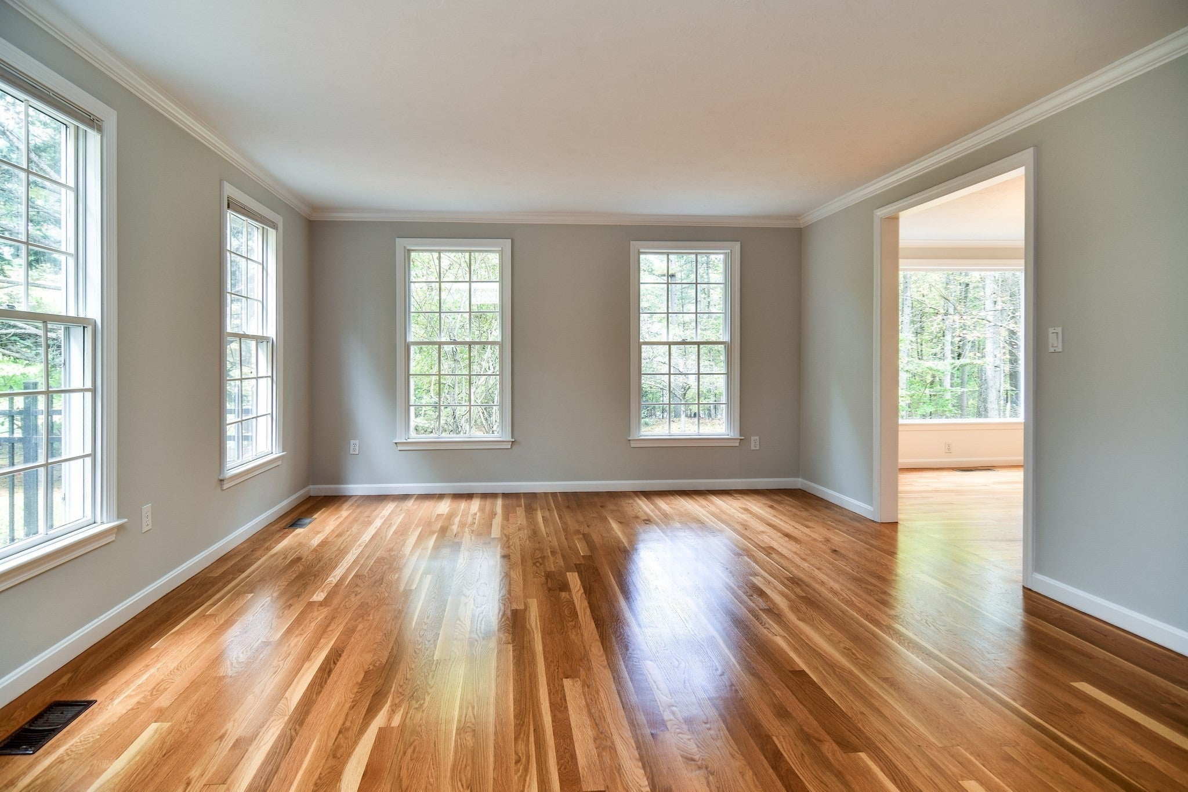
Welcome to 81 Tisdale Drive, a beautifully refreshed four-bedroom Colonial privately set on 1.36 acres, and ideally located near the town centers of Dover, Medfield, and Westwood. Freshly painted with gleaming hardwood floors throughout, this inviting 2,654-square-foot home offers a comfortable and thoughtfully designed floor plan. The main level features a bright, well-appointed kitchen, a dining room that flows seamlessly into spacious living room, a large fireplaced family room with custom built-ins, and a half bath. Upstairs, the generous primary suite offers ample walk-in closet space and a private bath, while three additional well-proportioned bedrooms, a spacious family bath, and convenient second-floor laundry complete this level. The unfinished lower level offers excellent potential for future living space along with plenty of storage. Enjoy close proximity to commuter routes and the peaceful charm of Dover and its top ranked schools.

Save
Ask
Tour
Hide
Share
Listing Snapshot
Price 
$1,195,000
Days On Site 
2 Days
Bedrooms 
4
Inside Area (SqFt) 
2,654 sqft
Total Baths 
3
Full Baths 
2
Partial Baths 
1
Lot Size 
1.36 Acres
Year Built 
1995
MLS® Number 
73591134
Status 
Active
Property Tax 
$12,350
HOA/Condo/Coop Fees 
N/A
Sq Ft Source 
Public Records
Friends & Family
Recent Activity
yesterdayListing updated with changes from the MLS®
3 days agoListing first seen on site
General Features
Acres 
1.36
Attached Garage 
Yes
Disclosures 
Some photos have been virtually staged. New 1st floor A/C system & condenser replaced in 20262nd floor system is older.
Foundation 
Concrete Perimeter
Garage 
Yes
Garage Spaces 
2
Parking 
PavedAttachedOff StreetGarage
Parking Spaces 
6
Property Sub Type 
Single Family Residence
Sewer 
Private Sewer
SqFt Above 
2654
SqFt Total 
2654
Style 
Colonial
Water Source 
Public
Zoning 
R1
Interior Features
Appliances 
RangeDishwasherMicrowaveRefrigeratorWasherDryer
Basement 
FullConcrete
Cooling 
Central AirZoned
Electric 
200+ Amp Service
Fireplace 
Yes
Fireplace Features 
Family Room
Fireplaces 
1
Flooring 
Hardwood
Heating 
Forced AirOilZoned
Interior 
Walk-In Closet(s)Crown MoldingRecessed Lighting
Laundry Features 
Electric Dryer HookupWasher Hookup
Bathroom 1 
Level - First
Bathroom 2 
Level - Second
Bathroom 3 
Level - Second
Bedroom 2 
Dimensions - 15x15Level - SecondArea - 225
Bedroom 3 
Dimensions - 13x14Level - SecondArea - 182
Bedroom 4 
Dimensions - 15x14Level - SecondArea - 210
Dining Room 
Dimensions - 15x14Level - FirstArea - 210
Family Room 
Dimensions - 15x18Level - FirstArea - 270
Kitchen 
Dimensions - 20x13Level - MainArea - 260
Living Room 
Dimensions - 17x13Level - FirstArea - 221
Master Bedroom 
Dimensions - 15x18Level - SecondArea - 270
Save
Ask
Tour
Hide
Share
Exterior Features
Construction Details 
Frame
Fencing 
Fenced
Lot Features 
Wooded
Patio And Porch 
Deck
Roof 
Shingle
Community Features
Community Features 
Tennis Court(s)Park
Roads 
Paved
Schools
School District
Unknown
Elementary School
Chickering
Middle School
Dsms
High School
Dshs
Listing courtesy of The Atwood Scannell Team of Dover Country Properties Inc.


The property listing data and information, or the Images, set forth herein were provided to MLS Property Information Network, Inc. from third party sources, including sellers, lessors, landlords, and public records, and were compiled by MLS Property Information Network, Inc. The property listing data and information, and the Images, are for the personal, non-commercial use of consumers having a good faith interest in purchasing, leasing or renting listed properties of the type displayed to them and may not be used for any purpose other than to identify prospective properties which such consumers may have a good faith interest in purchasing, leasing or renting. MLS Property Information Network, Inc. and its subscribers disclaim any and all representations and warranties as to the accuracy of the property listing data and information, or as to the accuracy of any of the Images, set forth herein.

Last checked 2026-10-18 05:35 AM UTC

Neighborhood & Commute
Source: Walkscore
Save
Ask
Tour
Hide
Share