Save
Ask
Tour
Hide
Share
$550,000
2 Days On Site

258 Dunbar St.
Taunton, MA 02780

For Sale|Single Family Residence|Active
4
Beds
2
Total Baths
2
Full Baths
1,620
SqFt
$340
/SqFt
1988
Built
County:
Bristol
258 Dunbar St.258 Dunbar St.258 Dunbar St.258 Dunbar St.
Save
Ask
Tour
Hide
Share

Mortgage Calculator

Monthly Payment (Est.)

Enter an interest rate to see your estimated monthly payment.
Calculator powered by Showcase IDX, a Constellation1 Company. Copyright ©2026 Information is deemed reliable but not guaranteed.

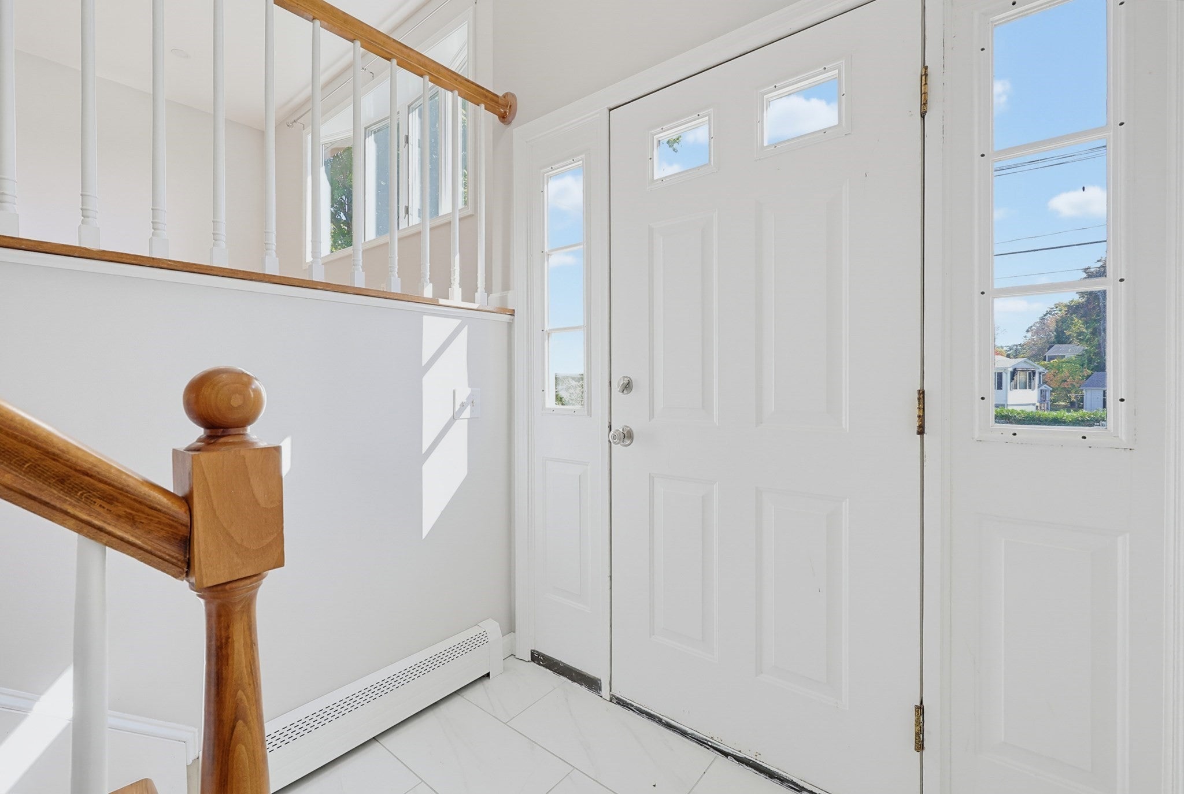
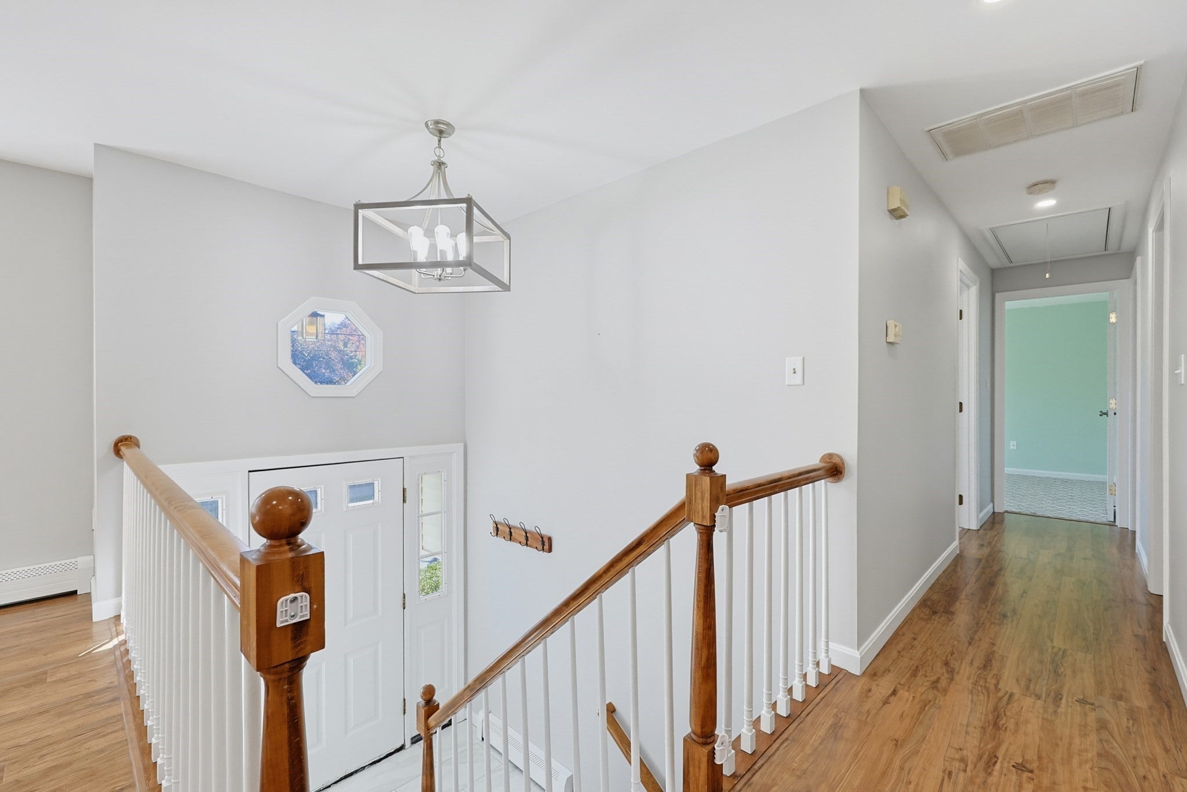
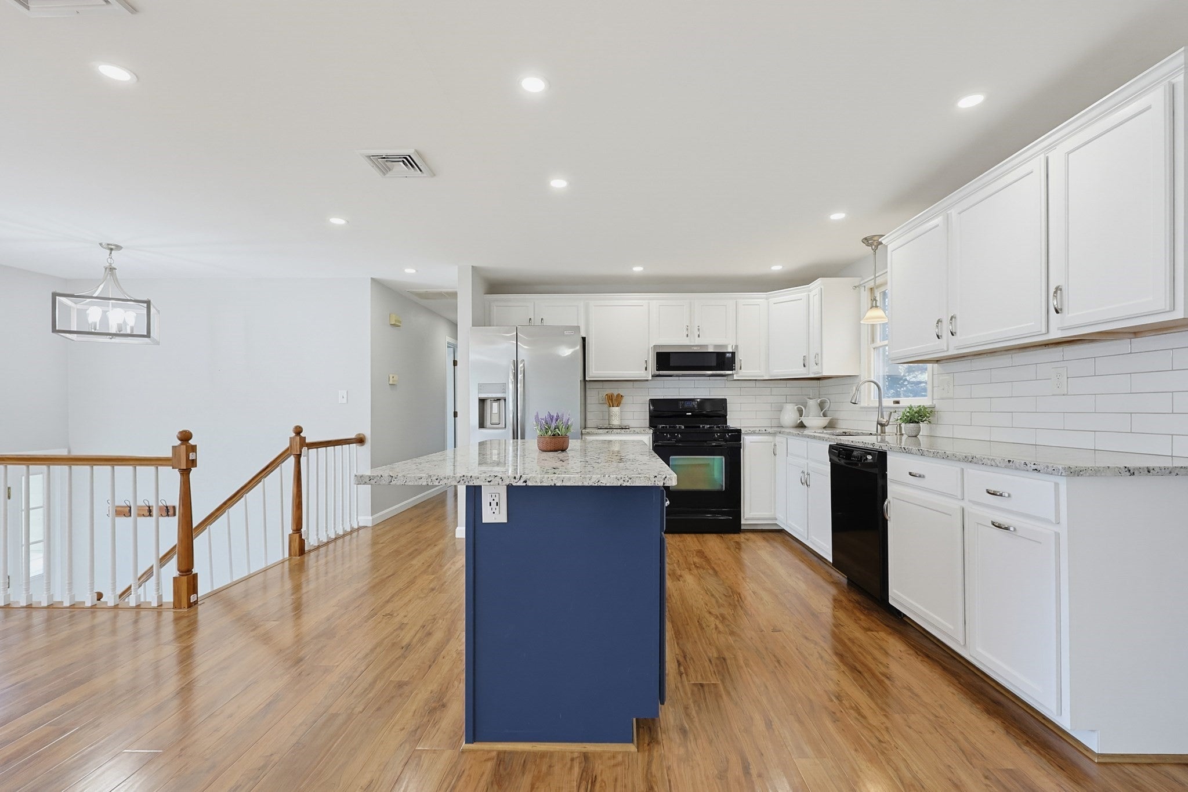
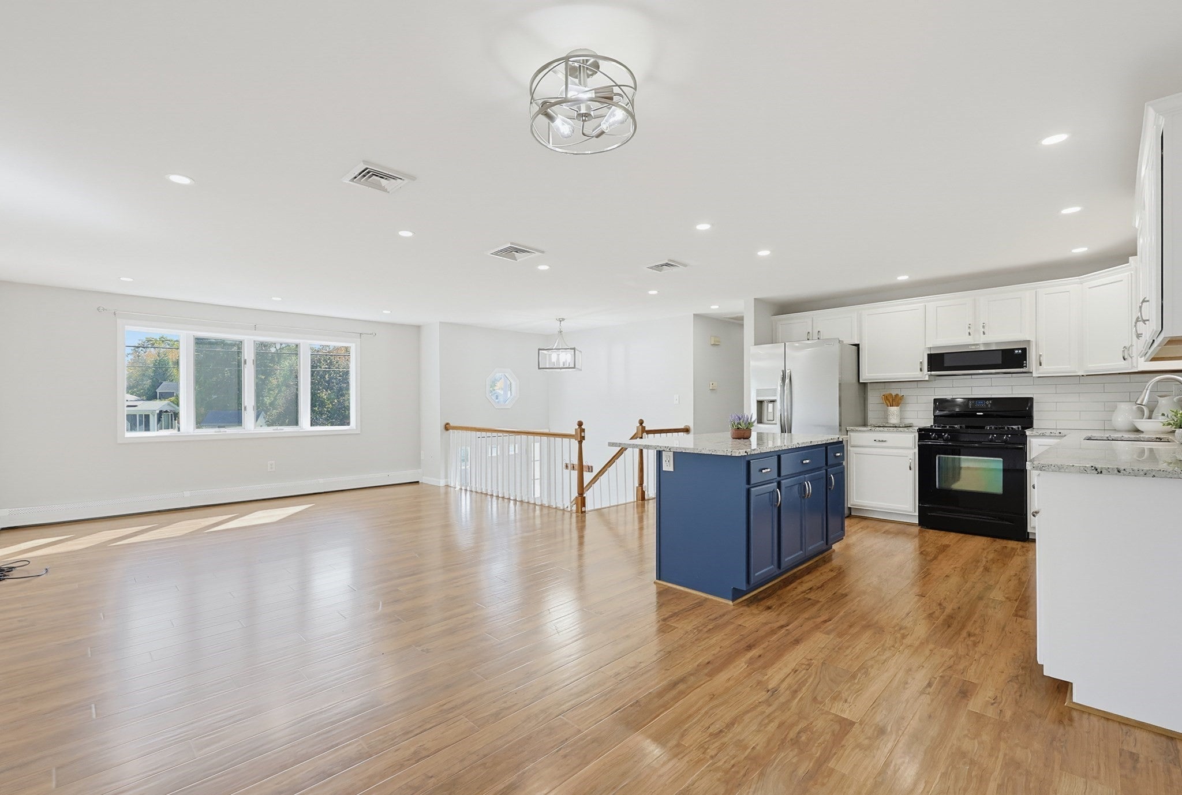
Phenomenally maintained and refreshed for its new owner! Boasting a magazine quality kitchen, the classic granite and cabinetry will have you entertaining with pride around your large center island this holiday season. The magazine quality consistency remains among fresh paint and a renovated bathroom, further reinforcing true turnkey-ability! Finished, walk out lower level is the perfect to host guests, home office, or multi-generational accommodations! Large deck overlooks your fenced in back yard, inviting outdoor recreation and ample storage in your oversized shed; in addition to your one car garage! With maintenance free vinyl siding, economic gas heat and highly desirable TMLP for electricity, a true opportunity to own a cost-effective home! WELCOME HOME!

Save
Ask
Tour
Hide
Share
Listing Snapshot
Price 
$550,000
Days On Site 
2 Days
Bedrooms 
4
Inside Area (SqFt) 
1,620 sqft
Total Baths 
2
Full Baths 
2
Partial Baths 
N/A
Lot Size 
0.34 Acres
Year Built 
1988
MLS® Number 
73591129
Status 
Active
Property Tax 
$5,163
HOA/Condo/Coop Fees 
N/A
Sq Ft Source 
Public Records
Friends & Family
Recent Activity
yesterdayListing updated with changes from the MLS®
2 days agoListing first seen on site
General Features
Acres 
0.34
Attached Garage 
Yes
Disclosures 
3 BR septic
Foundation 
Concrete Perimeter
Garage 
Yes
Garage Spaces 
1
Parking 
PavedOff StreetAttachedGarage
Parking Spaces 
3
Property Sub Type 
Single Family Residence
Sewer 
Private Sewer
SqFt Above 
1106
SqFt Below 
514
SqFt Total 
1620
Style 
Raised Ranch
Water Source 
Public
Zoning 
3.23
Interior Features
Appliances 
RangeDishwasherMicrowaveRefrigerator
Basement 
Full
Cooling 
Central Air
Flooring 
WoodTileCarpet
Heating 
Natural GasBaseboard
Interior 
Master DownstairsOpen FloorplanRecessed LightingCeiling Fan(s)
Laundry Features 
In Basement
Bathroom 1 
Dimensions - 7x11Level - FirstArea - 77
Bathroom 2 
Dimensions - 7x8Level - BasementArea - 56
Bedroom 2 
Dimensions - 10x15Level - FirstArea - 150
Bedroom 3 
Dimensions - 10x12Level - FirstArea - 120
Bedroom 4 
Dimensions - 14x12Level - BasementArea - 168
Dining Room 
Dimensions - 10x11Level - FirstArea - 110
Family Room 
Dimensions - 14x15Level - FirstArea - 210
Kitchen 
Dimensions - 11x11Level - FirstArea - 121
Master Bedroom 
Dimensions - 13x11Level - FirstArea - 143
Office 
Dimensions - 10x12Level - BasementArea - 120
Save
Ask
Tour
Hide
Share
Exterior Features
Construction Details 
Frame
Patio And Porch 
Deck
Roof 
Shingle
Listing courtesy of Julie Etter Team of Berkshire Hathaway HomeServices Evolution Properties


The property listing data and information, or the Images, set forth herein were provided to MLS Property Information Network, Inc. from third party sources, including sellers, lessors, landlords, and public records, and were compiled by MLS Property Information Network, Inc. The property listing data and information, and the Images, are for the personal, non-commercial use of consumers having a good faith interest in purchasing, leasing or renting listed properties of the type displayed to them and may not be used for any purpose other than to identify prospective properties which such consumers may have a good faith interest in purchasing, leasing or renting. MLS Property Information Network, Inc. and its subscribers disclaim any and all representations and warranties as to the accuracy of the property listing data and information, or as to the accuracy of any of the Images, set forth herein.

Last checked 2026-10-17 11:18 PM UTC

Neighborhood & Commute
Source: Walkscore
Save
Ask
Tour
Hide
Share