

26 Marla LaneReading, MA 01867
Mortgage Calculator
Monthly Payment (Est.)
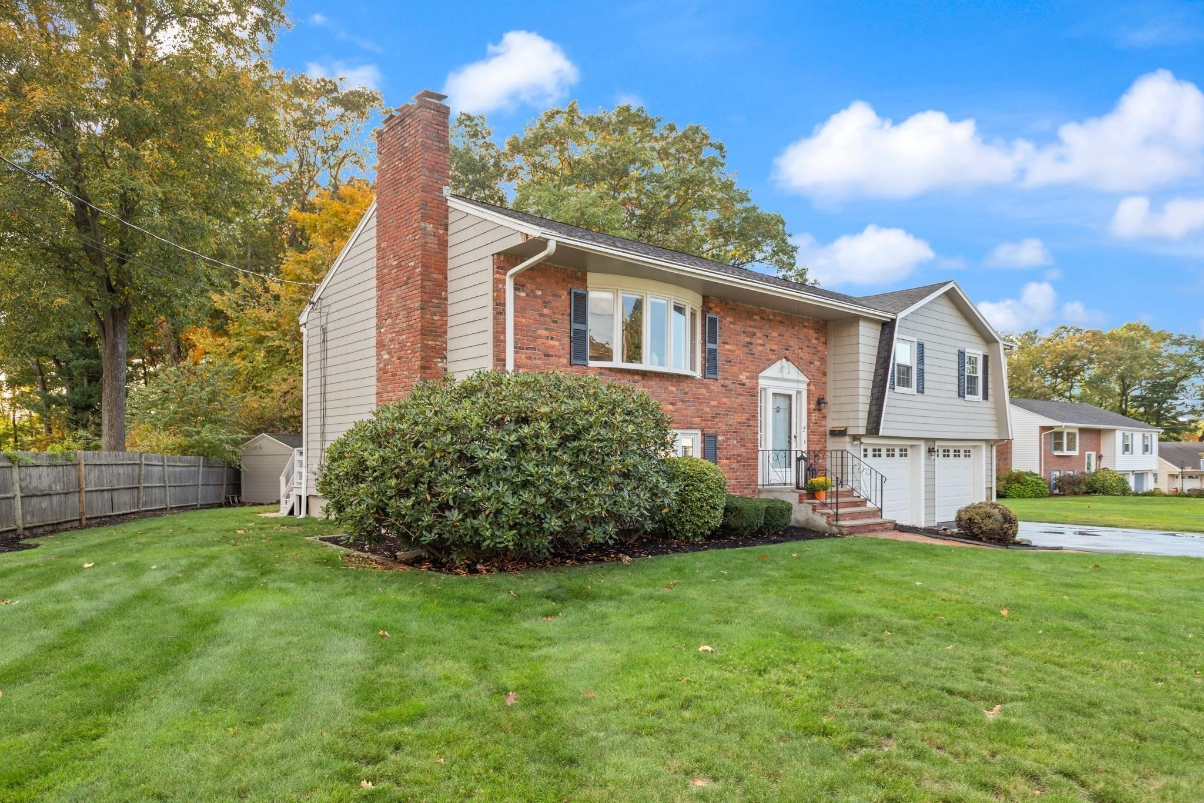
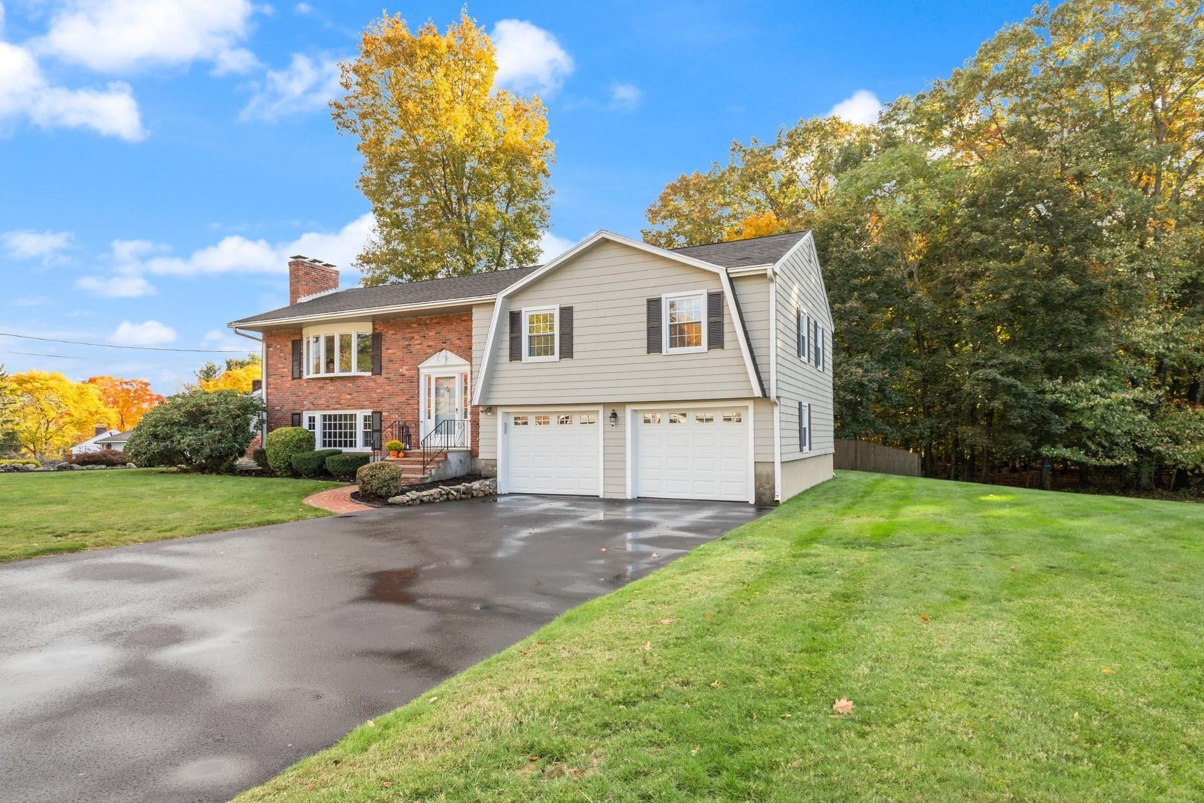
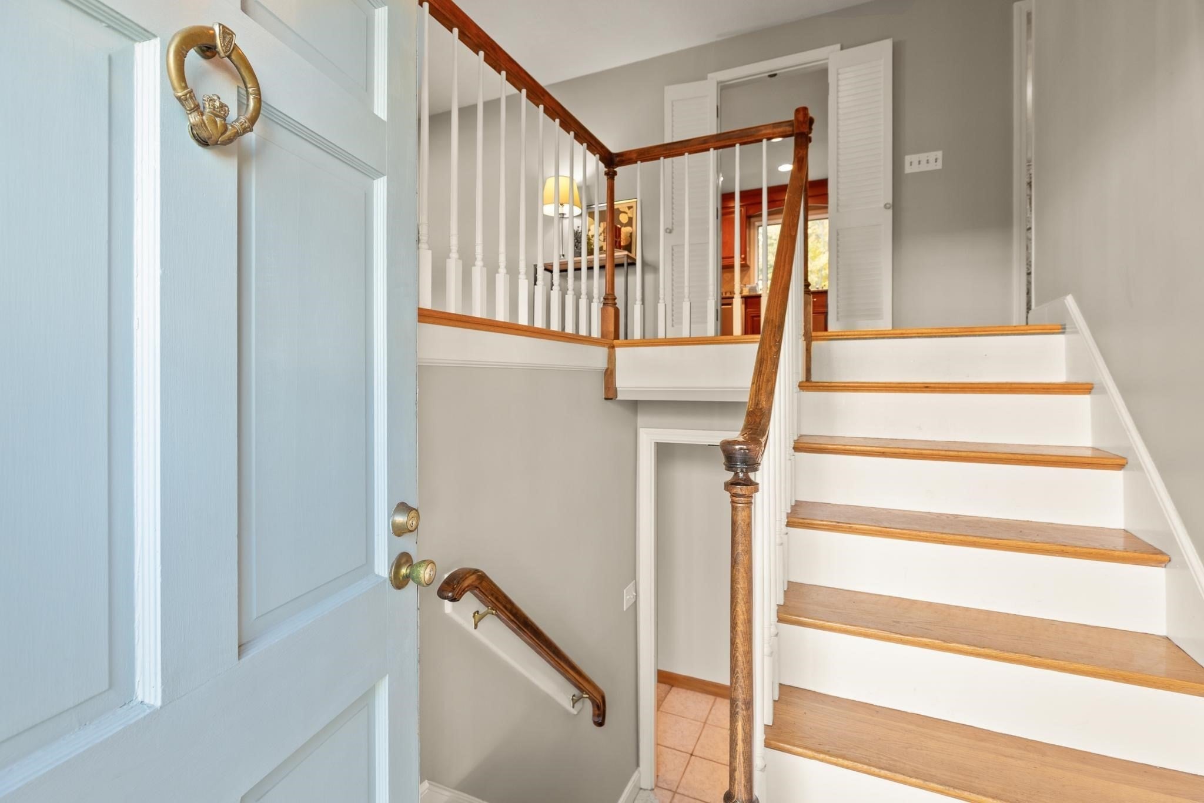
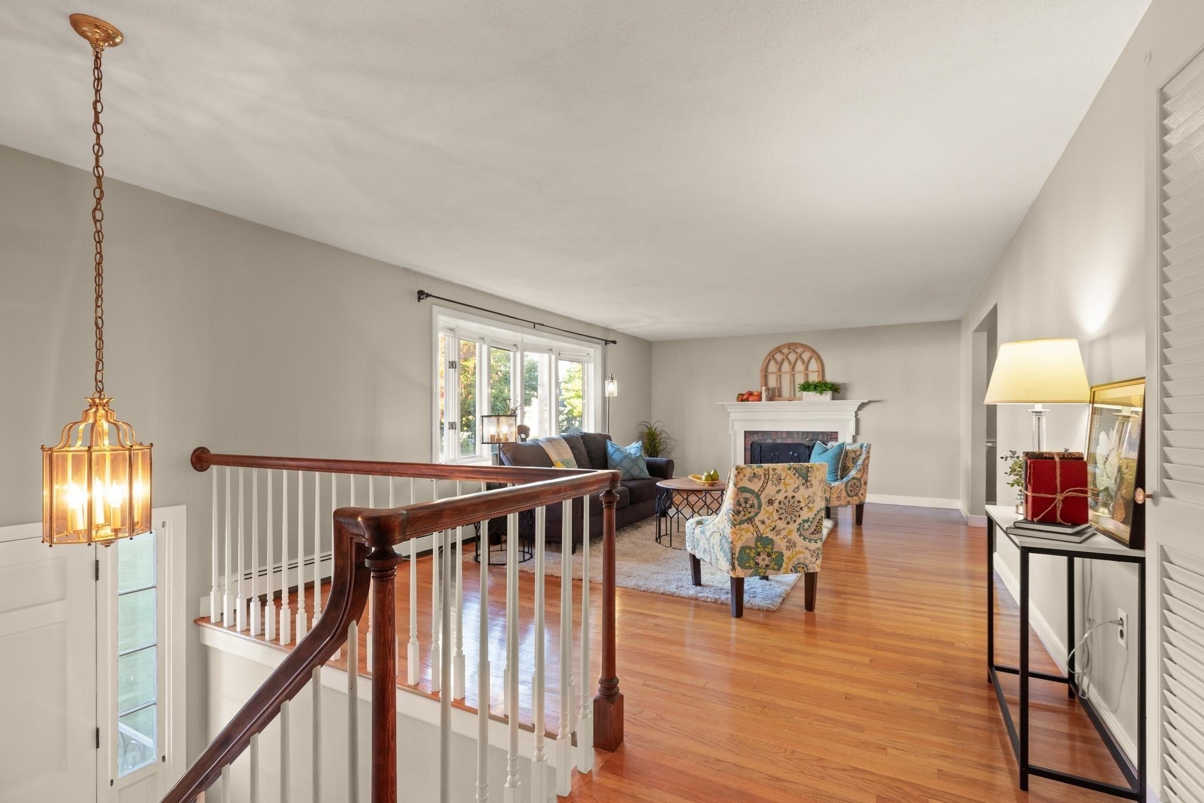
Enter an interest rate to see your estimated monthly payment.Adored by its original owners for over 60 years, the time has come to once again fill the halls of this home with the hustle and bustle of an active family who seeks location, space, 3-4 bedrooms, multiple baths and an AMAZING lot that is almost impossible to find in Reading! In one of towns MOST desired BIRCH MEADOW neighborhoods, where ALL schools (K-12), YMCA and parks are just a moment away, this OVERSIZED split entry has the layout and ALL the rooms you seek in a home that you can enjoy for decades, making your own memories that are sure to last a lifetime. From the beautiful staircase, go up and you'll find all spacious rooms, where everyday living and grand entertaining will be a breeze. From the stunning hardwood floors, to the mantled fireplace and bow window, you'll appreciate the flow to the pretty formal dining room and warn and inviting kitchen with rich finishes that are making a HUGE comeback. From here, the porch off the back is sure to be where you will enjoy morning coffee and evening snacks. The three bedrooms on this level are all GENEROUS in size, offer closets-a-plenty, and come complete with a comfortable en-suite primary. Ready to head downstairs? It's like a whole other home...where you will delight in the HUGE family room with a brick fireplace, custom shelving, picture window, and access via French doors to a "very cool" retro den, where the bartender in you will love the vintage style "cocktail lounge, " as well as a second set of French doors leading to a patio and the gorgeous, grassy back yard. There's even a fourth bedroom on this level, ideal for guests, au-pair, or as a HOME OFFICE. A half bath and laundry complete this level, and uniquely provides a second access the the OVERSIZED 2 CAR GARAGE. This is the home where location, land, space, condition and VALUE all come together. Come call it "home," and maybe YOU will be its keeper for the next 60 years!
| 5 days ago | Listing updated with changes from the MLS | |
| 5 days ago | Status changed to Pending | |
| 3 weeks ago | Listing first seen on site |

The property listing data and information, or the Images, set forth herein were provided to MLS Property Information Network, Inc. from third party sources, including sellers, lessors, landlords, and public records, and were compiled by MLS Property Information Network, Inc. The property listing data and information, and the Images, are for the personal, non-commercial use of consumers having a good faith interest in purchasing, leasing or renting listed properties of the type displayed to them and may not be used for any purpose other than to identify prospective properties which such consumers may have a good faith interest in purchasing, leasing or renting. MLS Property Information Network, Inc. and its subscribers disclaim any and all representations and warranties as to the accuracy of the property listing data and information, or as to the accuracy of any of the Images, set forth herein.
Last checked 2026-11-07 11:06 PM UTC