Save
Ask
Tour
Hide
Share
$750,000
21 Days On Site

548 Plymouth St
East Bridgewater, MA 02333

For Sale|Single Family Residence|Active
4
Beds
3
Total Baths
1
Full Bath
2
Partial Baths
2,400
SqFt
$313
/SqFt
1930
Built
County:
Plymouth
548 Plymouth St548 Plymouth St548 Plymouth St548 Plymouth St
Save
Ask
Tour
Hide
Share

Mortgage Calculator

Monthly Payment (Est.)

Enter an interest rate to see your estimated monthly payment.
Calculator powered by Showcase IDX, a Constellation1 Company. Copyright ©2026 Information is deemed reliable but not guaranteed.

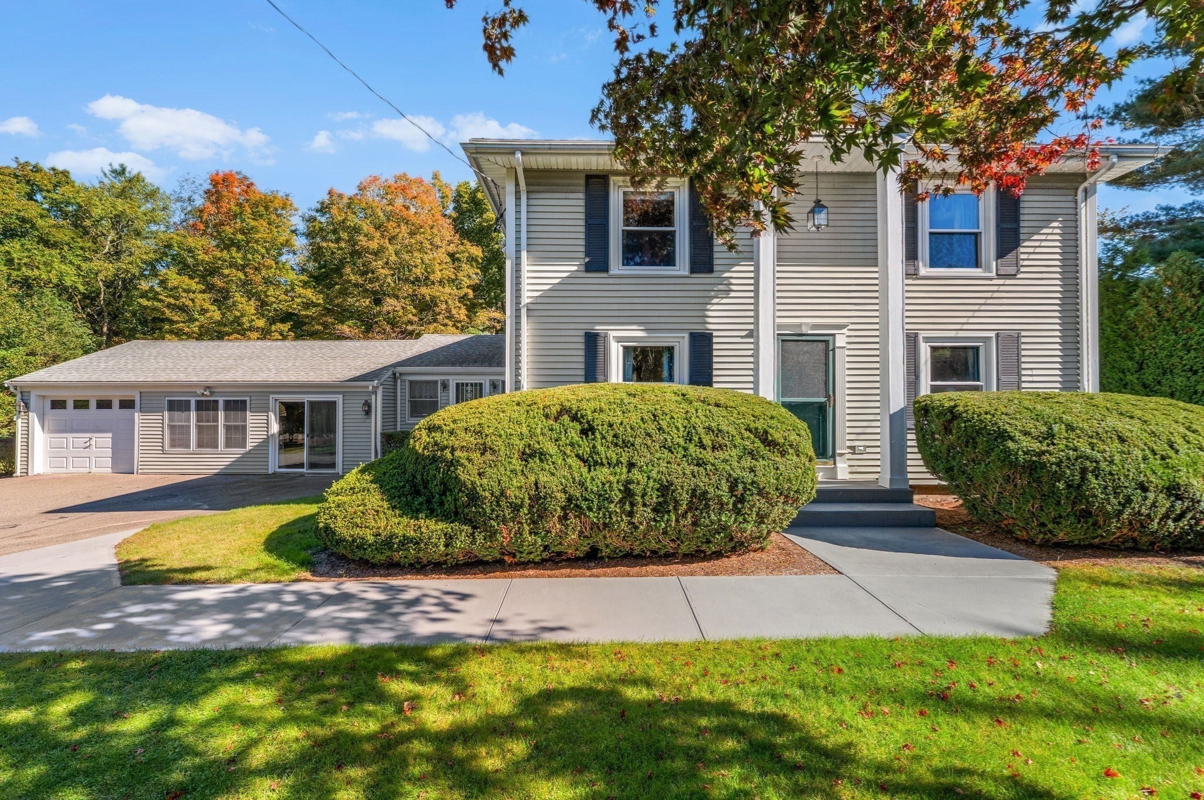
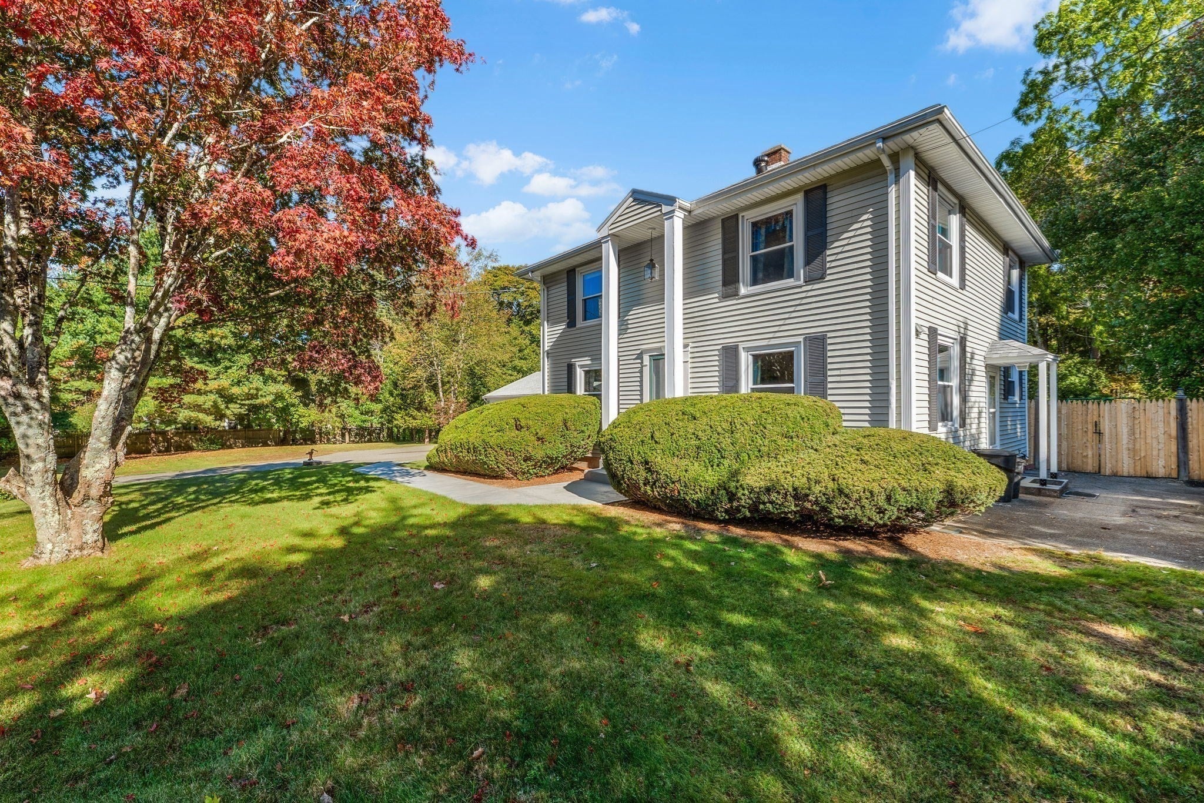
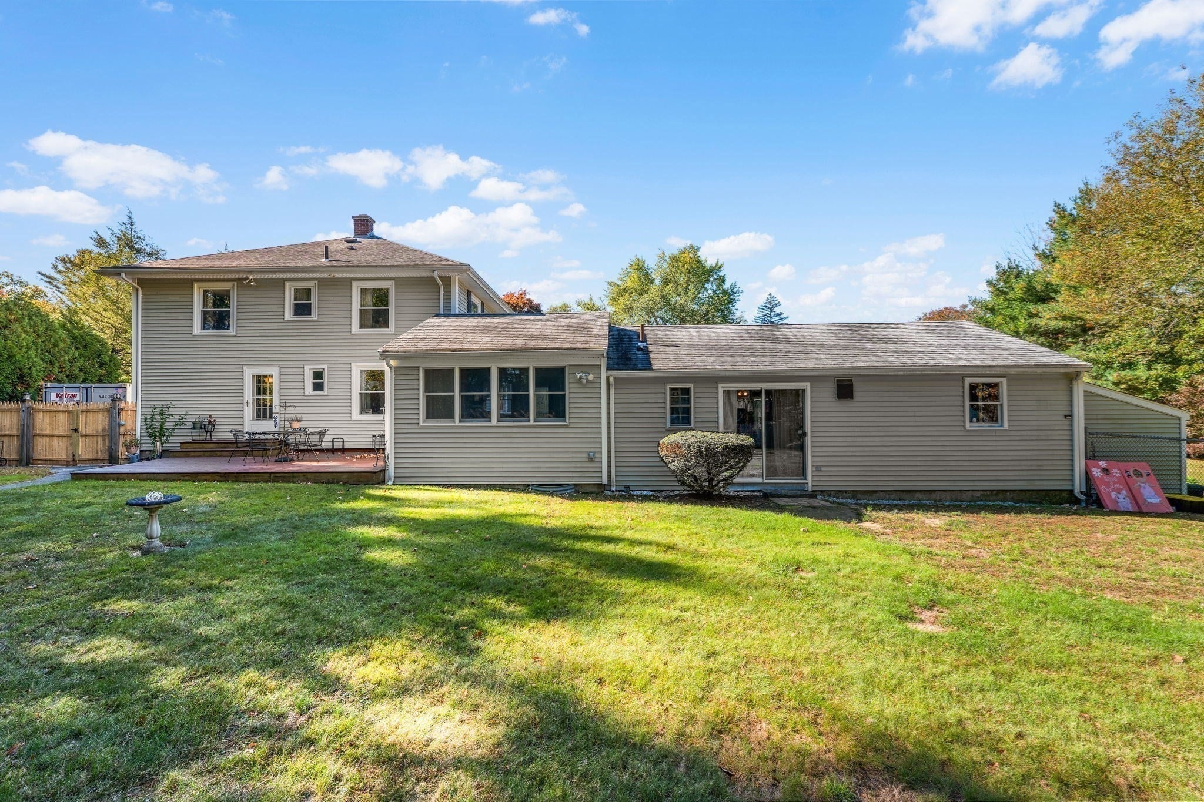
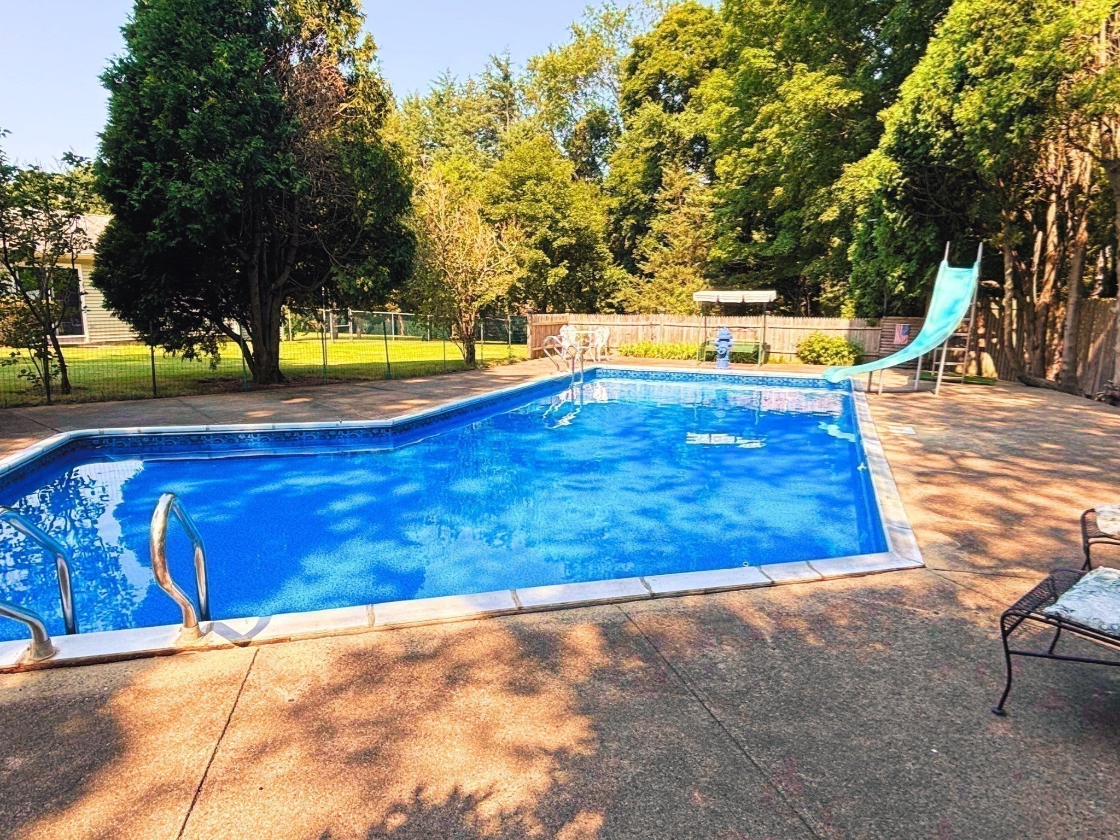
Looking for a 4-bedroom Colonial with an in-ground pool, flexible living spaces, and room to make it your own? Set on approximately one acre in East Bridgewater, this 2,400 sq. ft. home offers hardwood floors, a large living room, and a separate family room with a vaulted ceiling and access to the backyard. Four bedrooms provide space for family, guests, or a home office. One of the home's most distinctive features is the art studio with its own exterior entrance, built-in cabinetry, sink, and half bath—offering possibilities for creative projects, hobbies, or a dedicated workspace. Outside, enjoy an in-ground swimming pool, fenced yard, and space for outdoor entertaining. Two driveways, an attached garage, and a storage shed add everyday convenience. A new oil tank has been installed, and a brand-new 4-bedroom septic system is currently being installed. With generous living spaces, unique features, and opportunities to personalize, 548 Plymouth Street is ready for its next chapter. Schedule your private showing and explore the possibilities!

Save
Ask
Tour
Hide
Share
Listing Snapshot
Price 
$750,000
Days On Site 
21 Days
Bedrooms 
4
Inside Area (SqFt) 
2,400 sqft
Total Baths 
3
Full Baths 
1
Partial Baths 
2
Lot Size 
1 Acre
Year Built 
1930
MLS Number 
73591067
Status 
Active
Property Tax 
$7,189
HOA/Condo/Coop Fees 
N/A
Sq Ft Source 
Public Records
Friends & Family
Recent Activity
a week agoListing updated with changes from the MLS
3 weeks agoListing first seen on site
General Features
Acres 
1
Attached Garage 
Yes
Disclosures 
Subject to Suitable Housing. Property is equipped with Ring video doorbells that record audio & video. May be active. Buyers and agents are advised of the presence. Sellers have been instructed to disable audio for showings.
Foundation 
Concrete Perimeter
Garage 
Yes
Garage Spaces 
1
Parking 
PavedAttachedOff StreetDrivewayGarage
Parking Spaces 
9
Property Sub Type 
Single Family Residence
Sewer 
Private Sewer
SqFt Above 
2400
SqFt Total 
2400
Style 
Colonial
Water Source 
Public
Zoning 
100
Interior Features
Appliances 
Electric Water HeaterRangeDishwasherMicrowaveRefrigerator
Basement 
FullInterior EntryConcreteUnfinished
Electric 
Circuit Breakers200+ Amp Service
Flooring 
Hardwood
Heating 
BaseboardSteamOilZoned
Interior 
Ceiling Fan(s)
Laundry Features 
In Basement
Window Features 
Insulated Windows
Bathroom 1 
Dimensions - 4.3x4.6Level - FirstArea - 19
Bathroom 2 
Dimensions - 7.1x5.1Level - FirstArea - 36
Bathroom 3 
Dimensions - 6.4x7.1Level - SecondArea - 45
Bedroom 2 
Dimensions - 10.1x13.5Level - SecondArea - 136
Bedroom 3 
Dimensions - 11.3x9.9Level - SecondArea - 111
Bedroom 4 
Dimensions - 14.7x13.4Level - FirstArea - 196
Dining Room 
Dimensions - 15x13.5Level - FirstArea - 202
Family Room 
Dimensions - 13.8x18.1Level - FirstArea - 249
Kitchen 
Dimensions - 14.2x13.5Level - FirstArea - 191
Living Room 
Dimensions - 29x13Level - FirstArea - 377
Master Bedroom 
Dimensions - 14.2x15.4Level - SecondArea - 218
Save
Ask
Tour
Hide
Share
Exterior Features
Construction Details 
Frame
Exterior 
Rain GuttersStorage
Fencing 
Fenced
Lot Features 
WoodedClearedLevel
Other Structures 
Storage
Patio And Porch 
Deck
Pool Features 
In GroundPrivate
Private Pool 
Yes
Roof 
Shingle
Windows/Doors 
Insulated Windows
Community Features
Financing Terms Available 
Contract
Roads 
Paved
Schools
School District
Unknown
Elementary School
Central Elementary
Middle School
Gordan Mitchell School
High School
East Bridgewater High School
Listing courtesy of Pam Corning of The Firm


The property listing data and information, or the Images, set forth herein were provided to MLS Property Information Network, Inc. from third party sources, including sellers, lessors, landlords, and public records, and were compiled by MLS Property Information Network, Inc. The property listing data and information, and the Images, are for the personal, non-commercial use of consumers having a good faith interest in purchasing, leasing or renting listed properties of the type displayed to them and may not be used for any purpose other than to identify prospective properties which such consumers may have a good faith interest in purchasing, leasing or renting. MLS Property Information Network, Inc. and its subscribers disclaim any and all representations and warranties as to the accuracy of the property listing data and information, or as to the accuracy of any of the Images, set forth herein.

Last checked 2026-11-05 09:58 PM UTC

Neighborhood & Commute
Source: Walkscore
Save
Ask
Tour
Hide
Share