

36 Leonard Road 36Boxborough, MA 01719
Mortgage Calculator
Monthly Payment (Est.)
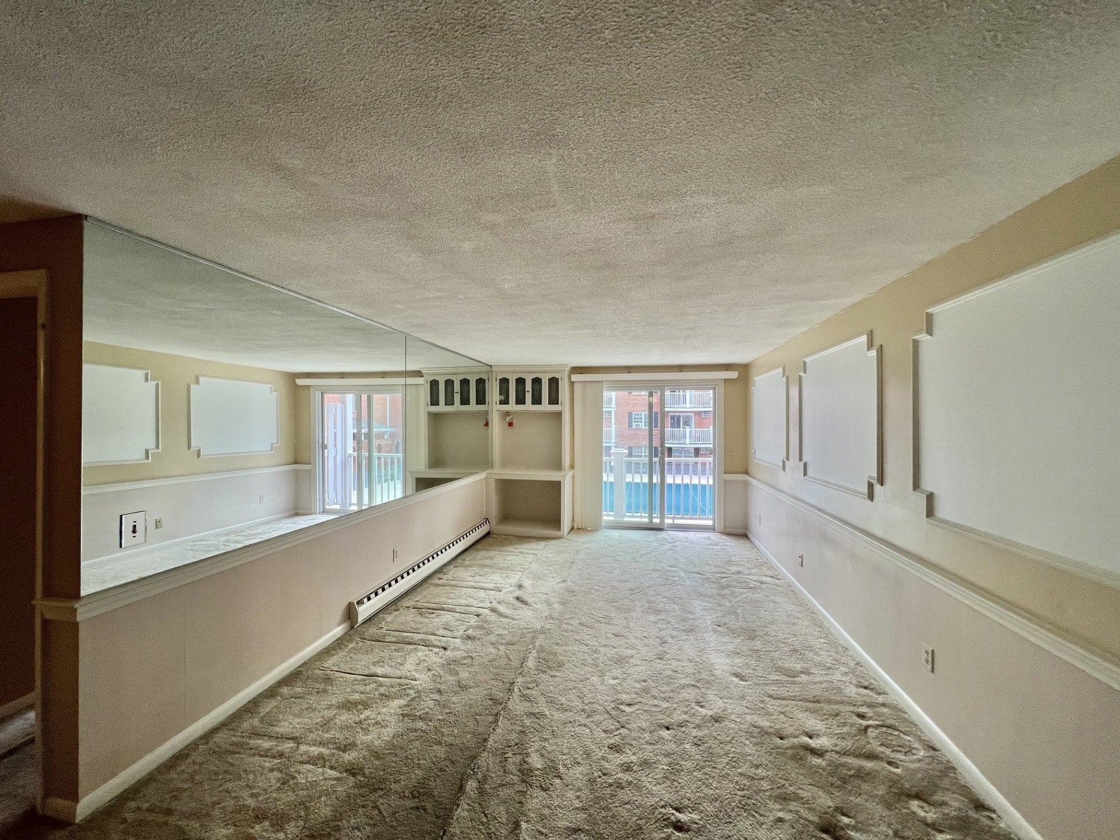
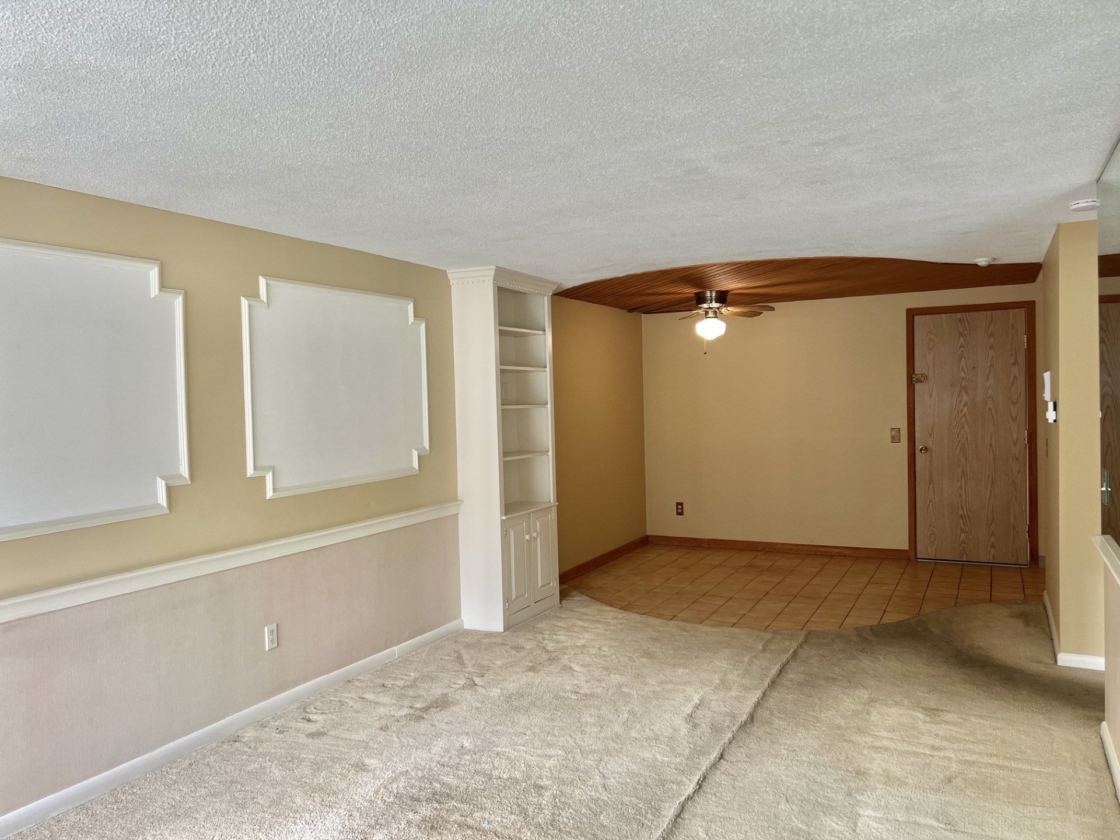
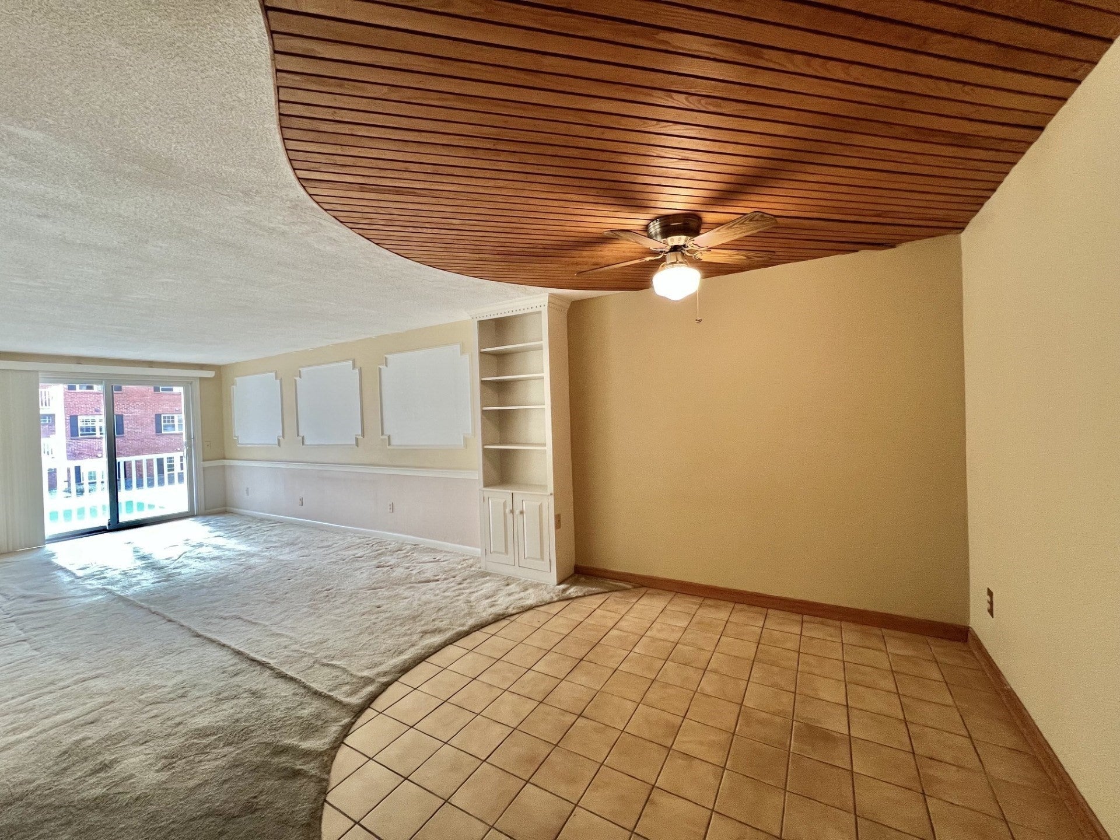
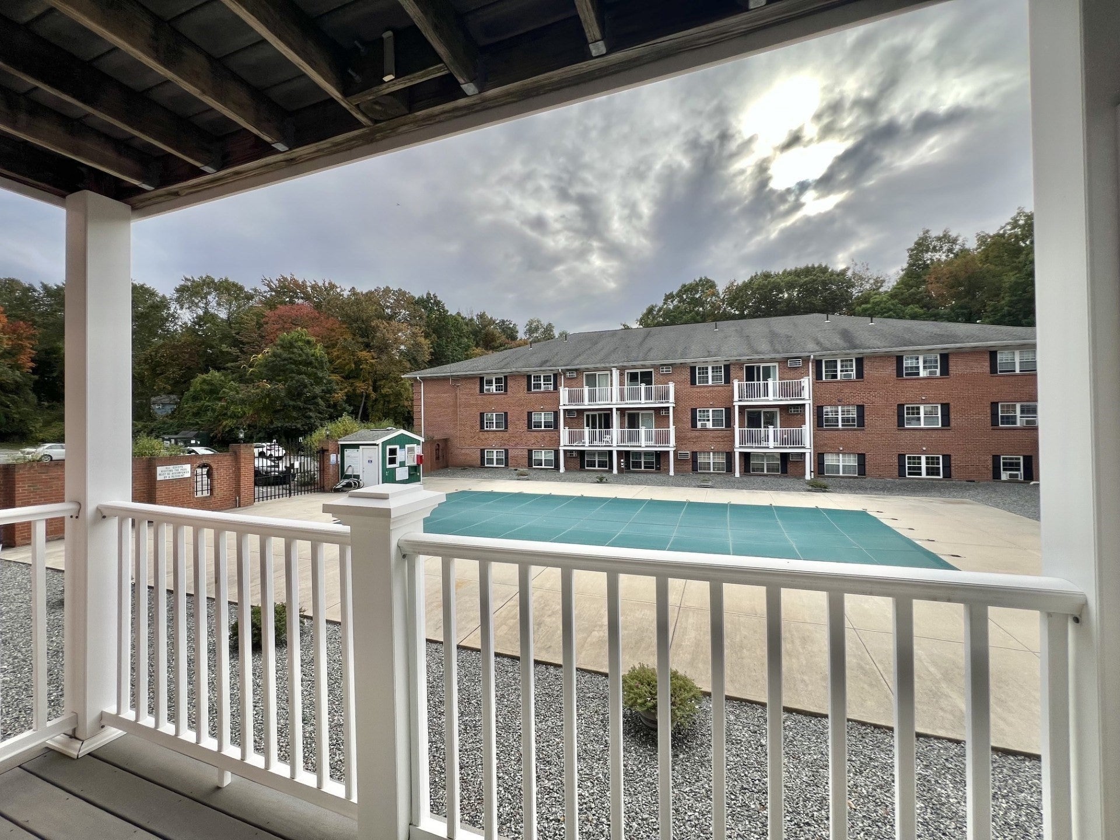
Enter an interest rate to see your estimated monthly payment.Spacious one bedroom in a quiet neighborhood in Boxborough to rent. This condominium presents an inviting home experience, ready for immediate occupancy. The kitchen, a truly distinctive space, features a stylish backsplash that complements the unique wood ceiling, creating an atmosphere perfect for culinary endeavors. The single full bathroom offers a serene retreat, highlighted by a beautifully tiled walk-in shower that provides a luxurious experience within this one-bedroom residence. This thoughtfully designed condominium encompasses 656 square feet of living area, providing a comfortable and well-appointed dwelling. Located on the second floor of a three-story building, this property offers a desirable elevated perspective. Beyond the interior, residents benefit from access to a refreshing community pool, offering a delightful way to enjoy leisure time. Located approximately 300 feet from the Commuter rail as well as close proximity to Route 2 and 495 making this a commuters dream!
| 2 weeks ago | Listing updated with changes from the MLS | |
| 2 weeks ago | Status changed to Active | |
| 3 weeks ago | Price changed to $1,950 | |
| a month ago | Listing first seen on site |

The property listing data and information, or the Images, set forth herein were provided to MLS Property Information Network, Inc. from third party sources, including sellers, lessors, landlords, and public records, and were compiled by MLS Property Information Network, Inc. The property listing data and information, and the Images, are for the personal, non-commercial use of consumers having a good faith interest in purchasing, leasing or renting listed properties of the type displayed to them and may not be used for any purpose other than to identify prospective properties which such consumers may have a good faith interest in purchasing, leasing or renting. MLS Property Information Network, Inc. and its subscribers disclaim any and all representations and warranties as to the accuracy of the property listing data and information, or as to the accuracy of any of the Images, set forth herein.
Last checked 2026-11-17 02:27 AM UTC