

Save
Ask
Tour
Hide
$450,000
2 Days On Site
River Run43 Abington Road 43Danvers, MA 01923
For Sale|Condominium|Active
2
Beds
2
Total Baths
1
Full Bath
1
Partial Bath
1,761
SqFt
$256
/SqFt
1987
Built
County:
Essex
Save
Ask
Tour
Hide
Mortgage Calculator
Monthly Payment (Est.)
Enter an interest rate to see your estimated monthly payment.Calculator powered by Showcase IDX, a Constellation1 Company. Copyright ©2026 Information is deemed reliable but not guaranteed.
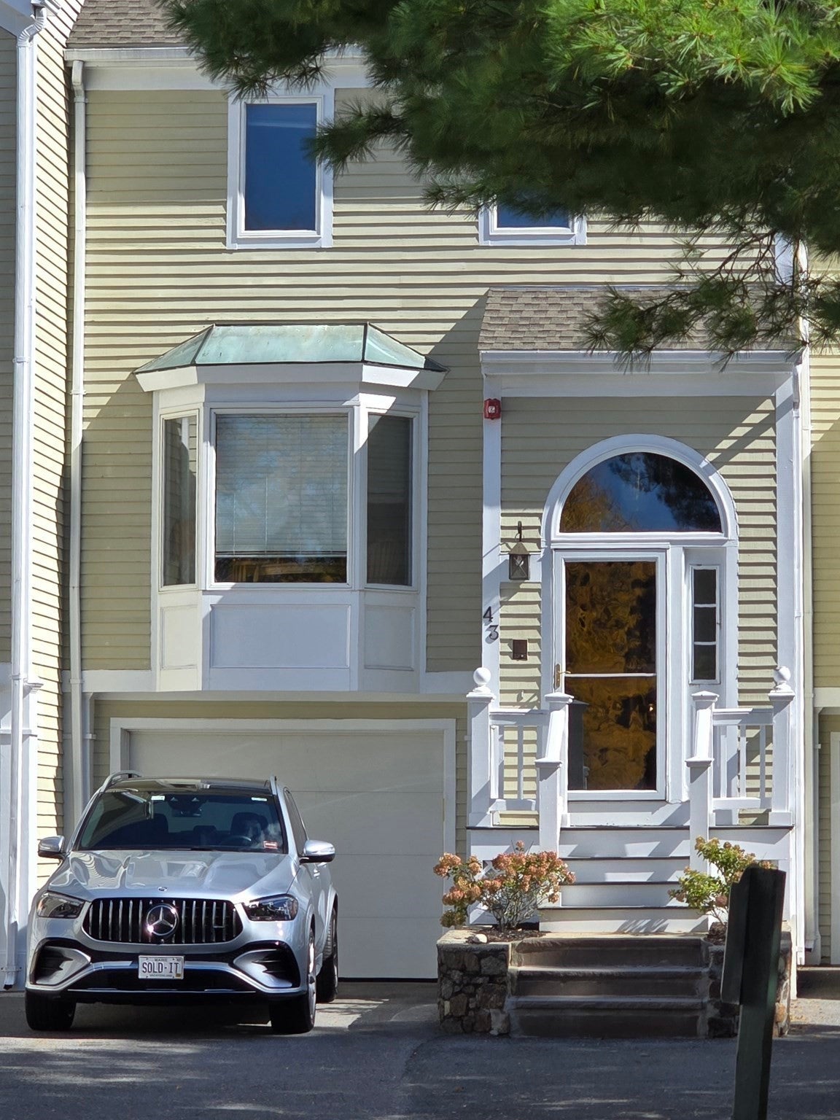
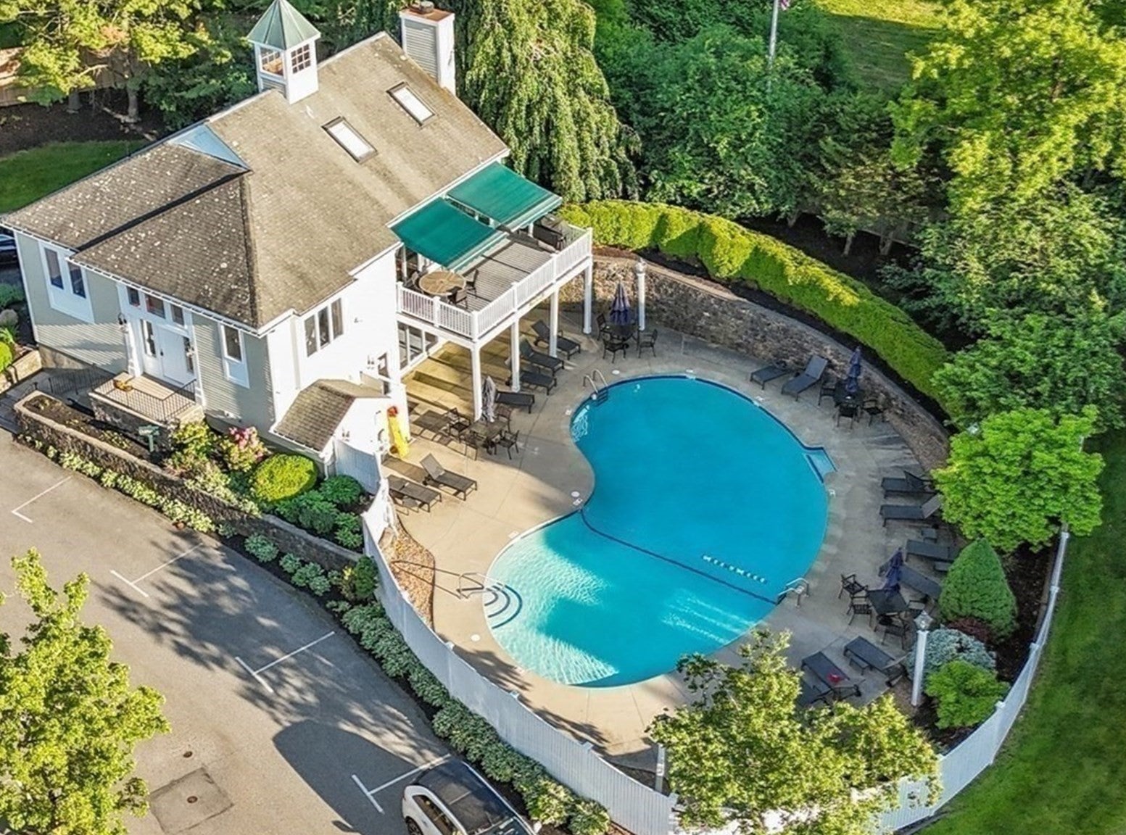
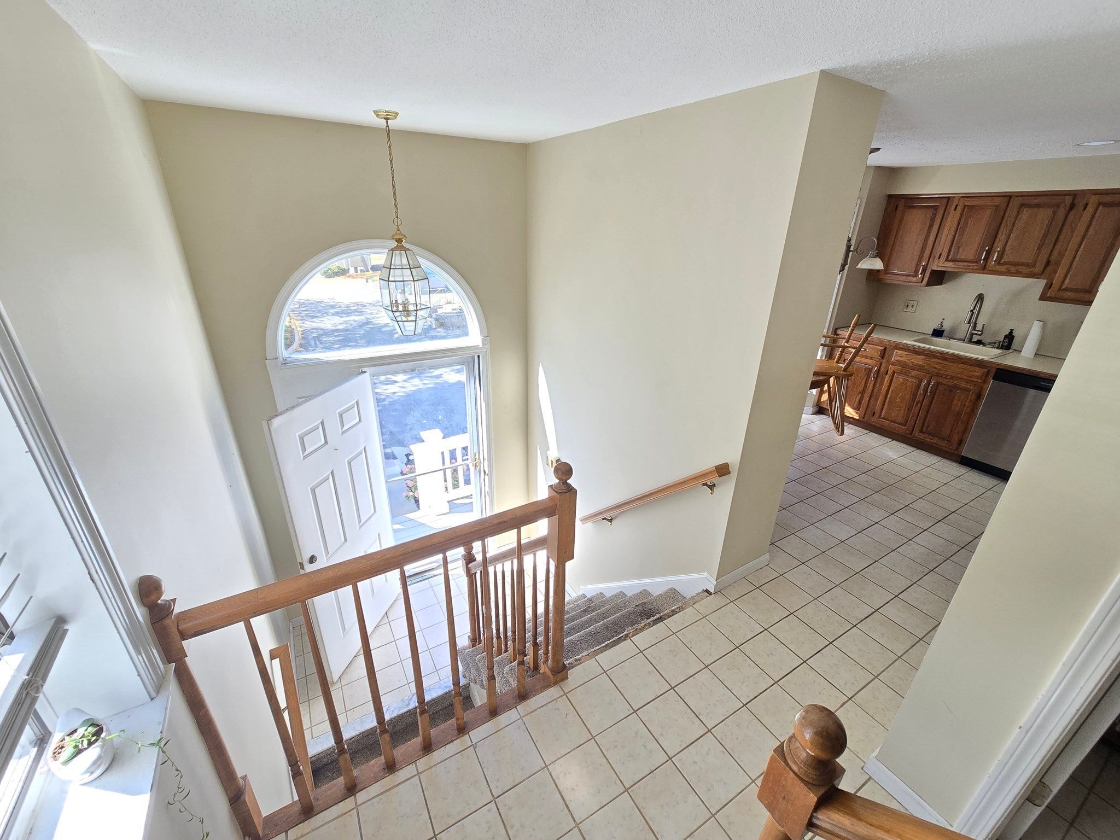
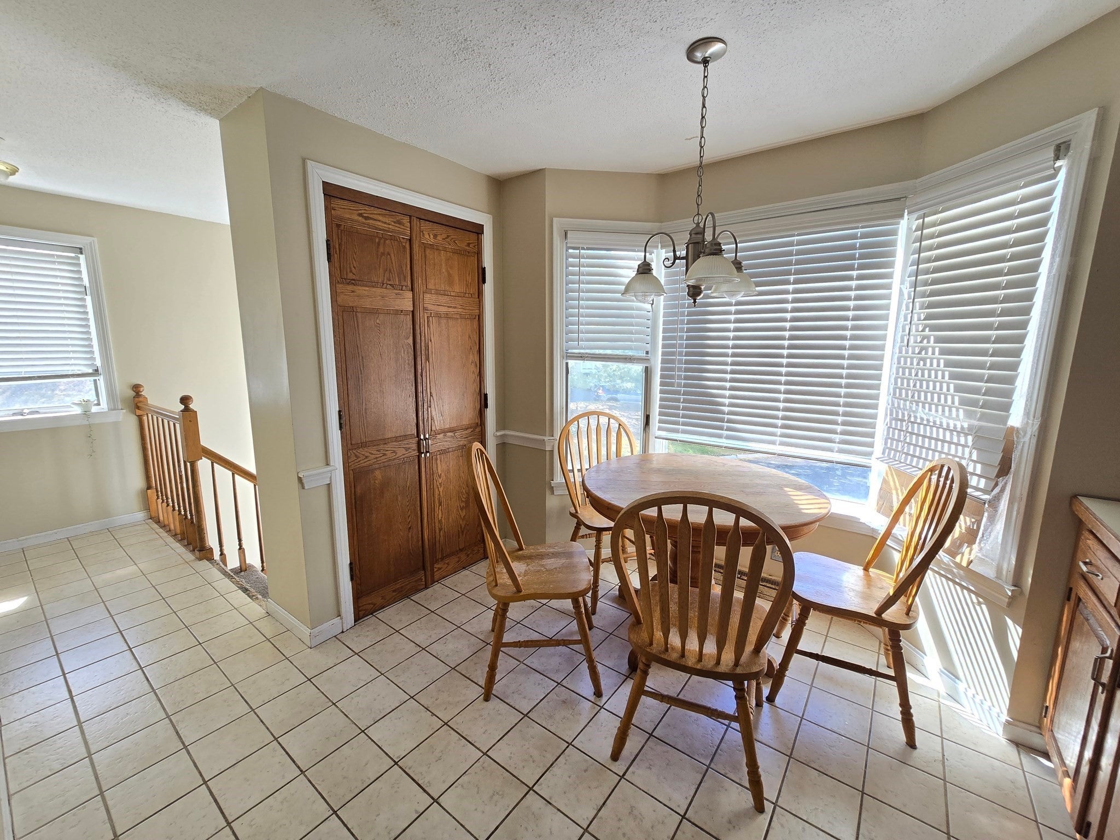
Desirable River Run Condominiums. Priced to reflect the opportunity to add your own personal touches & updates. 1700sqft plus easy future expansion in the skylit unfinished walkup attic. The main living level offers eat-in Kitchen, 1/2 bathroom and a living room / dining room combination. Large deck overlooks mature trees & lawn area. Upper level has 2 generous size bedrooms one with cathedral ceiling, skylight, double closets and dressing room. Lower level has direct garage access, laundry, and den with sliders to lawn area. Carefree easy living plus an attractive clubhouse with pool and gathering room.
Save
Ask
Tour
Hide
Listing Snapshot
Price
$450,000
Days On Site
2 Days
Bedrooms
2
Inside Area (SqFt)
1,761 sqft
Total Baths
2
Full Baths
1
Partial Baths
1
Lot Size
N/A
Year Built
1987
MLS® Number
73591019
Status
Active
Property Tax
$5,154
HOA/Condo/Coop Fees
$672 monthly
Sq Ft Source
Public Records
Friends & Family
Recent Activity
| 3 days ago | Listing updated with changes from the MLS® | |
| 3 days ago | Listing first seen on site |
General Features
Attached Garage
Yes
Disclosures
Seller has never lived in propertySold as is as shown. Needs extensive updating reflected in asking price. OFFERS if any due by Thursday October 22nd 6pm
Garage
Yes
Garage Spaces
1
Number Of Stories
2
Parking
AttachedOff StreetTandemGuestDrivewayPavedGarage
Parking Spaces
2
Pets
Yes
Property Sub Type
Condominium
Sewer
Public Sewer
SqFt Above
1761
SqFt Total
1761
Water Source
Public
Zoning
R1A
Interior Features
Cooling
Central AirZoned
Electric
Circuit Breakers
Flooring
WoodTileVinylLaminate
Heating
Forced AirElectricZoned
Interior
Central VacuumPantryWalk-In Closet(s)Open Floorplan
Bathroom 1
Level - First
Bathroom 2
Level - Second
Bedroom 2
Dimensions - 12x15Level - SecondArea - 180
Dining Room
Dimensions - 15x7Level - MainArea - 105
Kitchen
Dimensions - 9x12Level - MainArea - 108
Living Room
Dimensions - 15x11Level - MainArea - 165
Master Bedroom
Dimensions - 12x16Level - SecondArea - 192
Save
Ask
Tour
Hide
Exterior Features
Construction Details
Frame
Lot Features
Landscaped
Patio And Porch
Deck
Pool Features
AssociationIn Ground
Roof
Shingle
Community Features
Association Amenities
ClubhousePool
Association Fee
$672.0
Association Fee Frequency
Monthly
Financing Terms Available
Contract
Schools
School District
Unknown
Elementary School
Highlands
Middle School
Danvers
High School
Danvers
Listing courtesy of Glenn Thibodeau of RE/MAX 360

The property listing data and information, or the Images, set forth herein were provided to MLS Property Information Network, Inc. from third party sources, including sellers, lessors, landlords, and public records, and were compiled by MLS Property Information Network, Inc. The property listing data and information, and the Images, are for the personal, non-commercial use of consumers having a good faith interest in purchasing, leasing or renting listed properties of the type displayed to them and may not be used for any purpose other than to identify prospective properties which such consumers may have a good faith interest in purchasing, leasing or renting. MLS Property Information Network, Inc. and its subscribers disclaim any and all representations and warranties as to the accuracy of the property listing data and information, or as to the accuracy of any of the Images, set forth herein.
Last checked 2026-10-17 08:17 PM UTC
The property listing data and information, or the Images, set forth herein were provided to MLS Property Information Network, Inc. from third party sources, including sellers, lessors, landlords, and public records, and were compiled by MLS Property Information Network, Inc. The property listing data and information, and the Images, are for the personal, non-commercial use of consumers having a good faith interest in purchasing, leasing or renting listed properties of the type displayed to them and may not be used for any purpose other than to identify prospective properties which such consumers may have a good faith interest in purchasing, leasing or renting. MLS Property Information Network, Inc. and its subscribers disclaim any and all representations and warranties as to the accuracy of the property listing data and information, or as to the accuracy of any of the Images, set forth herein.
Last checked 2026-10-17 08:17 PM UTC
Neighborhood & Commute
Source: Walkscore
Save
Ask
Tour
Hide