Save
Ask
Tour
Hide
Share
$749,000
3 Days On Site

154 Herrick Road
Boxford, MA 01921

For Sale|Single Family Residence|Active
3
Beds
2
Total Baths
2
Full Baths
1,972
SqFt
$380
/SqFt
1939
Built
County:
Essex
Upcoming Open Houses
Sun, Oct 18, 11:00 AM - 12:30 PM
154 Herrick Road154 Herrick Road154 Herrick Road154 Herrick Road
Save
Ask
Tour
Hide
Share

Mortgage Calculator

Monthly Payment (Est.)

Enter an interest rate to see your estimated monthly payment.
Calculator powered by Showcase IDX, a Constellation1 Company. Copyright ©2026 Information is deemed reliable but not guaranteed.

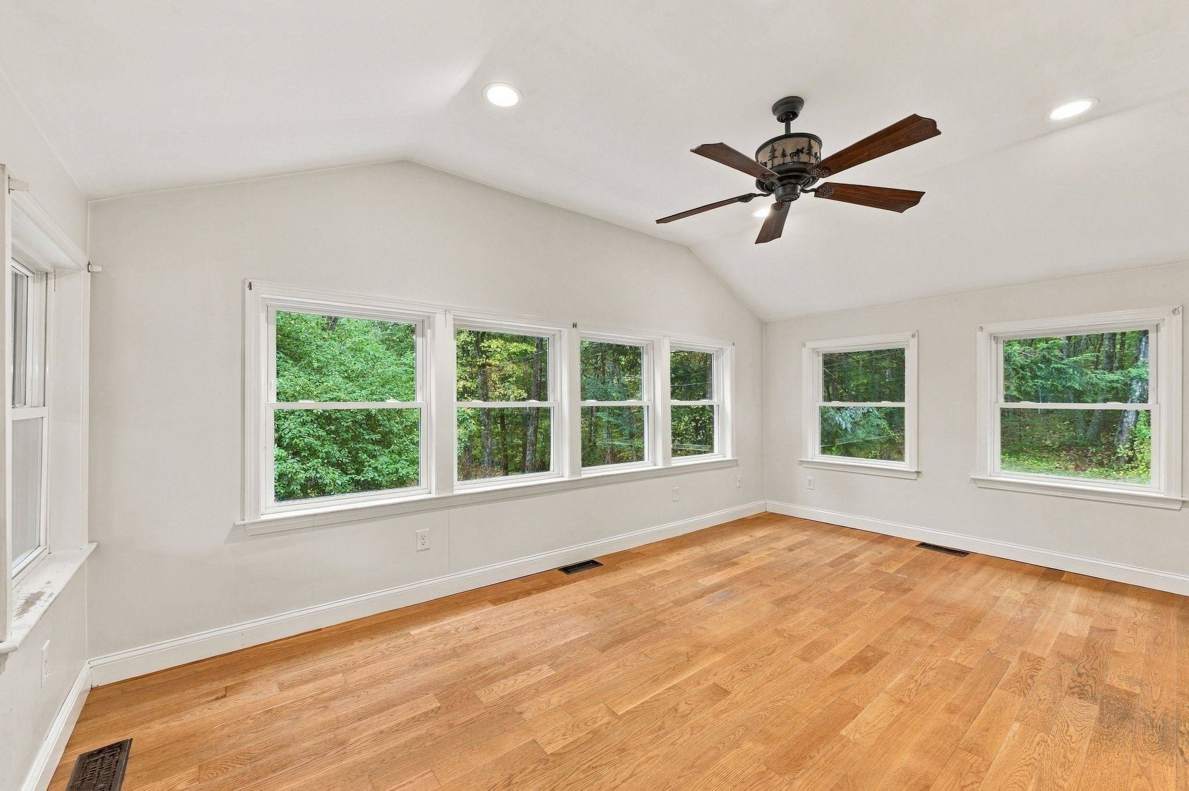
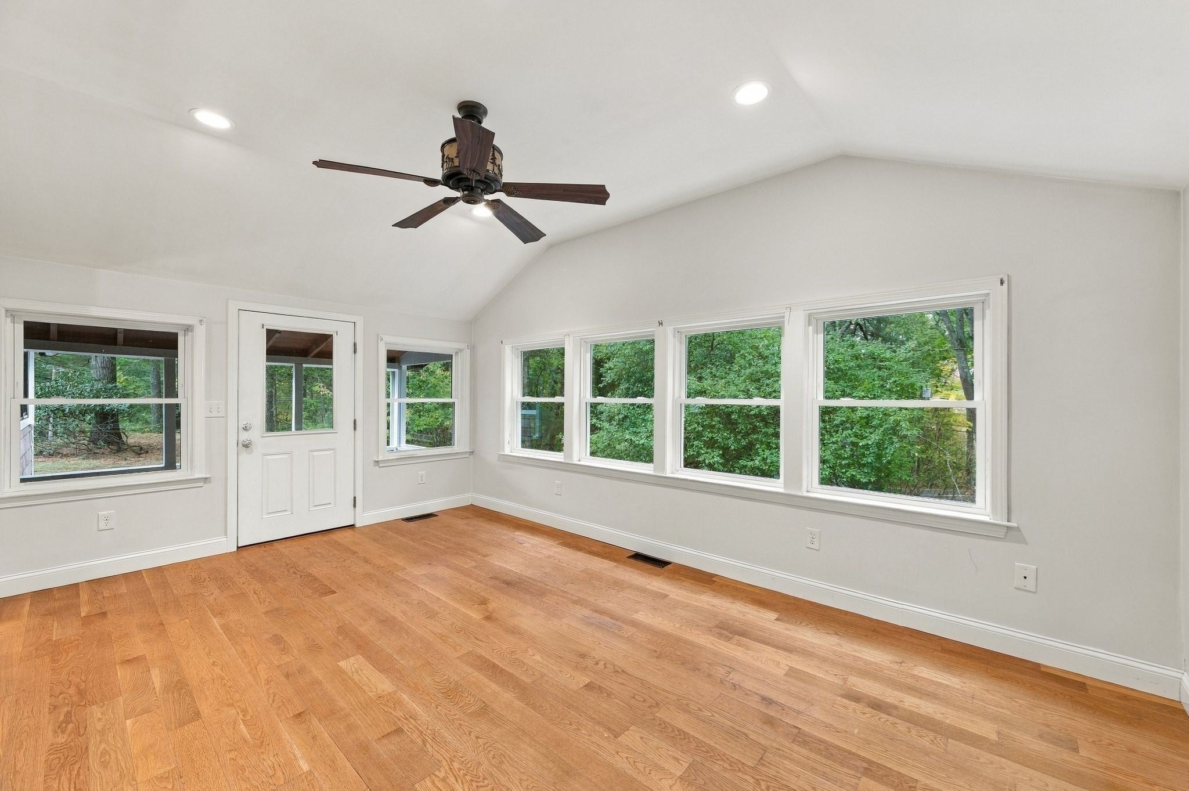
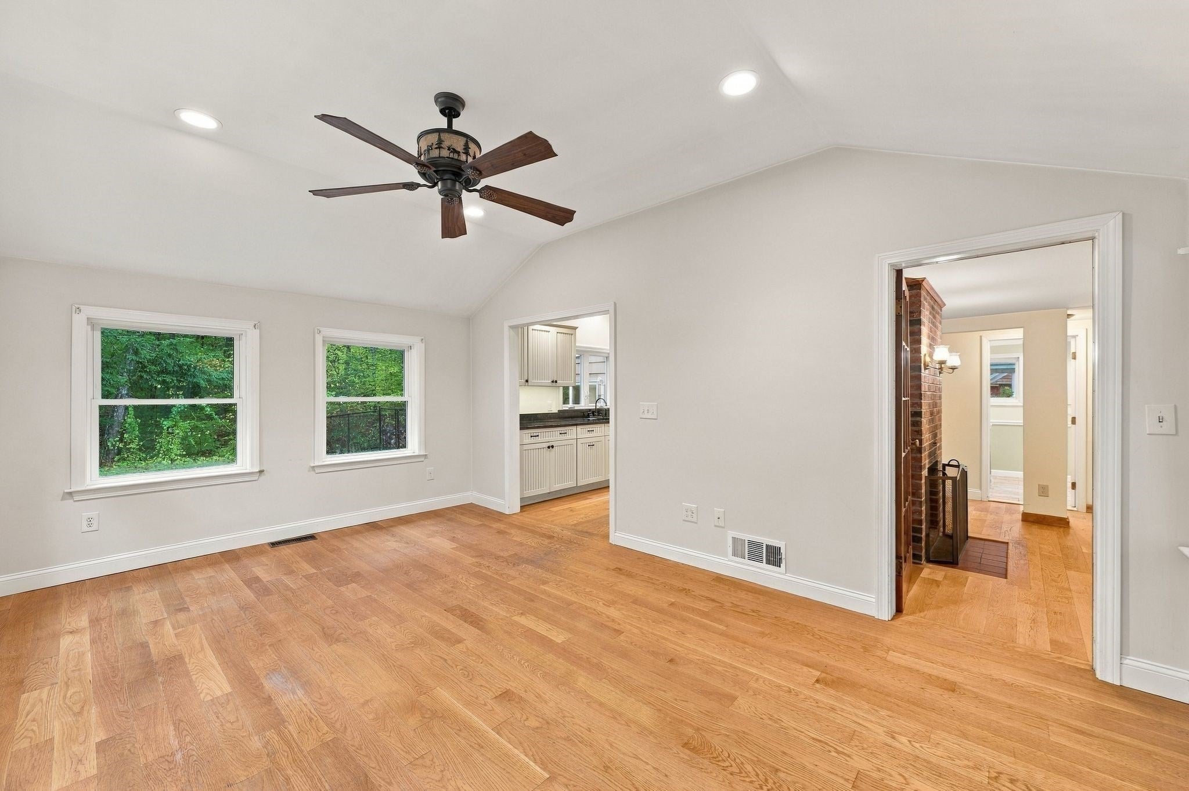
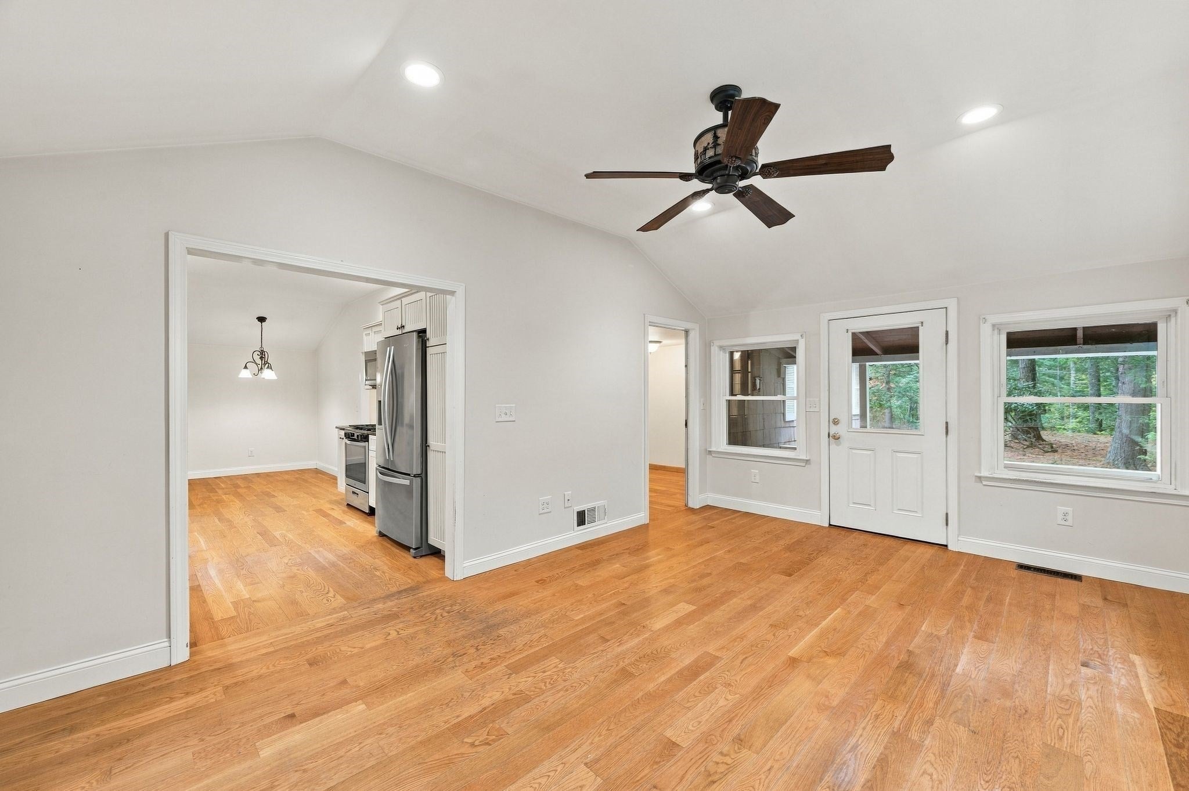
Opportunity knocks in Boxford! Set back from the road on 2.91 private acres, this Ranch-style home offers an exceptional combination of privacy, flexibility, and potential. With 2 kitchens, 2 full baths, 2 laundry areas, and separate front and rear entrances, the home offers a versatile layout for an in-law arrangement, extended-family living, or those seeking flexible spaces for guests, work, or everyday living. The home features 3 bedrooms, with one bedroom noted as not having a closet, and has benefited from numerous interior renovations since 2014. Two separate basement areas that connect provide additional storage and utility space—one with a fieldstone foundation and older heating system, and the other with a poured-concrete foundation and newer heating system. Major property updates include a roof replacement in 2003 and a new four-bedroom septic system installed in 2012, when the well was also relocated. The exterior of the home and detached garage are in need of work, presenting an opportunity for the next owner to make improvements and add their own vision. Step outside and enjoy the privacy of this expansive property, including a partially fenced area for pets. Nature lovers will appreciate access to the Wildcat Trail/Conservation Area, with hiking trails and scenic views right nearby. Whether you're looking for space for extended family, a flexible living arrangement, privacy, or a property you can update and make your own, this Boxford home offers a rare opportunity on nearly three acres. Bring your ideas and unlock the potential of this unique property!!

Save
Ask
Tour
Hide
Share
Listing Snapshot
Price 
$749,000
Days On Site 
3 Days
Bedrooms 
3
Inside Area (SqFt) 
1,972 sqft
Total Baths 
2
Full Baths 
2
Partial Baths 
N/A
Lot Size 
2.91 Acres
Year Built 
1939
MLS® Number 
73591017
Status 
Active
Property Tax 
$8,817.25
HOA/Condo/Coop Fees 
N/A
Sq Ft Source 
Public Records
Friends & Family
Recent Activity
18 hours agoListing updated with changes from the MLS®
3 days agoListing first seen on site
General Features
Acres 
2.91
Disclosures 
A new 4 BR design septic installed in 2012. New drilled well installed in 2012. For more information please refer to seller's statement of property condition. Although the exterior/siding of the property is need of workinterior is solid & and has had numerous renovations during curent ownership.
Foundation 
Concrete PerimeterStone
Garage 
Yes
Garage Spaces 
2
Green Energy Efficient 
Thermostat
Parking 
PavedDetachedGarage Door OpenerGarage Faces SideOff Street
Parking Spaces 
10
Property Sub Type 
Single Family Residence
Sewer 
Private Sewer
SqFt Above 
1972
SqFt Total 
1972
Style 
Ranch
Water Source 
Private
Zoning 
RA
Interior Features
Appliances 
Gas Water HeaterWater HeaterRangeDishwasherMicrowaveRefrigeratorWasherDryerStainless Steel Appliance(s)Plumbed For Ice Maker
Basement 
Interior EntryConcreteUnfinished
Electric 
GeneratorCircuit Breakers100 Amp Service200+ Amp Service
Fireplace 
Yes
Fireplace Features 
Family Room
Fireplaces 
2
Flooring 
TileHardwood
Heating 
Natural GasForced AirBaseboardFireplace(s)Zoned
Interior 
Open FloorplanRecessed LightingMaster DownstairsCeiling Fan(s)Vaulted Ceiling(s)
Laundry Features 
Main LevelElectric Dryer HookupWasher Hookup
Main Level Bedrooms 
3
Window Features 
Insulated WindowsScreens
Bathroom 1 
Dimensions - 6.916666666x10.166666666Level - MainArea - 70
Bathroom 2 
Dimensions - 8.416666666x5.583333333Level - MainArea - 46
Bedroom 2 
Dimensions - 15.333333333x11.416666666Level - MainArea - 175
Bedroom 3 
Dimensions - 11.916666666x13.083333333Level - MainArea - 155
Dining Room 
Dimensions - 10.666666666x9.666666666Level - MainArea - 103
Family Room 
Dimensions - 11.416666666x17.166666666Level - MainArea - 195
Kitchen 
Dimensions - 10.75x9.666666666Level - MainArea - 103
Living Room 
Dimensions - 13.083333333x21.333333333Level - MainArea - 279
Master Bedroom 
Dimensions - 21.416666666x11.5Level - MainArea - 246
Save
Ask
Tour
Hide
Share
Exterior Features
Construction Details 
Frame
Lot Features 
WoodedGentle SlopingLevelSloped
Patio And Porch 
PorchPatio
Roof 
Shingle
Windows/Doors 
Insulated WindowsScreens
Community Features
Community Features 
ParkStable(s)Golf
Roads 
Paved
Schools
School District
Unknown
Elementary School
Spofford/Cole
Middle School
Masconomet
High School
Masconomet
Listing courtesy of Andrea Anastas of RE/MAX Village Properties


The property listing data and information, or the Images, set forth herein were provided to MLS Property Information Network, Inc. from third party sources, including sellers, lessors, landlords, and public records, and were compiled by MLS Property Information Network, Inc. The property listing data and information, and the Images, are for the personal, non-commercial use of consumers having a good faith interest in purchasing, leasing or renting listed properties of the type displayed to them and may not be used for any purpose other than to identify prospective properties which such consumers may have a good faith interest in purchasing, leasing or renting. MLS Property Information Network, Inc. and its subscribers disclaim any and all representations and warranties as to the accuracy of the property listing data and information, or as to the accuracy of any of the Images, set forth herein.

Last checked 2026-10-18 06:21 AM UTC

Neighborhood & Commute
Source: Walkscore
Save
Ask
Tour
Hide
Share