

51 Point Of Pines RoadFreetown, MA 02717
Mortgage Calculator
Monthly Payment (Est.)
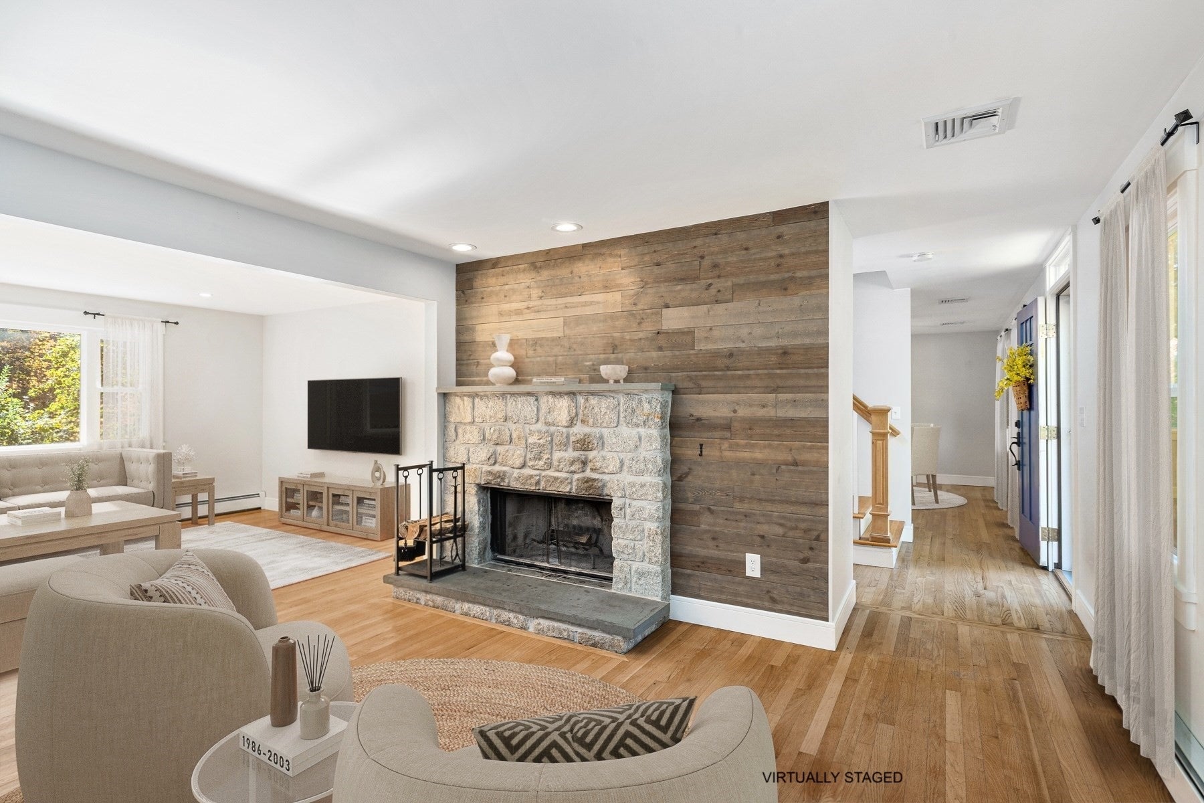
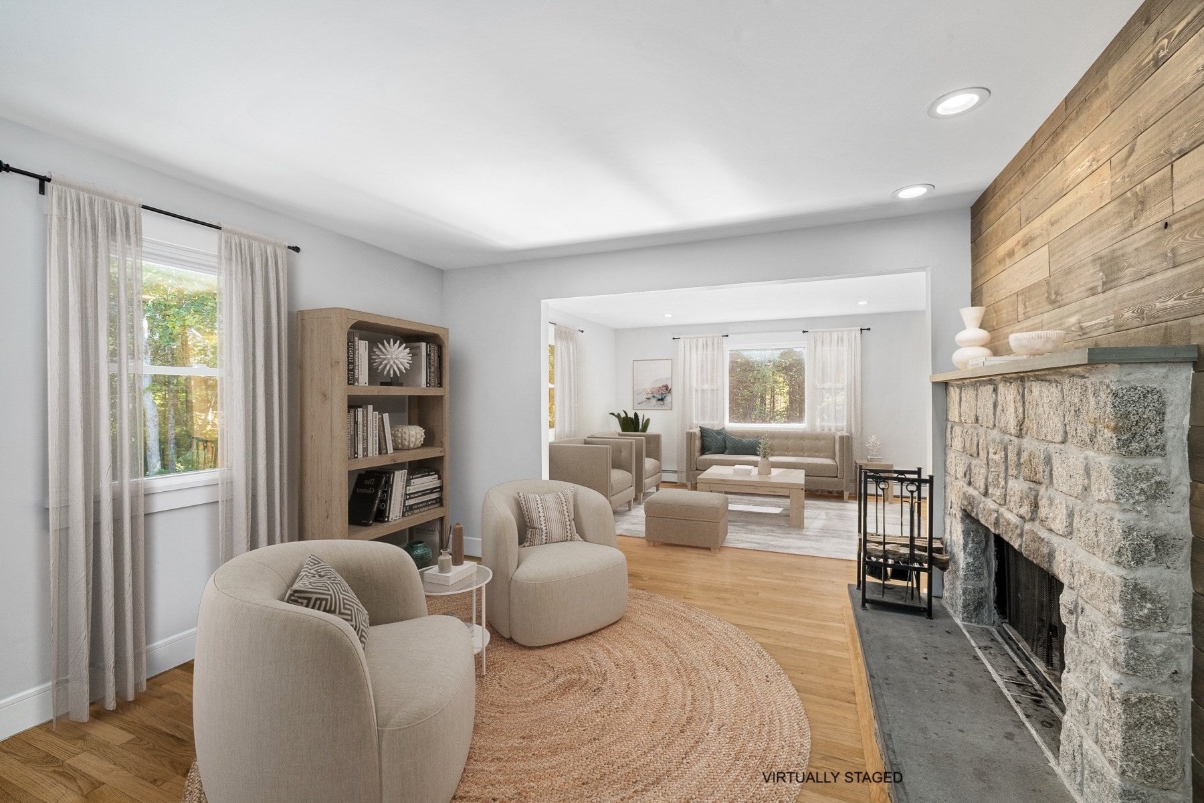
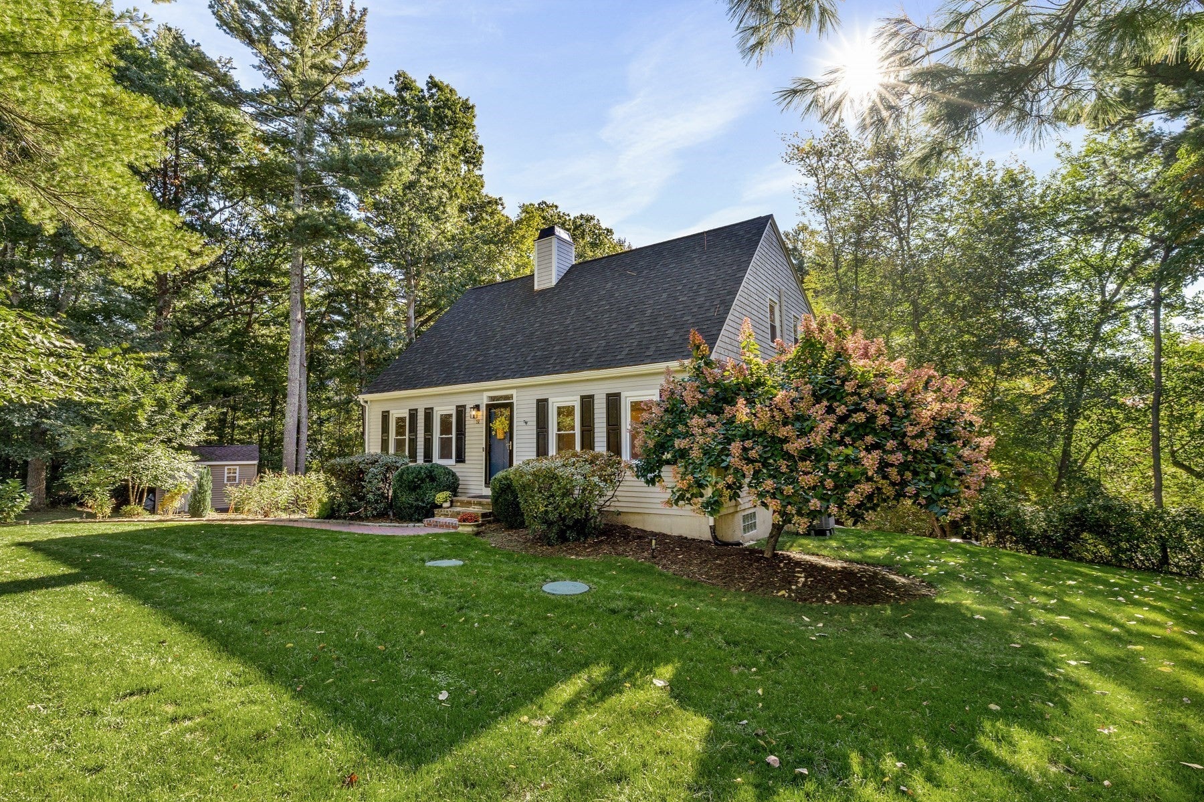
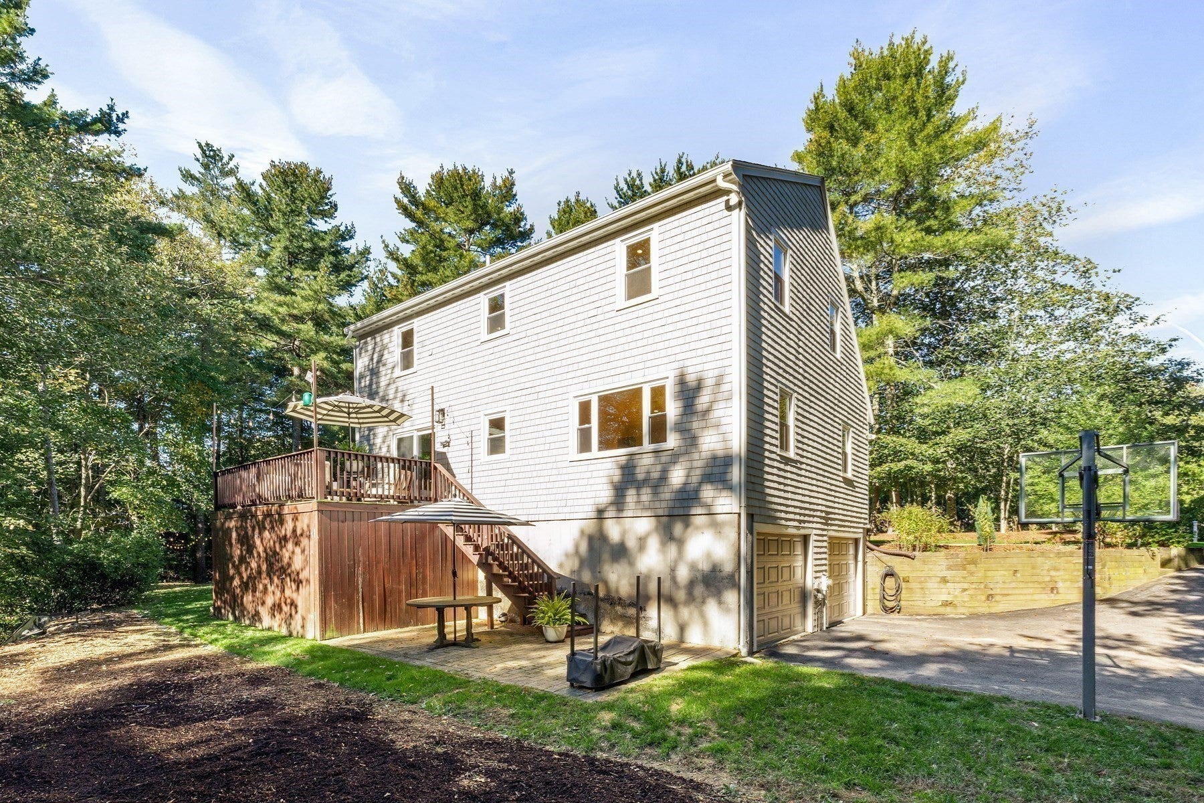
Enter an interest rate to see your estimated monthly payment.Ideally situated on a quiet street just off County Road, this turnkey Cape Cod is set on 3.5+/- acres with open lawn, mature trees, and a welcome sense of privacy. In recent years, the home has been taken to the next level with careful refurbishments made to enhance its original character and setting. The 1,638+ sq. ft. home offers a front-to-back fireplaced living room and a beautifully updated kitchen with stainless steel appliances, island, and honed quartz countertops. Adjacent to the kitchen is a generous dining area as well as a set of sliders leading to a raised deck overlooking the side yard, fire pit, and wooded landscape just beyond. A centrally located full bath completes the first floor. Upstairs, the primary bedroom offers two closets, along with two additional bedrooms and a nicely appointed full bath featuring a tiled shower with sliding glass door, stand-alone soaking tub, and double vanity. The finished basement provides bonus living space and laundry facilities, while a discreet tuck-under two-car garage keeps the exterior appearance clean and understated. Recent improvements include a new roof, updated septic system in 2023, freshly painted interior and exterior, and new interior doors. Outside, the addition of fieldstone retaining walls and a fire pit enhance the property's curb appeal while also creating other inviting areas to enjoy the yard. With its private setting, substantial improvements, and move-in condition, this is a well-maintained home offering comfortable spaces both inside and out.
| 2 days ago | Listing updated with changes from the MLS | |
| 5 days ago | Status changed to Pending | |
| 3 weeks ago | Listing first seen on site |

The property listing data and information, or the Images, set forth herein were provided to MLS Property Information Network, Inc. from third party sources, including sellers, lessors, landlords, and public records, and were compiled by MLS Property Information Network, Inc. The property listing data and information, and the Images, are for the personal, non-commercial use of consumers having a good faith interest in purchasing, leasing or renting listed properties of the type displayed to them and may not be used for any purpose other than to identify prospective properties which such consumers may have a good faith interest in purchasing, leasing or renting. MLS Property Information Network, Inc. and its subscribers disclaim any and all representations and warranties as to the accuracy of the property listing data and information, or as to the accuracy of any of the Images, set forth herein.
Last checked 2026-11-05 09:38 PM UTC