

38 LindenwoodStoneham, MA 02180


Mortgage Calculator
Monthly Payment (Est.)
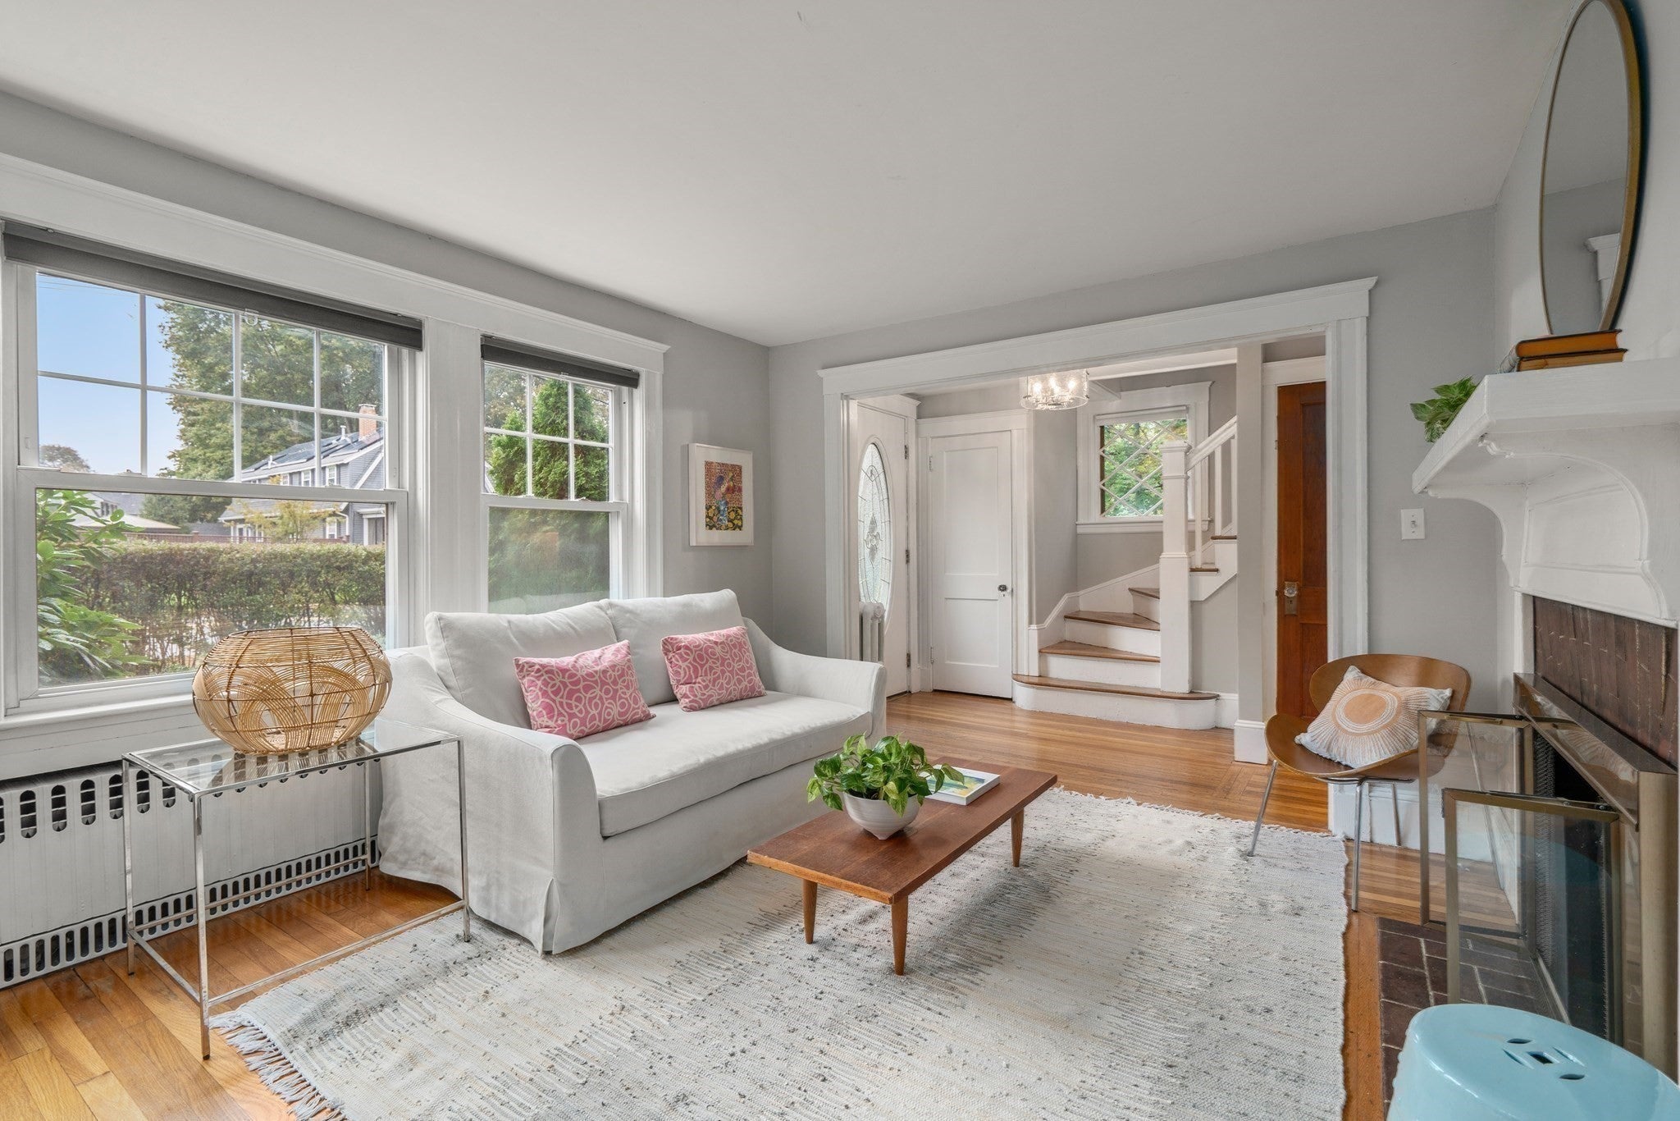
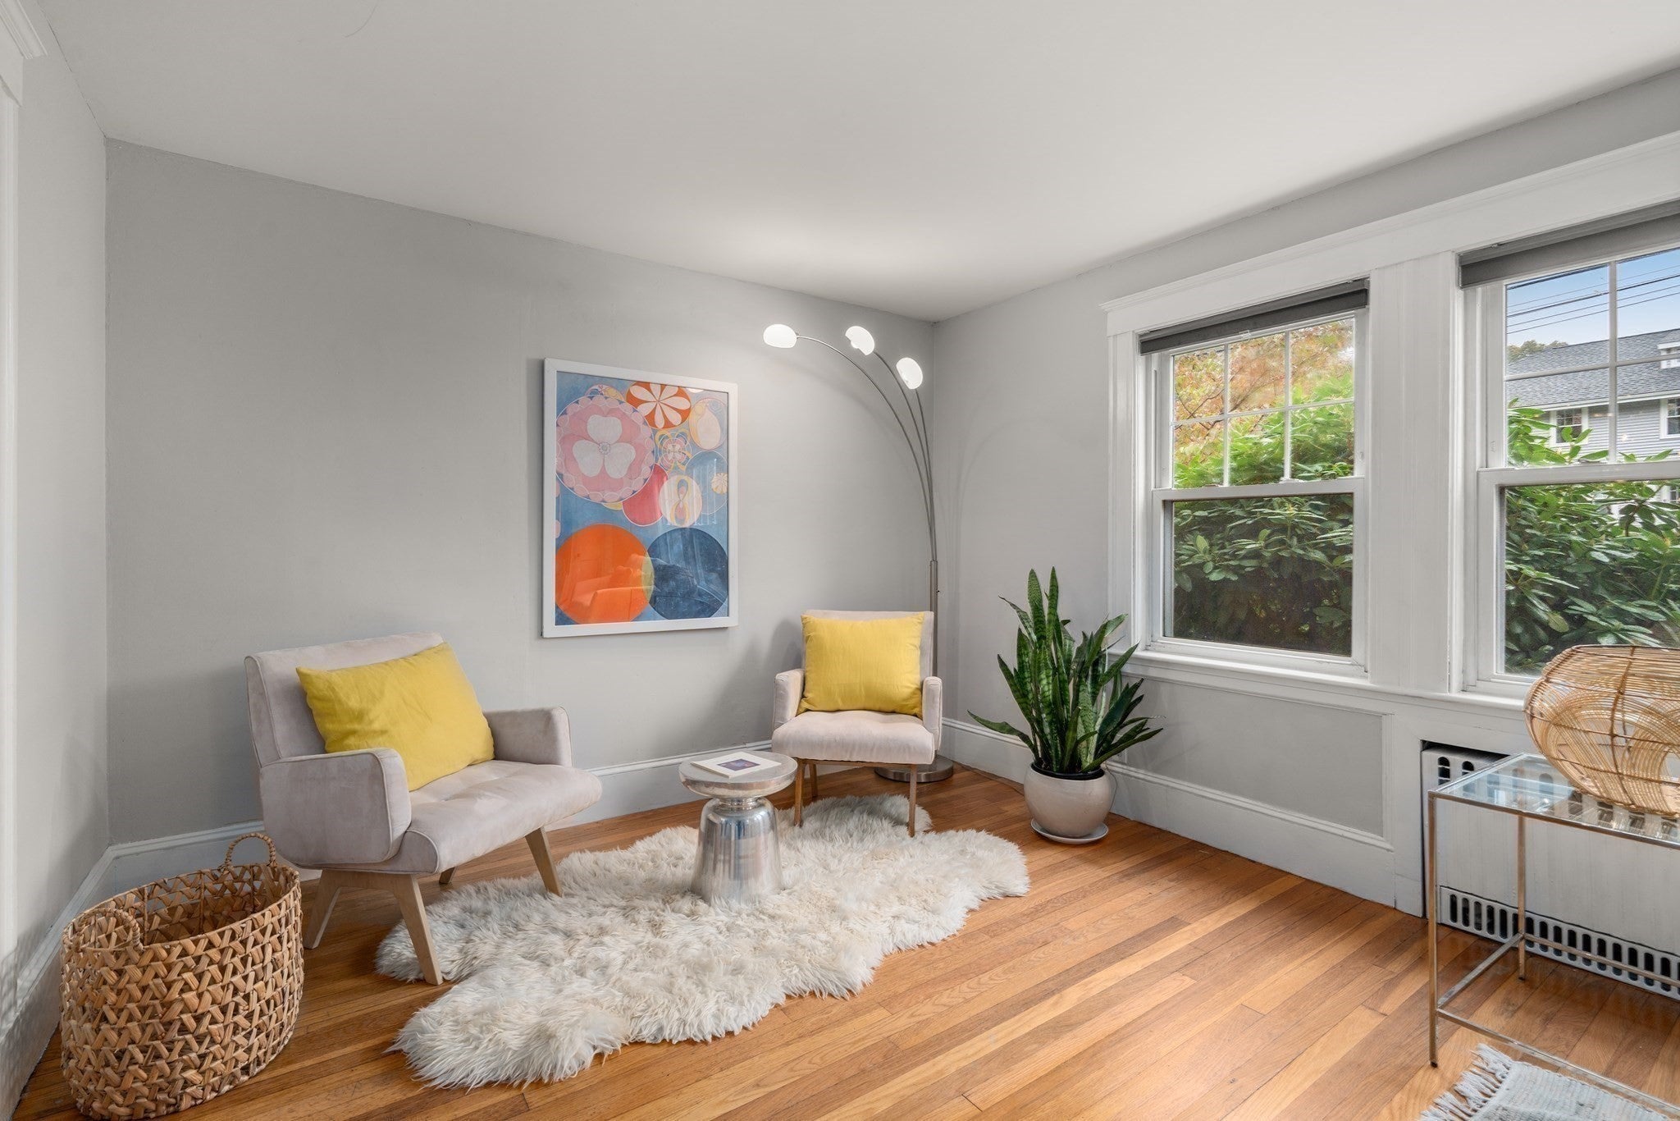
Enter an interest rate to see your estimated monthly payment.Beautifully maintained single-family colonial on a corner lot in the Robin Hood Elementary School district in Stoneham. This 3-bedroom, 2.5 bath home blends classic character with convenience and flexibility. The first floor offers a traditional layout with a dining room, a living room with a fireplace, a heated sunroom for year-round living, a three-season porch looking out over the backyard and a half bath. Completing the first floor is a beautifully renovated kitchen with quarter sawn oak lower cabinets, quartz countertops, custom glass corner cabinetry built around a new picture window, Instant Hot water filtration, and Bosch appliances. The upstairs has a full bath and 3 bedrooms, including a master bedroom with an alcove. The versatile lower level offers an additional bathroom with shower, laundry, and two separate finished areas ideal for your home office, playroom, media room, or gym. An enclosed storage area underneath the porch adds even more space for bikes, lawn mower, and tools. The corner lot and fenced-in yard is ideal for children and pets to play freely.Enjoy gardening, grilling, relaxation, and play, with mature perennial garden as well as Japanese maples and flowering dogwood, cherry, and magnolia trees that add color through the seasons. Recent updates include a new roof in 2016, new vinyl fencing in 2018, the kitchen renovation in 2020, and a new water heater in October 2025. Ideally situated close to downtown shops, restaurants, and Stoneham Center, library and The Tri- Community walking and bike bath. Conveniently located near Rt 93 and Rt 95/128 and the MBTA. For those looking for nature, the Middlesex Fells Reservation and Spot Pond are minutes away. The property has a sewer easement.
| 2 days ago | Listing updated with changes from the MLS | |
| 6 days ago | Listing first seen on site |

The property listing data and information, or the Images, set forth herein were provided to MLS Property Information Network, Inc. from third party sources, including sellers, lessors, landlords, and public records, and were compiled by MLS Property Information Network, Inc. The property listing data and information, and the Images, are for the personal, non-commercial use of consumers having a good faith interest in purchasing, leasing or renting listed properties of the type displayed to them and may not be used for any purpose other than to identify prospective properties which such consumers may have a good faith interest in purchasing, leasing or renting. MLS Property Information Network, Inc. and its subscribers disclaim any and all representations and warranties as to the accuracy of the property listing data and information, or as to the accuracy of any of the Images, set forth herein.
Last checked 2026-10-20 11:13 PM UTC