

Save
Ask
Tour
Hide
$314,900
2 Days On Site
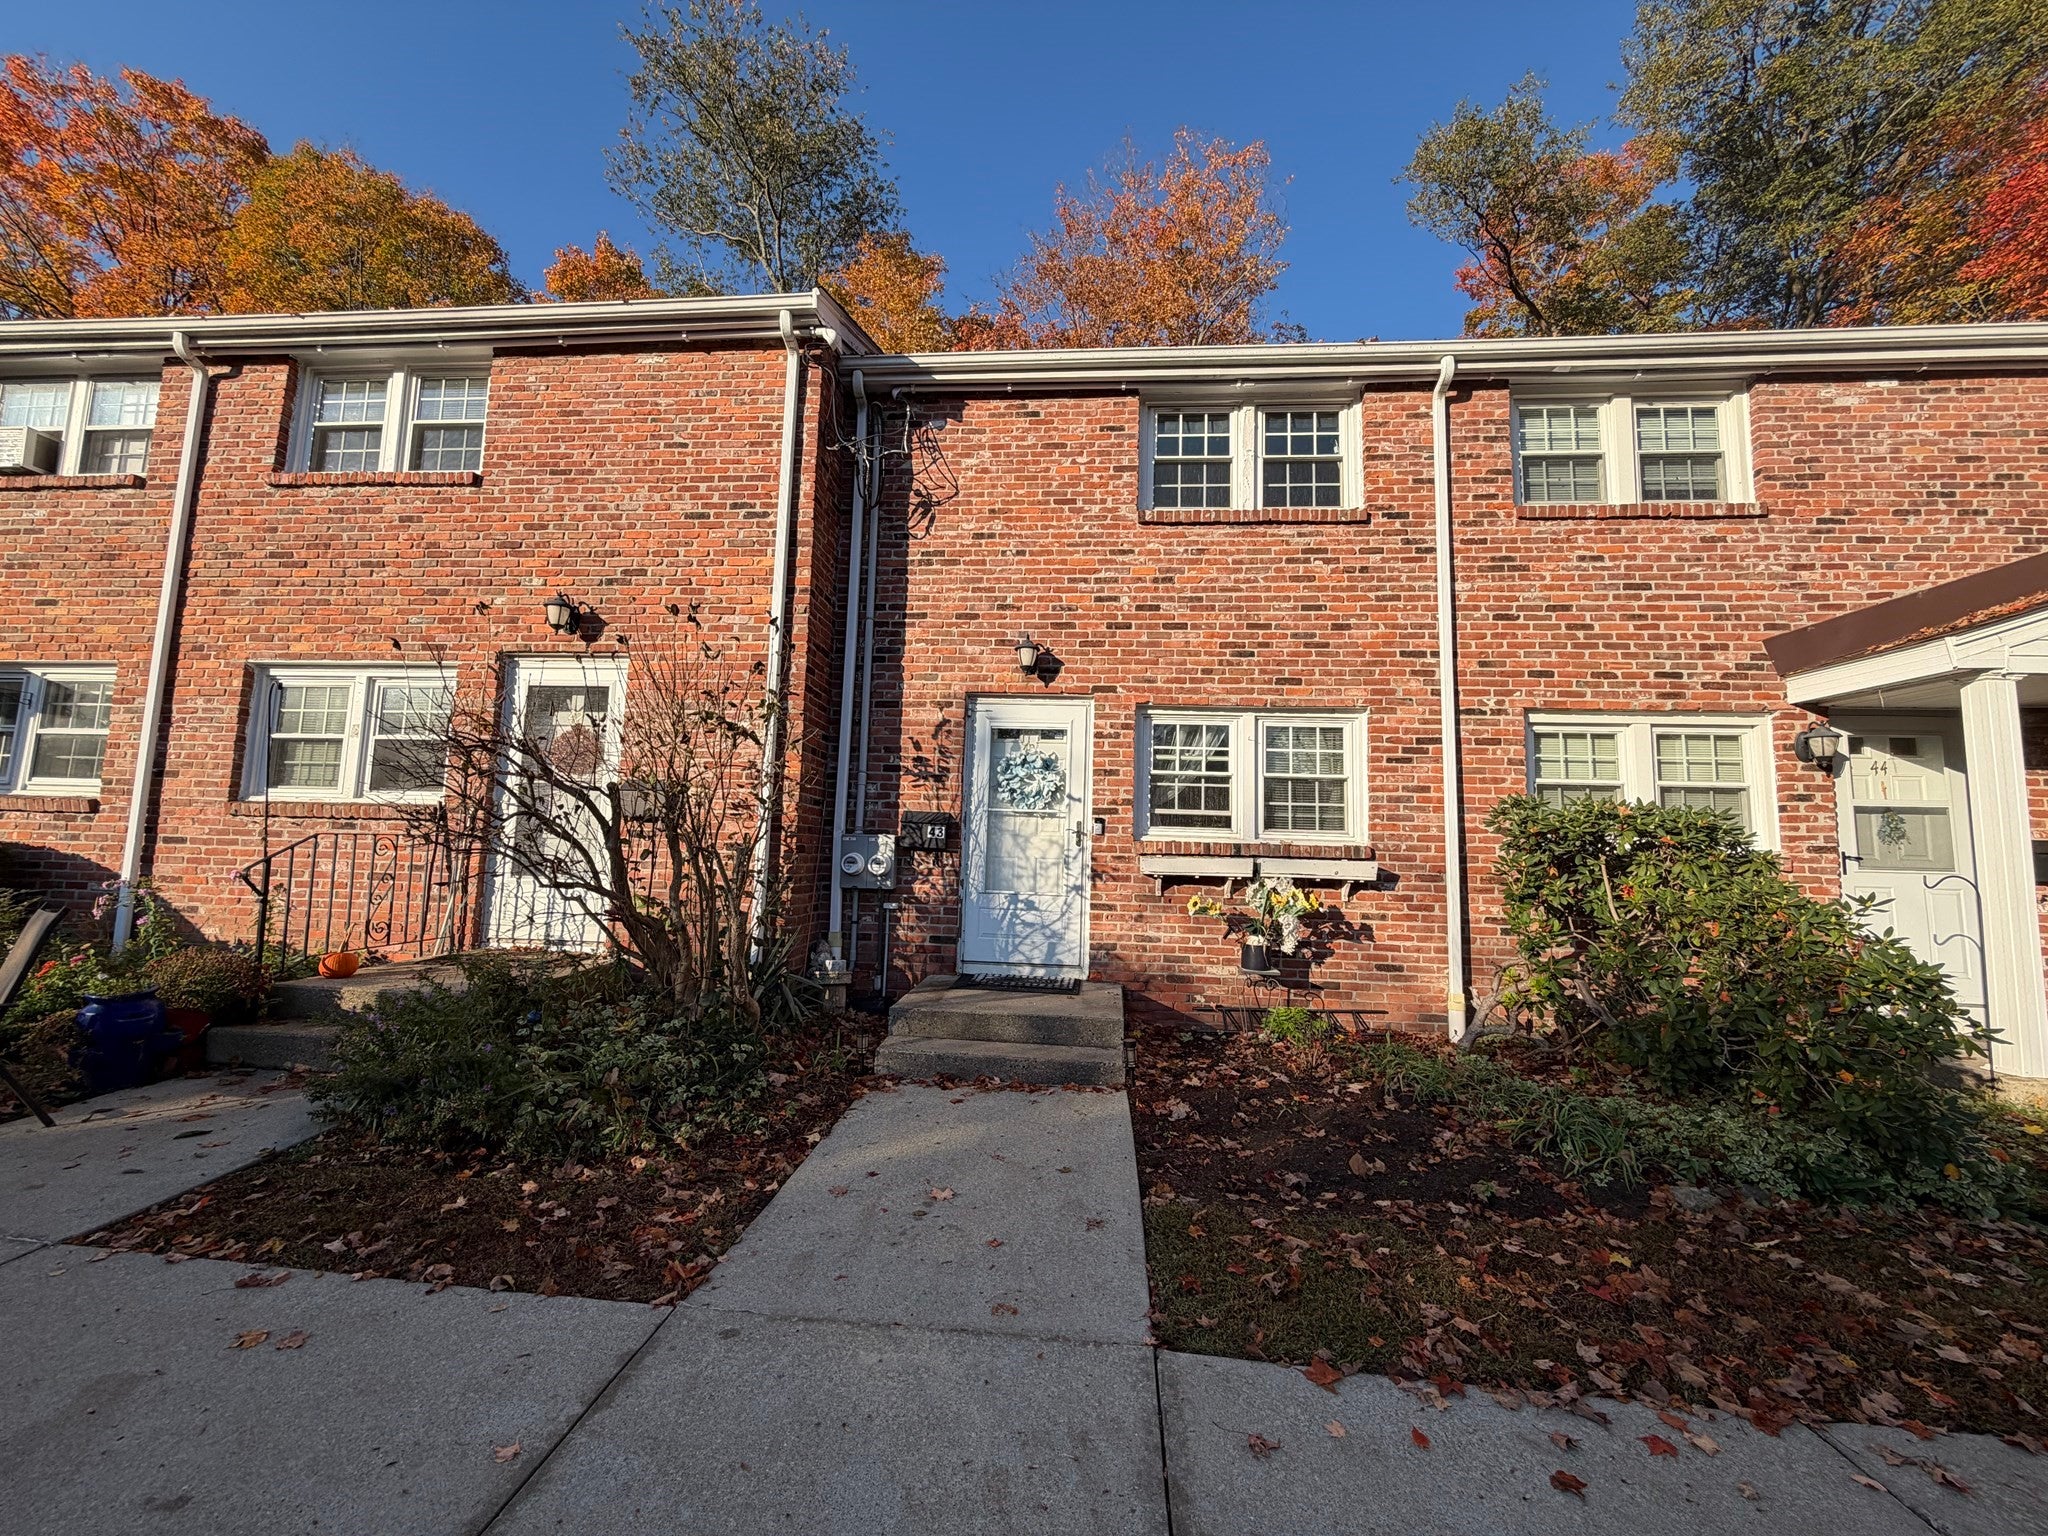
43 Regency Dr 43Holliston, MA 01746
For Sale|Condominium|Active
2
Beds
1
Total Bath
1
Full Bath
1,075
SqFt
$293
/SqFt
1962
Built
County:
Middlesex
Upcoming Open Houses
Sat, Oct 17, 11:30 AM - 1:00 PM
Save
Ask
Tour
Hide
Mortgage Calculator
Monthly Payment (Est.)
Enter an interest rate to see your estimated monthly payment.Calculator powered by Showcase IDX, a Constellation1 Company. Copyright ©2026 Information is deemed reliable but not guaranteed.
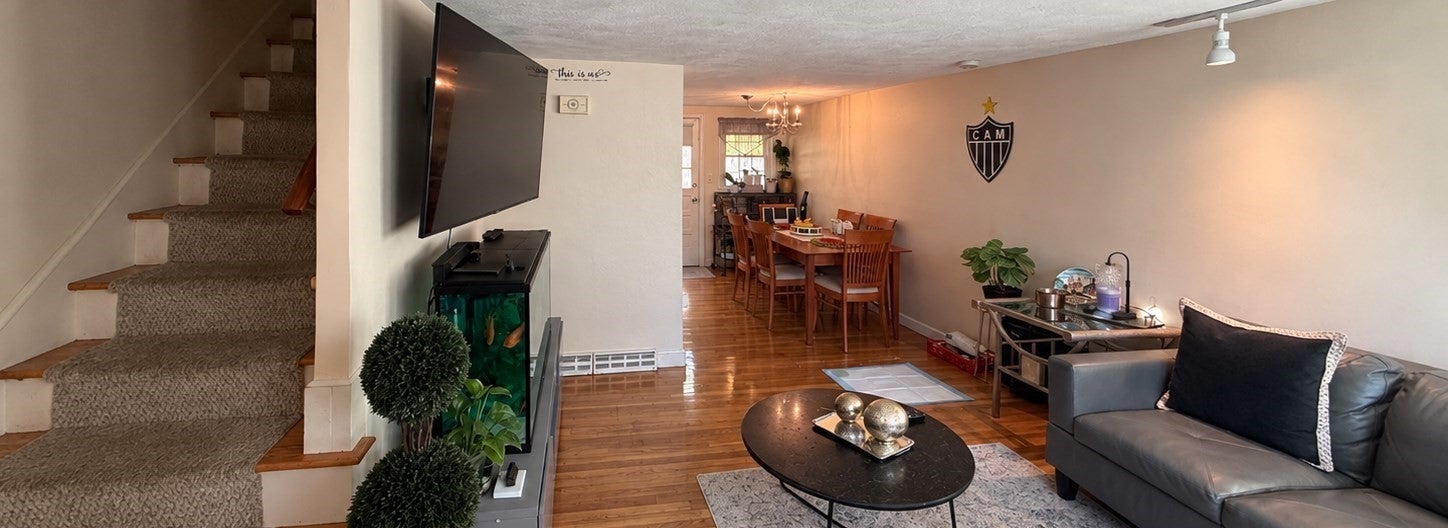
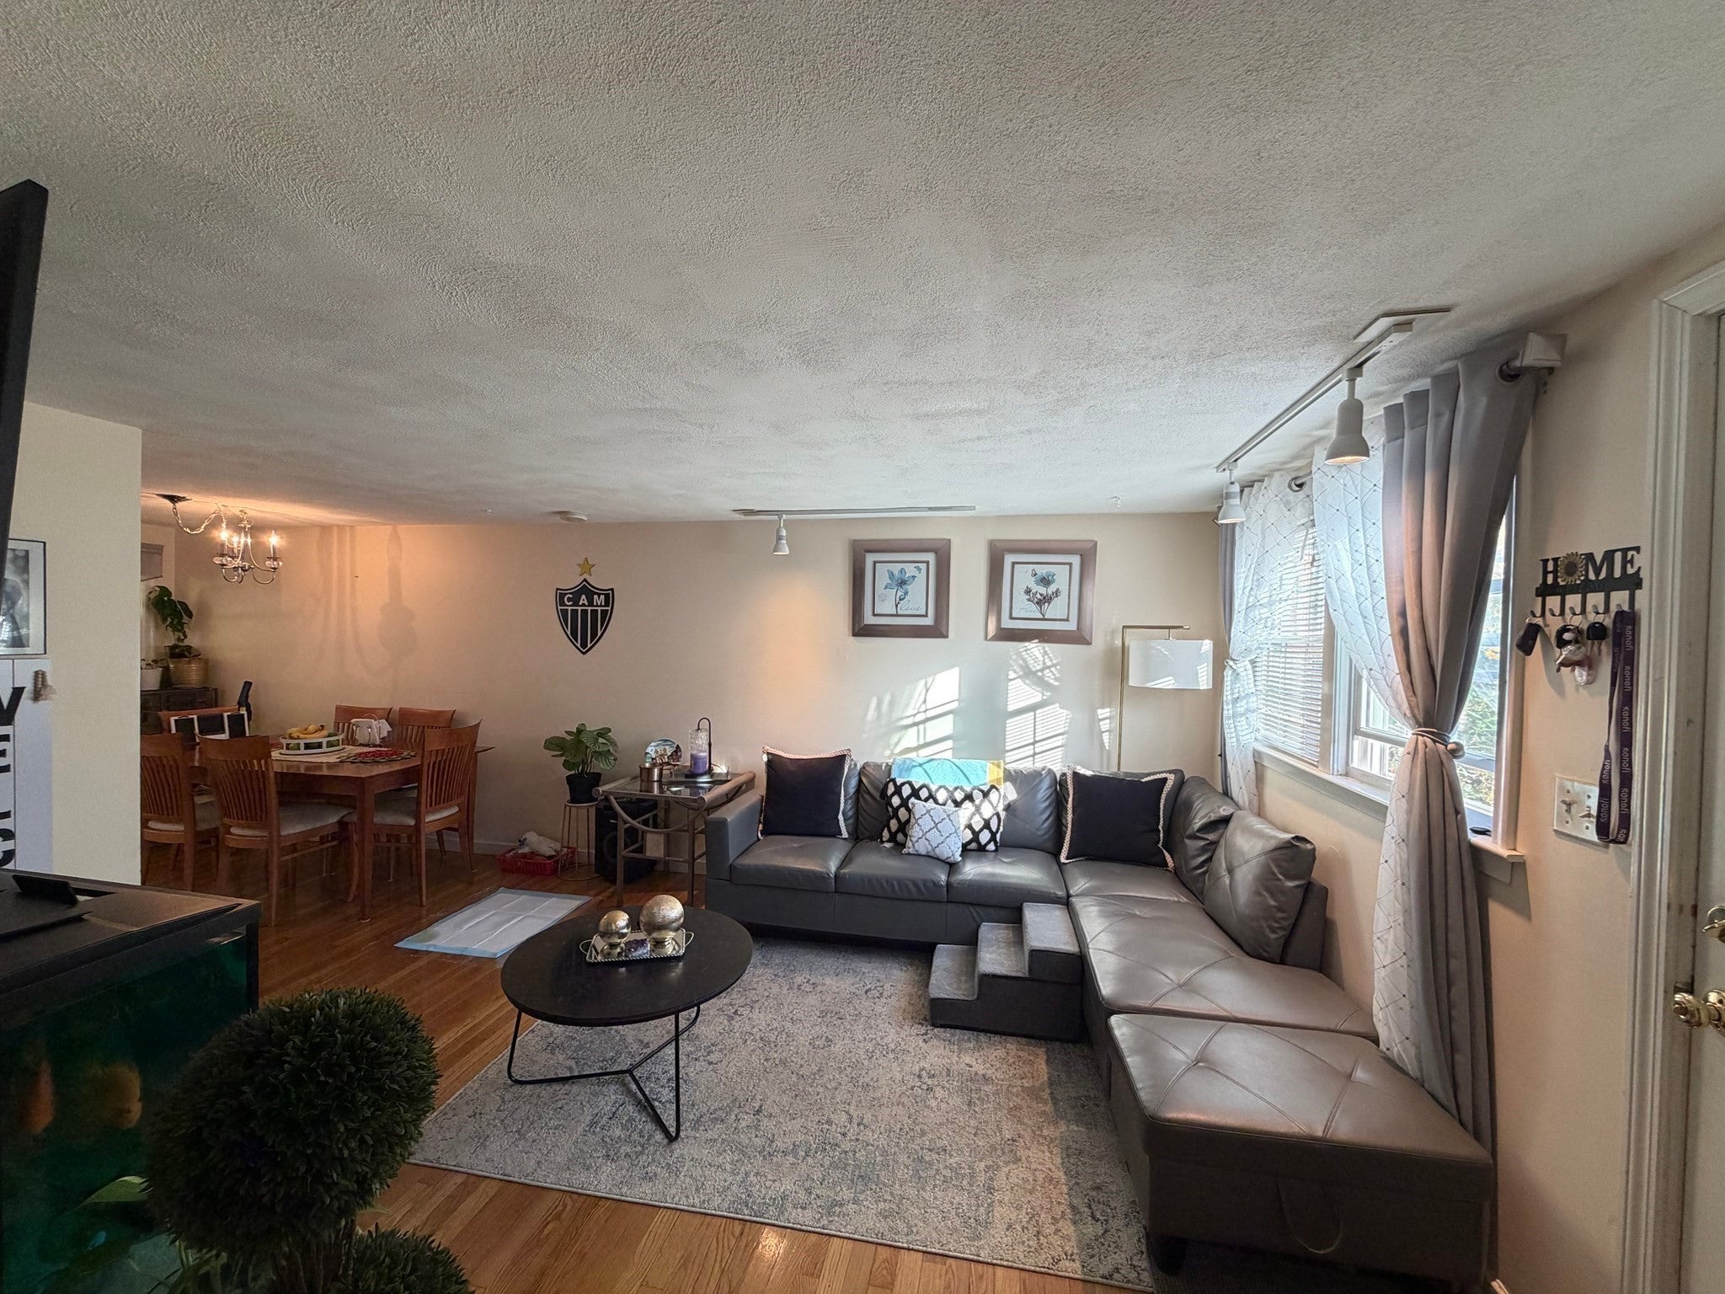
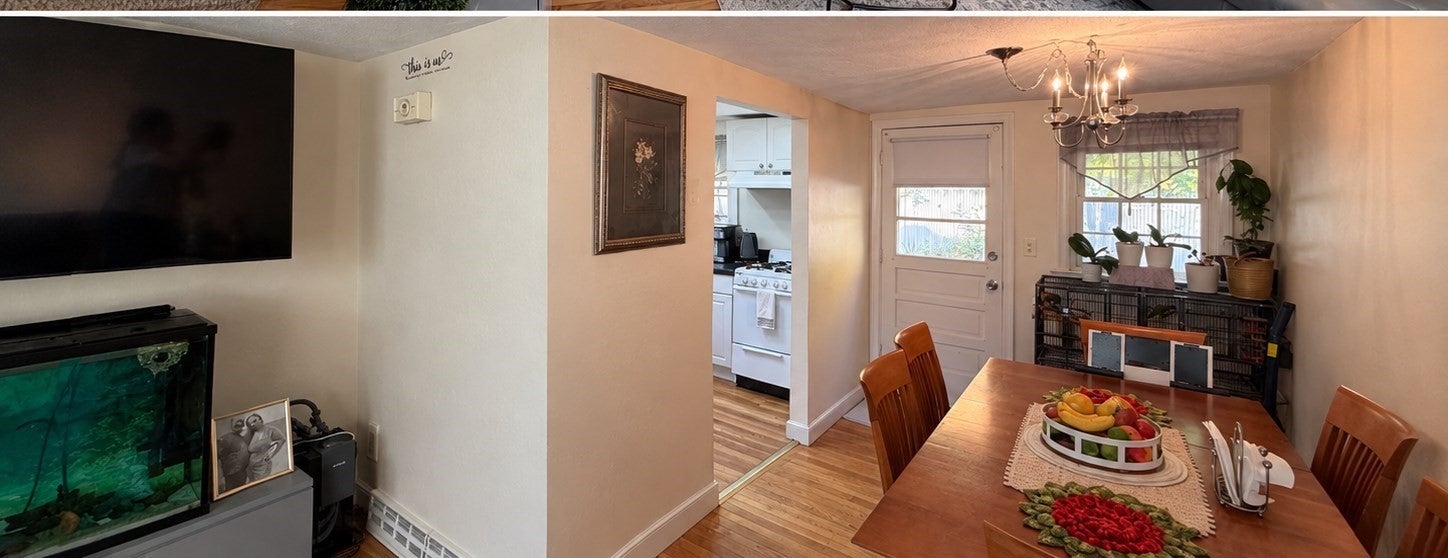
Welcome to this beautiful unit at Regency Park Condominium. Very well-maintained two bedrooms townhouse, both on the second floor. Hardwood flooring throughout the living room and bedrooms. Finished basement with extra room for work or entertainment and laundry. Washer and dryer will stay. Backyard for a fresh air and relaxing. Great location unit! Minutes from the downtown where you will find coffee shops, pharmacy and stores. Lake Winthrop and the walk trail are right there for spring and summer days. Don't miss the opportunity to see this unit, it won't last. Schedule a visit now, easy to show! Open house Saturday October 17th from 11:30am to 1pm.
Save
Ask
Tour
Hide
Listing Snapshot
Price
$314,900
Days On Site
2 Days
Bedrooms
2
Inside Area (SqFt)
1,075 sqft
Total Baths
1
Full Baths
1
Partial Baths
N/A
Lot Size
N/A
Year Built
1962
MLS® Number
73590913
Status
Active
Property Tax
$4,174
HOA/Condo/Coop Fees
$320 monthly
Sq Ft Source
Public Records
Friends & Family
Recent Activity
| yesterday | Listing updated with changes from the MLS® | |
| 2 days ago | Listing first seen on site |
General Features
Disclosures
Seller never lived in the property. Condominium doesn't allow cars with commercial plates.
Number Of Stories
3
Parking
DeededGuest
Parking Spaces
2
Pets
Breed RestrictionsYes
Property Sub Type
Condominium
Sewer
Private Sewer
SqFt Above
898
SqFt Below
177
SqFt Total
1075
Water Source
Public
Zoning
Res
Interior Features
Appliances
RangeDishwasherRefrigeratorWasherDryer
Cooling
Central Air
Flooring
TileLaminateHardwood
Heating
Natural GasForced Air
Laundry Features
In BasementIn Unit
Bedroom 2
Level - Second
Dining Room
Level - First
Kitchen
Level - First
Living Room
Level - First
Master Bedroom
Level - Second
Save
Ask
Tour
Hide
Community Features
Association Fee
$320.0
Association Fee Frequency
Monthly
Community Features
Golf
Listing courtesy of Soraia Aguiar Campos of Mega Realty Services

The property listing data and information, or the Images, set forth herein were provided to MLS Property Information Network, Inc. from third party sources, including sellers, lessors, landlords, and public records, and were compiled by MLS Property Information Network, Inc. The property listing data and information, and the Images, are for the personal, non-commercial use of consumers having a good faith interest in purchasing, leasing or renting listed properties of the type displayed to them and may not be used for any purpose other than to identify prospective properties which such consumers may have a good faith interest in purchasing, leasing or renting. MLS Property Information Network, Inc. and its subscribers disclaim any and all representations and warranties as to the accuracy of the property listing data and information, or as to the accuracy of any of the Images, set forth herein.
Last checked 2026-10-17 02:52 AM UTC
The property listing data and information, or the Images, set forth herein were provided to MLS Property Information Network, Inc. from third party sources, including sellers, lessors, landlords, and public records, and were compiled by MLS Property Information Network, Inc. The property listing data and information, and the Images, are for the personal, non-commercial use of consumers having a good faith interest in purchasing, leasing or renting listed properties of the type displayed to them and may not be used for any purpose other than to identify prospective properties which such consumers may have a good faith interest in purchasing, leasing or renting. MLS Property Information Network, Inc. and its subscribers disclaim any and all representations and warranties as to the accuracy of the property listing data and information, or as to the accuracy of any of the Images, set forth herein.
Last checked 2026-10-17 02:52 AM UTC
Neighborhood & Commute
Source: Walkscore
Save
Ask
Tour
Hide