

Spruce Pond Village6 Spruce Pond Rd 6Franklin, MA 02038
Mortgage Calculator
Monthly Payment (Est.)
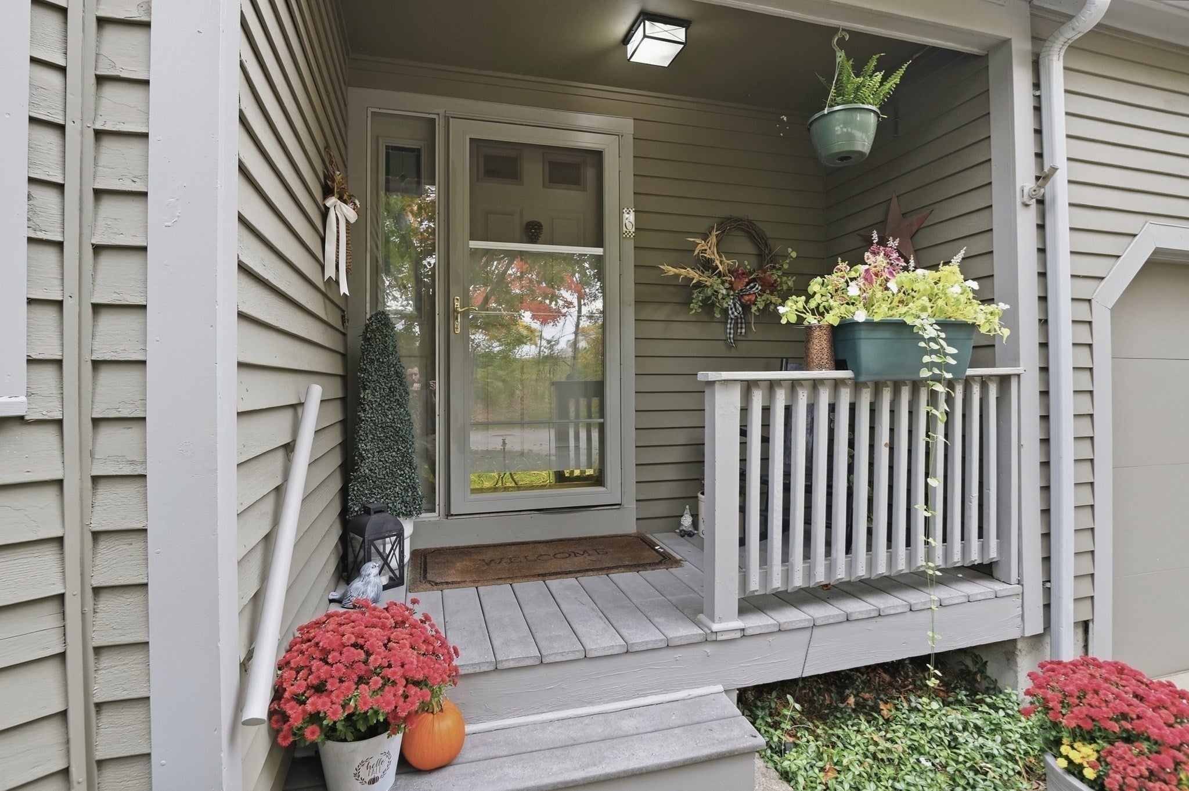
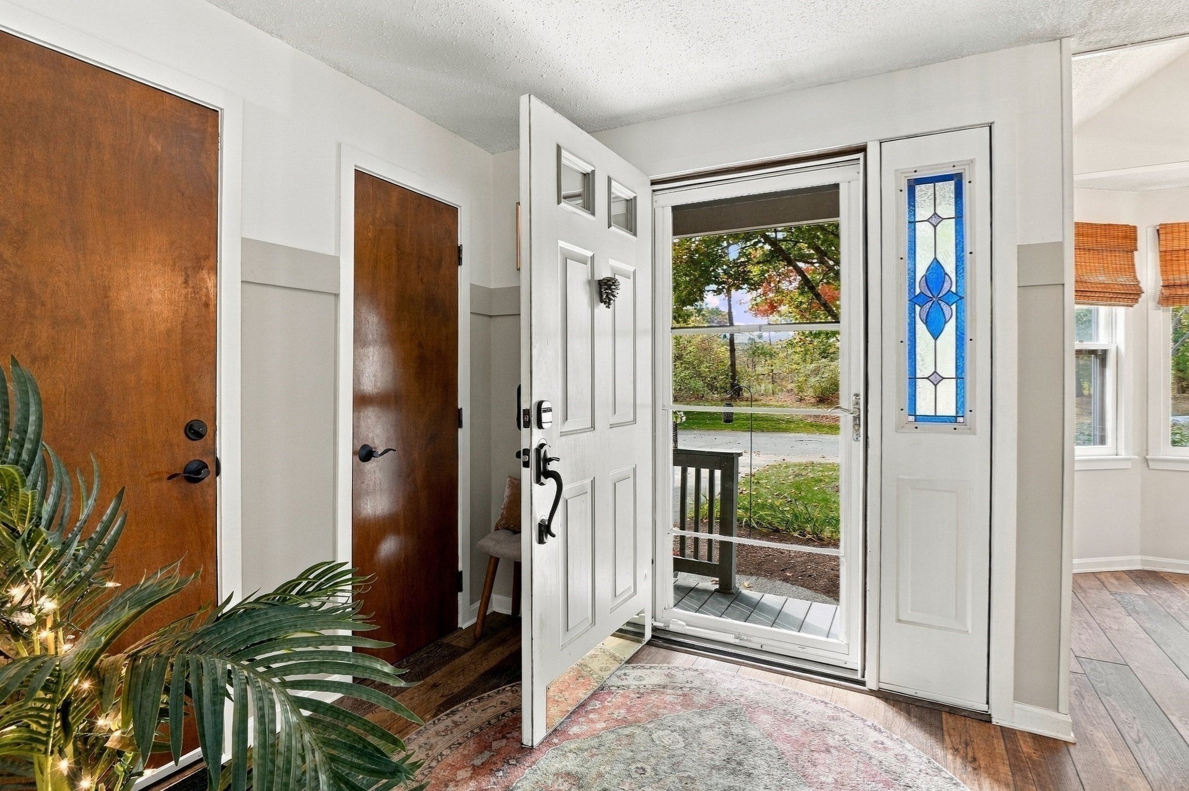
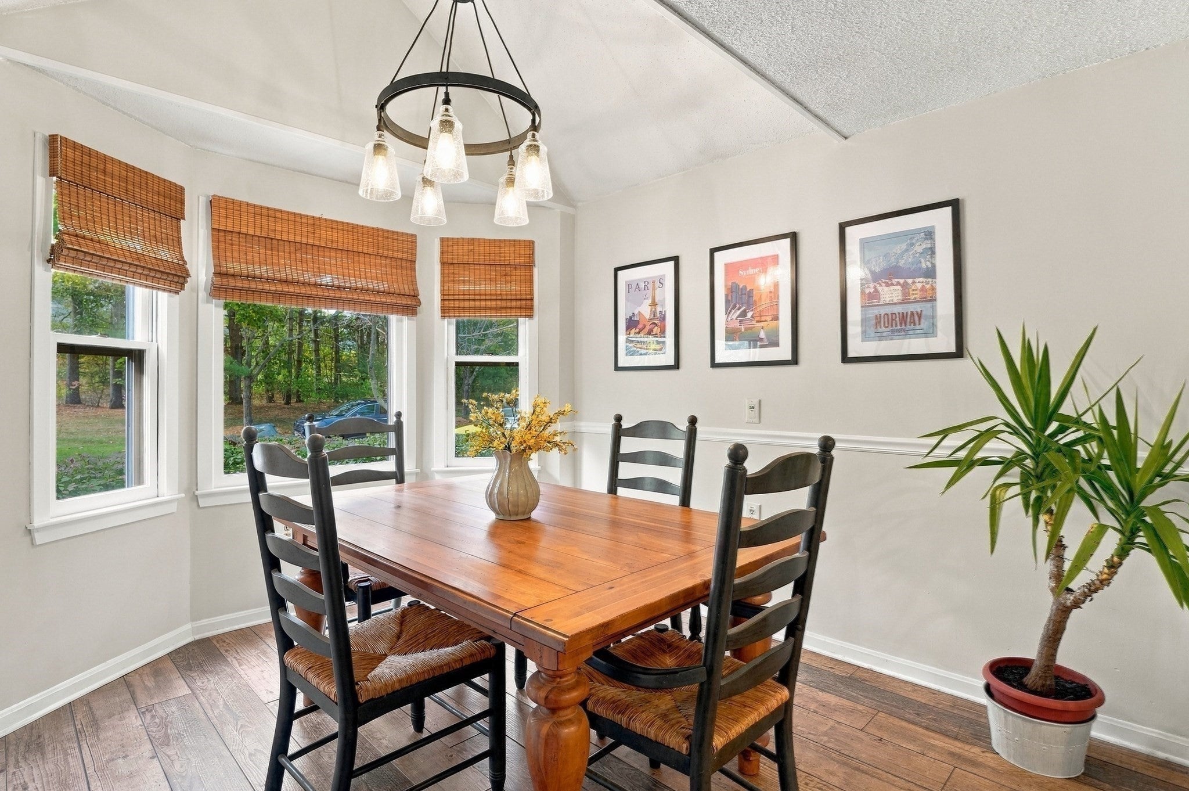
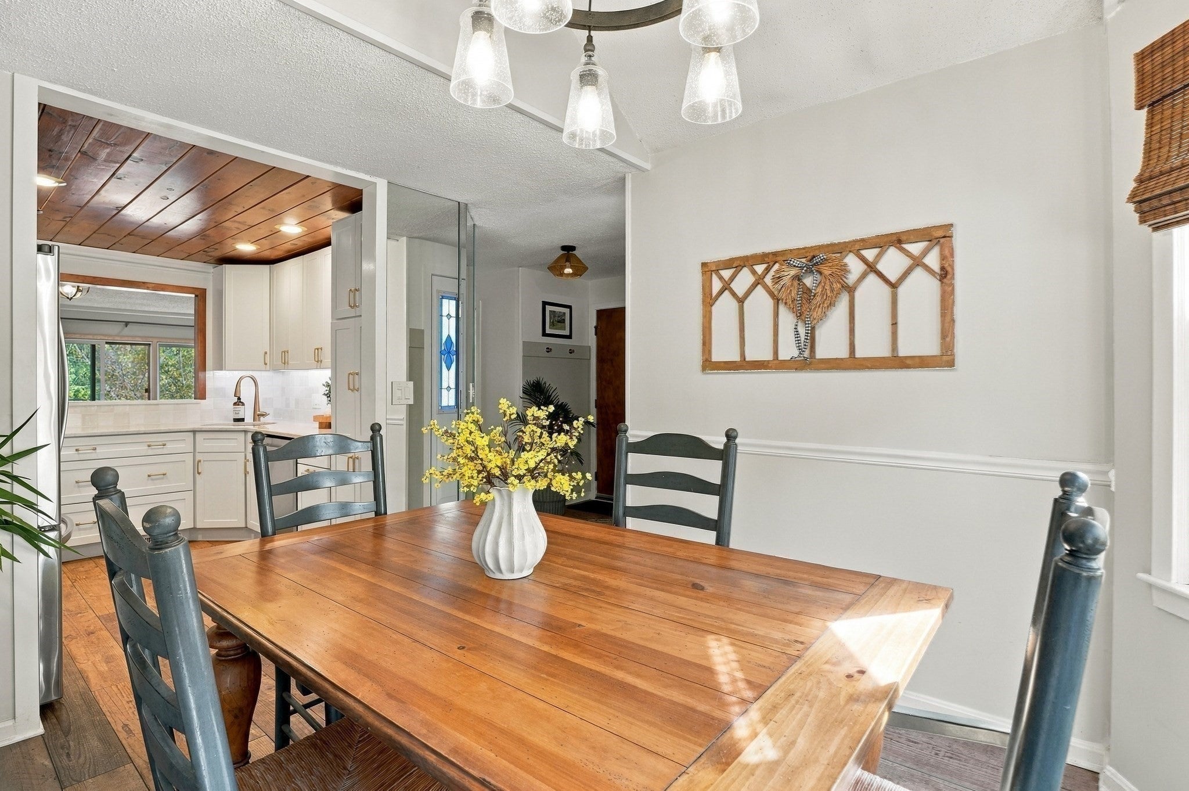
Enter an interest rate to see your estimated monthly payment.Welcome to Spruce Pond Village, where peaceful waterfront living meets comfort, convenience & thoughtful updates! Enjoy beautiful, unobstructed views of Spruce Pond from this inviting townhouse, offering a wonderful combination of modern improvements, flexible living space & natural surroundings. The updated kitchen features new cabinetry, quartz countertops, tile backsplash & stainless steel appliances. The spacious living area opens to a private deck overlooking the pond, perfect for morning coffee, outdoor dining or simply relaxing while taking in the views. Upstairs, the primary suite features a beautifully renovated custom bath with an oversized, low-threshold shower, heated tile flooring, quartz-topped vanity & abundant storage. Additional highlights include Renewal by Andersen windows in the primary bedroom, a new slider to the deck, Ecobee smart thermostats & Yale keyless entry. A versatile loft provides the perfect spot for a home office, reading nook or cozy sitting area. The partially finished lower level offers a renovated bonus room with luxury vinyl plank flooring, an additional space ideal for a workout room or workshop & plenty of storage. Energy-efficient Mass Save improvements include added attic insulation, upgraded exterior door seals & an insulated attic access. Outdoor enthusiasts will appreciate easy pond access for kayaking, canoeing & fishing, convenient storage beneath the deck for watercraft & a rain barrel for gardening. Whether enjoying the peaceful water views, exploring the pond or relaxing in your beautifully updated home, this special property offers a wonderful opportunity to enjoy the Spruce Pond lifestyle!
| 9 hours ago | Listing updated with changes from the MLS® | |
| 4 days ago | Listing first seen on site |

The property listing data and information, or the Images, set forth herein were provided to MLS Property Information Network, Inc. from third party sources, including sellers, lessors, landlords, and public records, and were compiled by MLS Property Information Network, Inc. The property listing data and information, and the Images, are for the personal, non-commercial use of consumers having a good faith interest in purchasing, leasing or renting listed properties of the type displayed to them and may not be used for any purpose other than to identify prospective properties which such consumers may have a good faith interest in purchasing, leasing or renting. MLS Property Information Network, Inc. and its subscribers disclaim any and all representations and warranties as to the accuracy of the property listing data and information, or as to the accuracy of any of the Images, set forth herein.
Last checked 2026-10-18 04:21 PM UTC