Save
Ask
Tour
Hide
Share
$599,900
3 Days On Site

58 Briarwood Dr
Taunton, MA 02780

For Sale|Single Family Residence|Active
4
Beds
3
Total Baths
2
Full Baths
1
Partial Bath
2,372
SqFt
$253
/SqFt
1966
Built
County:
Bristol
58 Briarwood Dr58 Briarwood Dr58 Briarwood Dr58 Briarwood Dr
Save
Ask
Tour
Hide
Share

Mortgage Calculator

Monthly Payment (Est.)

Enter an interest rate to see your estimated monthly payment.
Calculator powered by Showcase IDX, a Constellation1 Company. Copyright ©2026 Information is deemed reliable but not guaranteed.

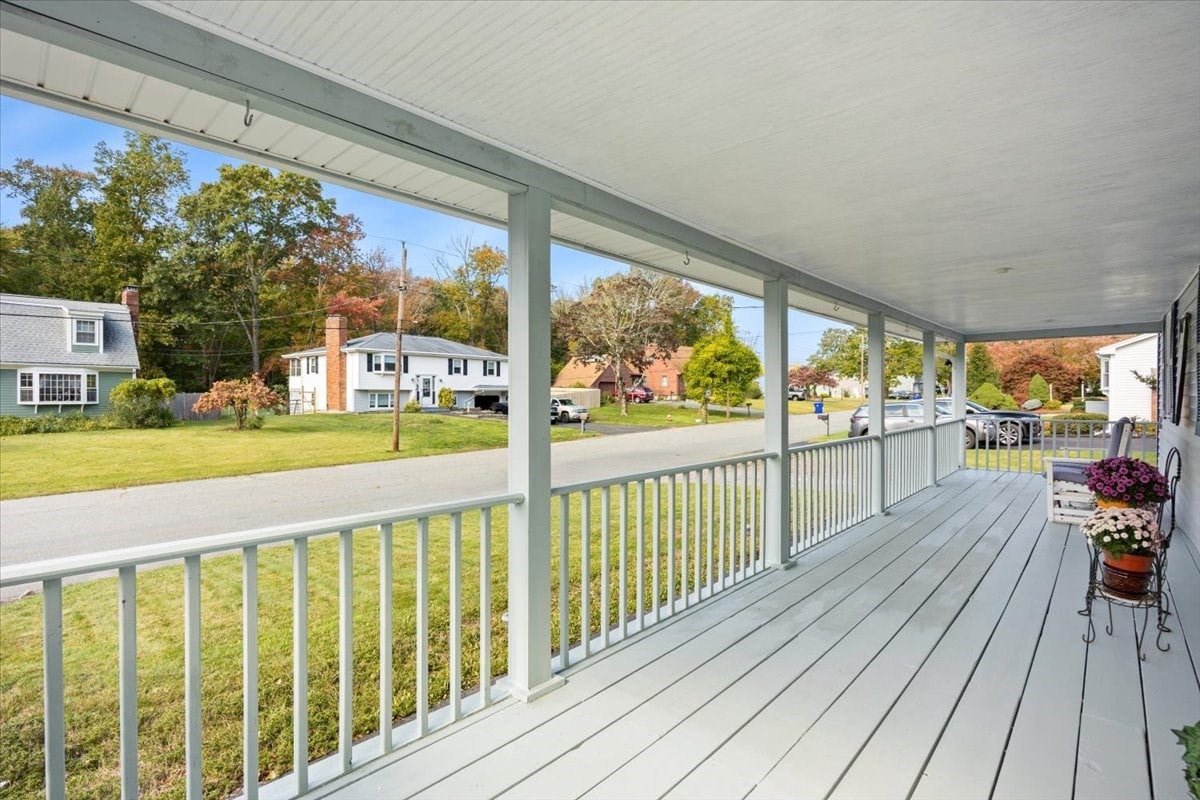
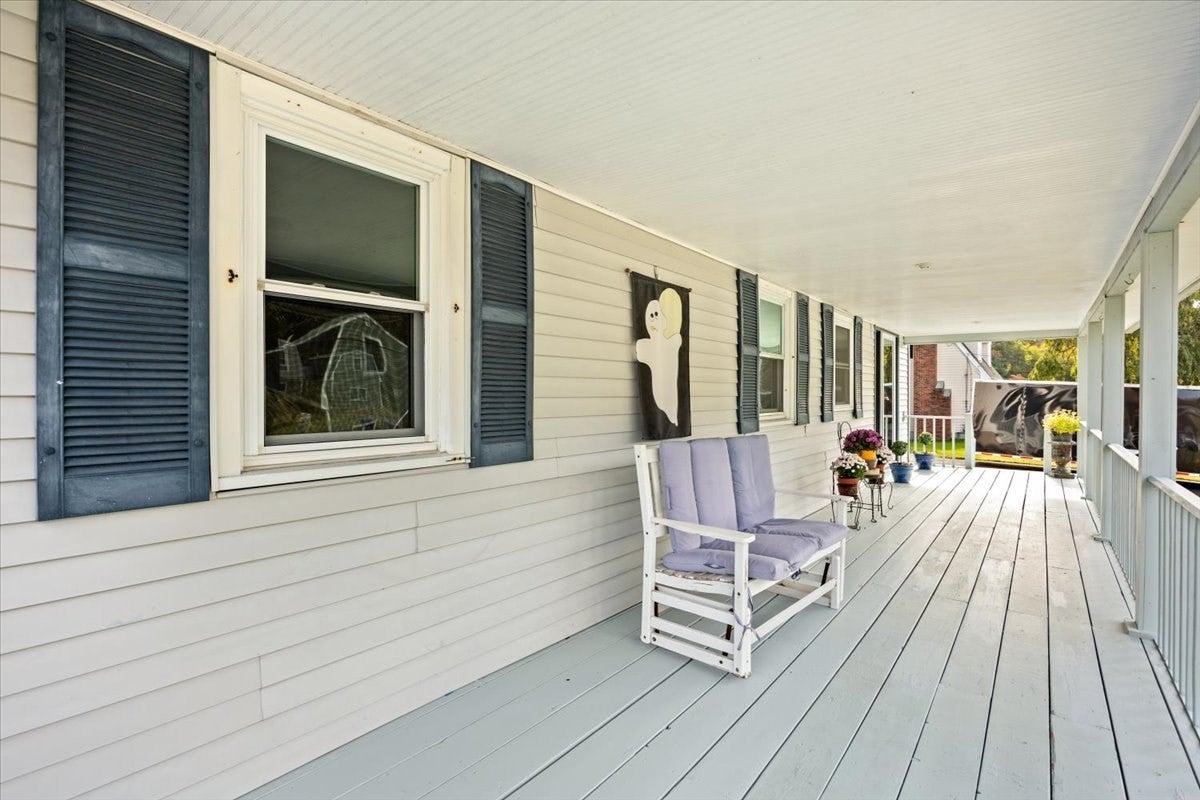
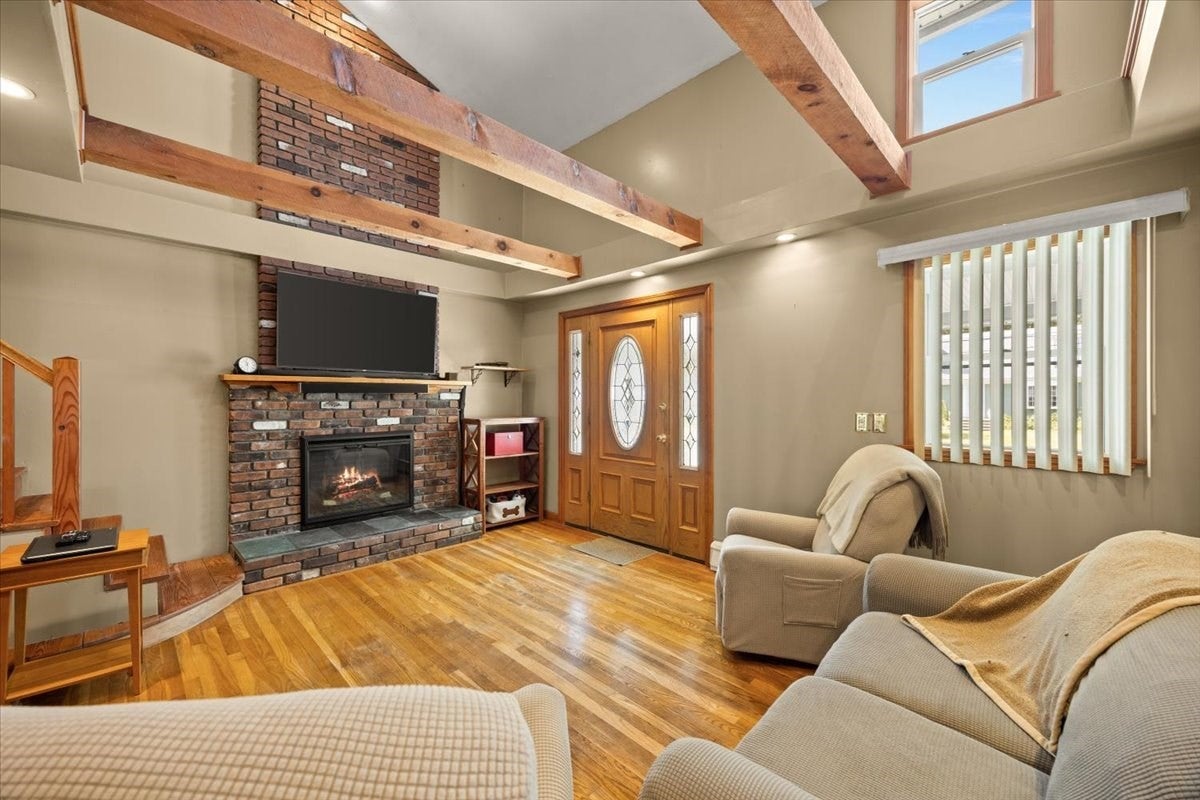
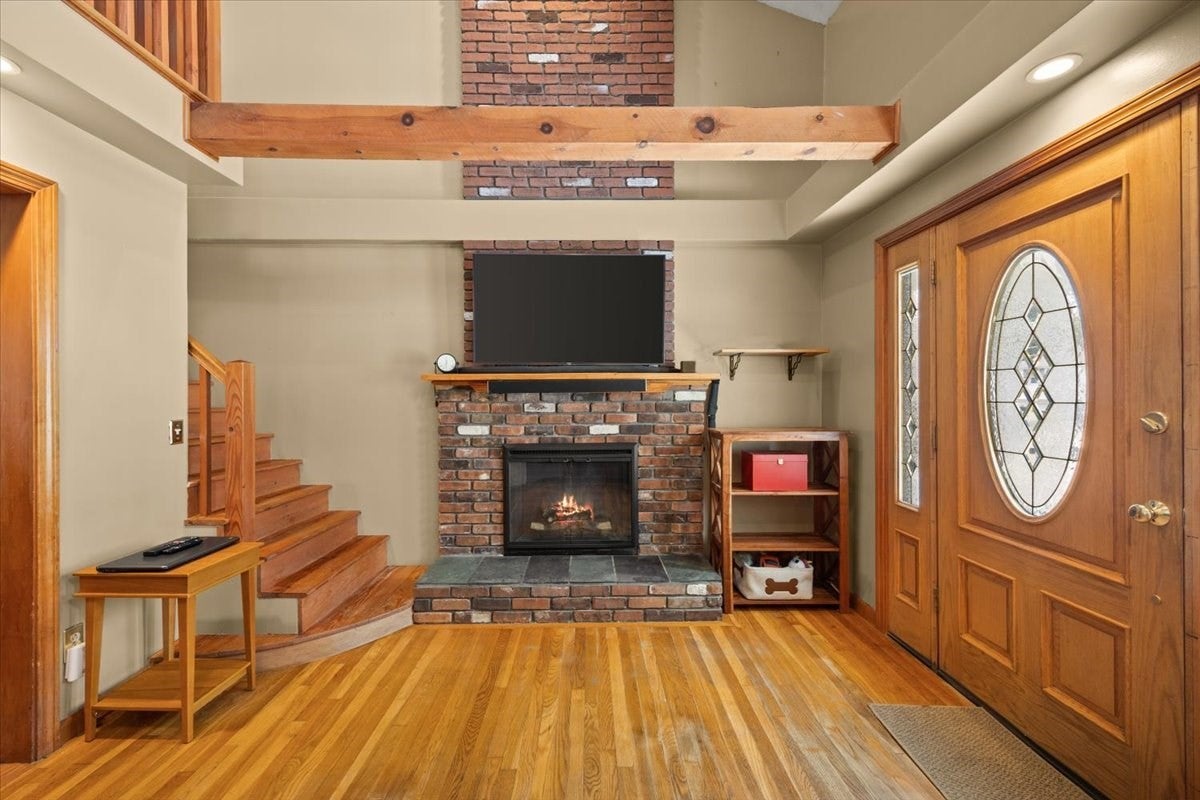
Welcome home to this unique 4-bedroom, 2.5-bath property offering character, space, and plenty of possibilities! Hardwood flooring throughout adds warmth and charm, while the spacious second-floor primary suite features a full bath, and a relaxing jetted tub, creating the perfect retreat at the end of the day. A partially finished basement provides additional space for a recreation room, home gym, or playroom. Step outside and enjoy the inviting farmer’s porch, perfect for your morning coffee, and a deck featuring a custom-built gazebo, ideal for entertaining family and friends or enjoying the outdoors. The fenced-in yard offers additional space for outdoor activities, gardening, and relaxation. A two-car garage with finished rooms above provides excellent potential for a home office, hobby space, or additional flexible use. With its distinctive layout, versatile spaces, and special features, this one-of-a-kind home is truly a must-see! Sellers will be replacing the septic system prior to closing. OPEN HOUSE Saturday 10/17 from 11-1PM

Save
Ask
Tour
Hide
Share
Listing Snapshot
Price 
$599,900
Days On Site 
3 Days
Bedrooms 
4
Inside Area (SqFt) 
2,372 sqft
Total Baths 
3
Full Baths 
2
Partial Baths 
1
Lot Size 
0.34 Acres
Year Built 
1966
MLS® Number 
73590860
Status 
Active
Property Tax 
$5,719
HOA/Condo/Coop Fees 
N/A
Sq Ft Source 
Public Records
Friends & Family
Recent Activity
7 hours agoListing updated with changes from the MLS®
4 days agoListing first seen on site
General Features
Acres 
0.34
Attached Garage 
Yes
Disclosures 
Seller(s)/Seller’s agent make no representations/warrantiesBuyer(s)/Buyer’s Agent to verify all information and perform own due diligence. Seller reserves the right to accept offer at any time. Failed SepticSeller to replace septic prior to closing
Foundation 
Concrete Perimeter
Garage 
Yes
Garage Spaces 
2
Parking 
PavedAttachedGarage Door OpenerOff StreetGarage
Parking Spaces 
8
Property Sub Type 
Single Family Residence
Sewer 
Private Sewer
SqFt Above 
2372
SqFt Total 
2372
Style 
Colonial
Water Source 
Public
Zoning 
3.35
Interior Features
Appliances 
Water HeaterRangeDishwasherRefrigeratorWasherDryer
Basement 
FullPartially FinishedInterior EntryConcrete
Cooling 
Central Air
Electric 
Circuit Breakers
Fireplace 
Yes
Fireplace Features 
Living Room
Fireplaces 
1
Flooring 
TileHardwood
Heating 
BaseboardOil
Interior 
PantryBeamed Ceilings
Window Features 
Bay Window(s)
Bathroom 1 
Level - First
Bathroom 2 
Level - Second
Bedroom 2 
Level - First
Bedroom 3 
Level - First
Bedroom 4 
Level - First
Dining Room 
Level - First
Kitchen 
Level - First
Living Room 
Level - First
Master Bedroom 
Level - Second
Office 
Level - Second
Save
Ask
Tour
Hide
Share
Exterior Features
Exterior 
Storage
Fencing 
Fenced
Other Structures 
Storage
Patio And Porch 
PorchDeck
Roof 
ShingleMetal
Windows/Doors 
Bay Window(s)
Community Features
Community Features 
Tennis Court(s)Park
Listing courtesy of Diana Ferreira of Neighbors Realty Group, LLC


The property listing data and information, or the Images, set forth herein were provided to MLS Property Information Network, Inc. from third party sources, including sellers, lessors, landlords, and public records, and were compiled by MLS Property Information Network, Inc. The property listing data and information, and the Images, are for the personal, non-commercial use of consumers having a good faith interest in purchasing, leasing or renting listed properties of the type displayed to them and may not be used for any purpose other than to identify prospective properties which such consumers may have a good faith interest in purchasing, leasing or renting. MLS Property Information Network, Inc. and its subscribers disclaim any and all representations and warranties as to the accuracy of the property listing data and information, or as to the accuracy of any of the Images, set forth herein.

Last checked 2026-10-18 01:47 PM UTC

Neighborhood & Commute
Source: Walkscore
Save
Ask
Tour
Hide
Share