Save
Ask
Tour
Hide
Share
$1,299,000
3 Days On Site

8 Wind Chime Way
Walpole, MA 02081

For Sale|Single Family Residence|Active
4
Beds
4
Total Baths
2
Full Baths
2
Partial Baths
3,968
SqFt
$327
/SqFt
2001
Built
County:
Norfolk
Upcoming Open Houses
Sun, Oct 18, 10:00 AM - 12:00 PM
8 Wind Chime Way8 Wind Chime Way8 Wind Chime Way8 Wind Chime Way
Save
Ask
Tour
Hide
Share

Mortgage Calculator

Monthly Payment (Est.)

Enter an interest rate to see your estimated monthly payment.
Calculator powered by Showcase IDX, a Constellation1 Company. Copyright ©2026 Information is deemed reliable but not guaranteed.

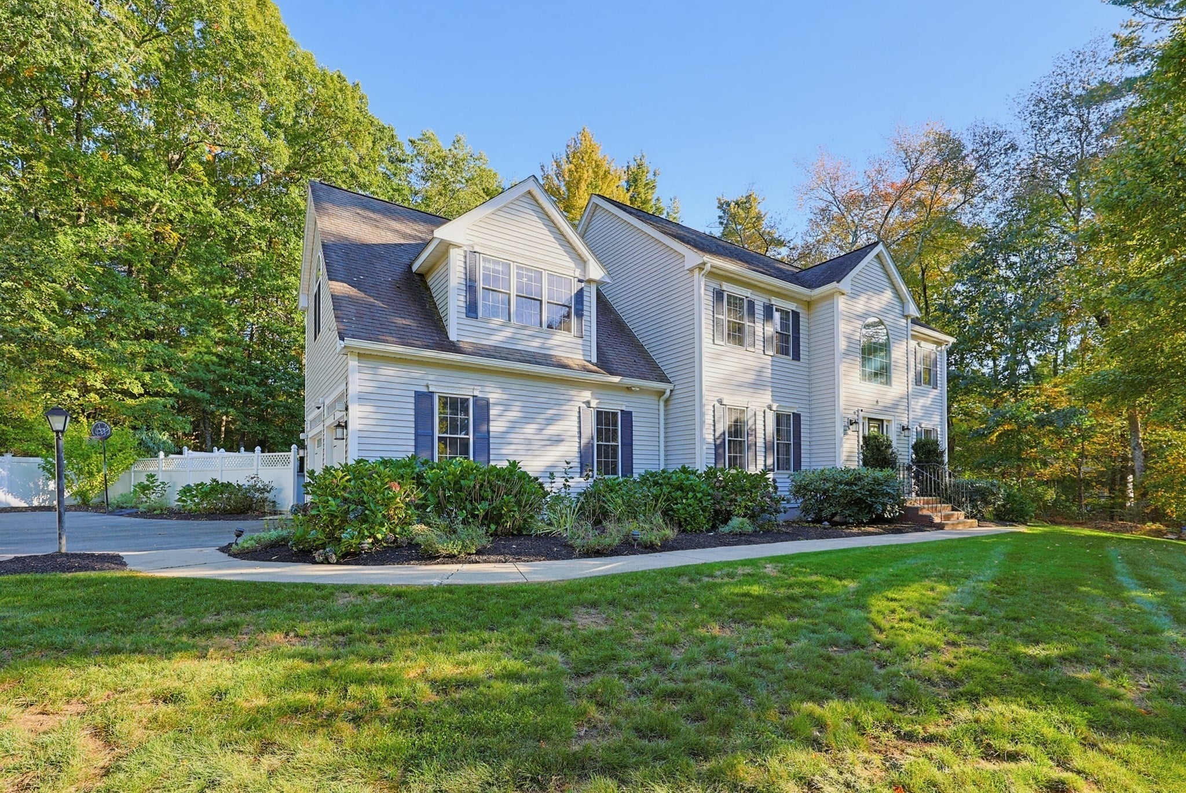
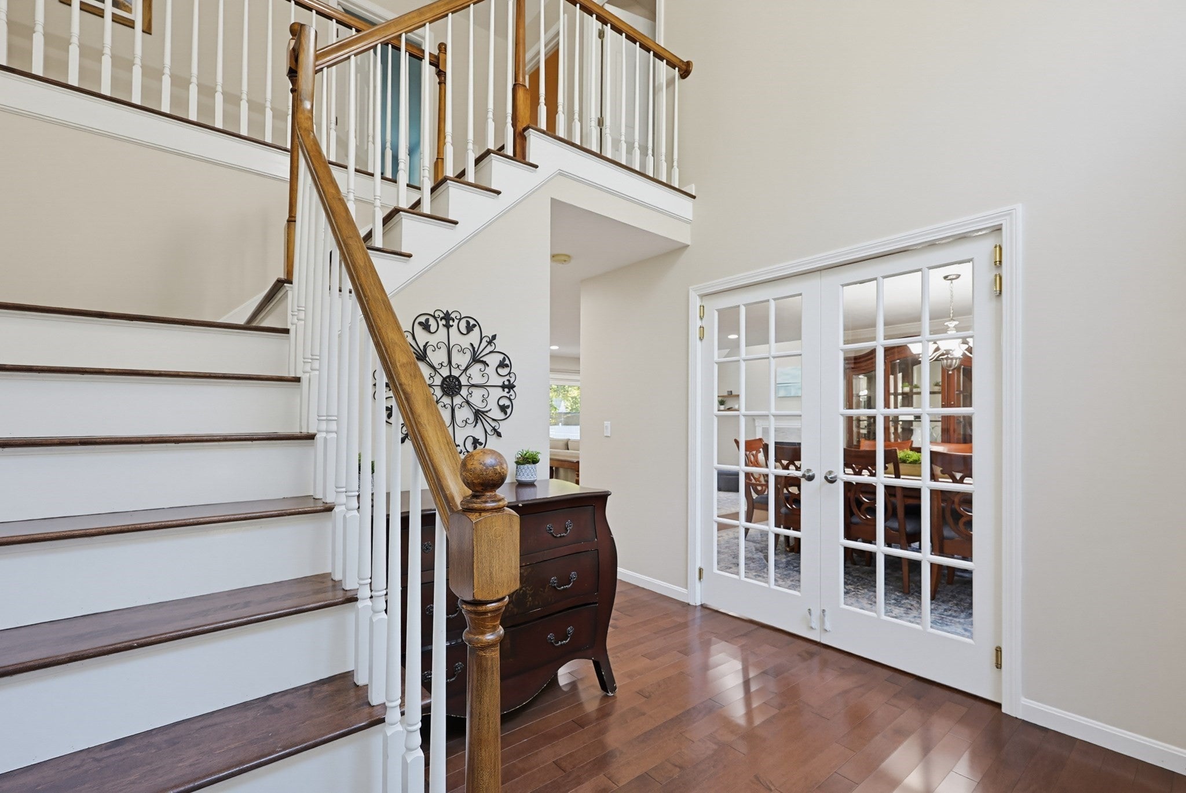
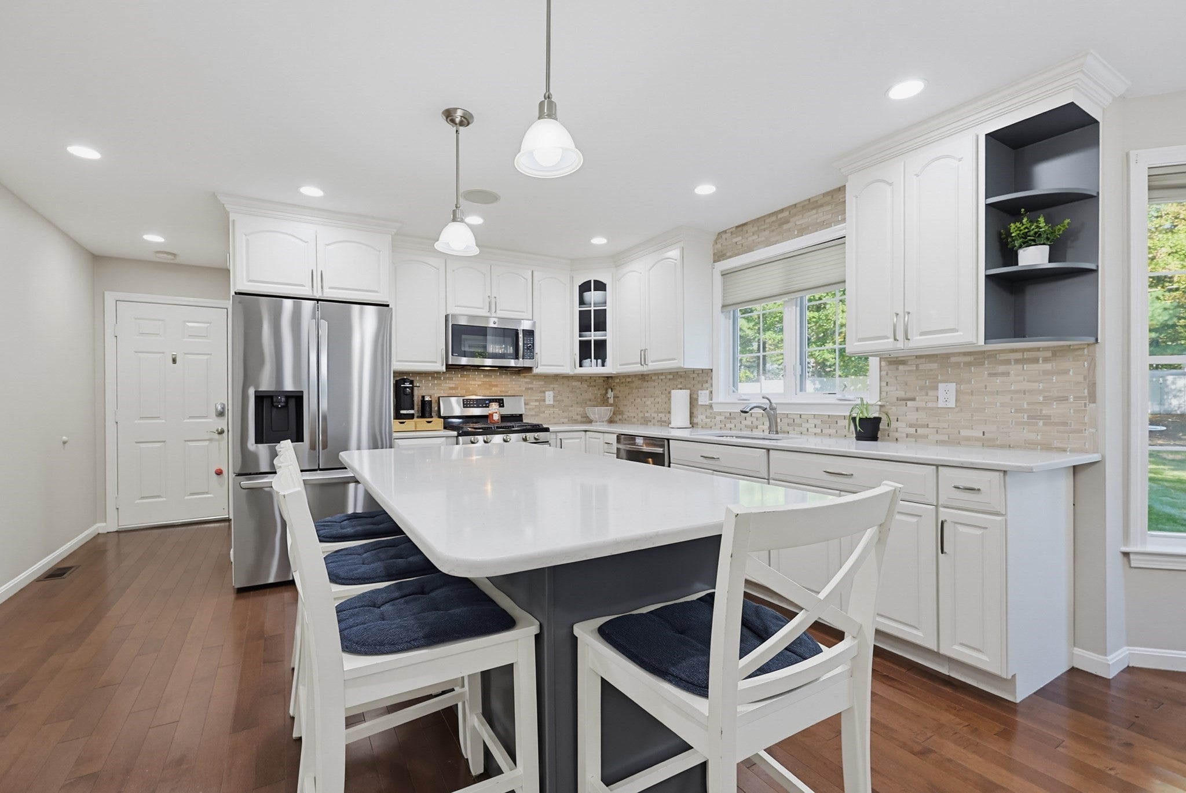
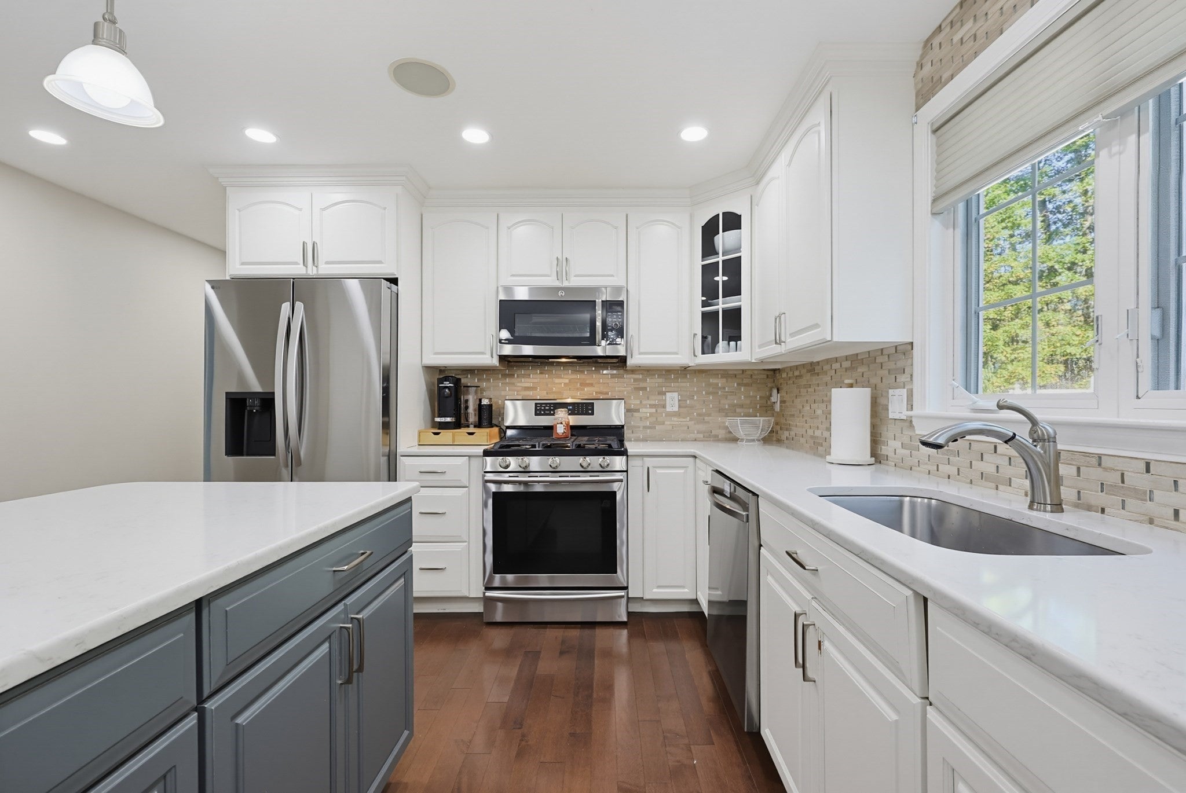
Welcome to 8 Wind Chime Way, tucked away on a quiet cul-de-sac in a wonderful Walpole location! A stunning two-story foyer sets the tone for this meticulously maintained 4-bedroom home, offering 3,968 square feet of total finished living space, including the lower level, all situated on nearly an acre. The thoughtfully designed floor plan features a beautiful open-concept kitchen, dining, and living area, perfect for everyday living and entertaining. The kitchen boasts white quartz countertops, a spacious center island, and abundant storage, while gleaming hardwood floors and a cozy gas fireplace add warmth and character. A sun-filled family room with skylights and a dedicated home office offer additional flexibility. Upstairs, the generous primary suite features a walk-in closet, convenient laundry, and a private bath with jetted tub, separate shower, and double vanity. The finished lower level provides even more space for recreation, fitness, or movie nights. Step outside to your own backyard retreat, complete with an expansive composite deck, brick patio with gazebo, fire pit, and saltwater pool, all within a fully fenced yard. A heated two-car garage, irrigation system, central air, and numerous thoughtful updates complete this exceptional property!

Save
Ask
Tour
Hide
Share
Listing Snapshot
Price 
$1,299,000
Days On Site 
3 Days
Bedrooms 
4
Inside Area (SqFt) 
3,968 sqft
Total Baths 
4
Full Baths 
2
Partial Baths 
2
Lot Size 
0.92 Acres
Year Built 
2001
MLS® Number 
73590851
Status 
Active
Property Tax 
$14,220
HOA/Condo/Coop Fees 
N/A
Sq Ft Source 
Public Records
Friends & Family
Recent Activity
2 hours agoListing updated with changes from the MLS®
4 days agoListing first seen on site
General Features
Acres 
0.92
Attached Garage 
Yes
Disclosures 
Leaching field for septic is located at the start of the streetreach out to agent for more details
Foundation 
Concrete Perimeter
Garage 
Yes
Garage Spaces 
2
Green Energy Efficient 
Thermostat
Parking 
AttachedDrivewayPavedGarage
Parking Spaces 
8
Property Sub Type 
Single Family Residence
Sewer 
Private Sewer
SqFt Above 
2812
SqFt Below 
1156
SqFt Total 
3968
Style 
Colonial
Water Source 
Public
Zoning 
R
Interior Features
Appliances 
RangeDishwasherMicrowaveRefrigeratorDryer
Basement 
FullFinished
Cooling 
Central AirZoned
Electric 
200+ Amp Service
Fireplace 
Yes
Fireplaces 
1
Flooring 
WoodTileCarpet
Heating 
Natural GasBaseboardZoned
Interior 
Entrance FoyerPantryWalk-In Closet(s)Vaulted Ceiling(s)Open FloorplanRecessed Lighting
Laundry Features 
Gas Dryer Hookup
Bathroom 1 
Dimensions - 14x10Level - SecondArea - 140
Bathroom 2 
Dimensions - 9x10Level - SecondArea - 90
Bathroom 3 
Dimensions - 5x10Level - FirstArea - 50
Bedroom 2 
Dimensions - 14x13Level - SecondArea - 182
Bedroom 3 
Dimensions - 14x14Level - SecondArea - 196
Bedroom 4 
Dimensions - 14x10Level - SecondArea - 140
Dining Room 
Dimensions - 14x12Level - FirstArea - 168
Family Room 
Dimensions - 21x12Level - BasementArea - 252
Kitchen 
Dimensions - 20x14Level - MainArea - 280
Living Room 
Dimensions - 24x14Level - MainArea - 336
Master Bedroom 
Dimensions - 17x23Level - SecondArea - 391
Office 
Dimensions - 14x13Level - FirstArea - 182
Save
Ask
Tour
Hide
Share
Exterior Features
Construction Details 
Frame
Fencing 
Fenced
Lot Features 
ClearedLevel
Other Structures 
Gazebo
Patio And Porch 
Deck
Pool Features 
Above GroundPrivate
Private Pool 
Yes
Roof 
Shingle
Schools
School District
Unknown
Elementary School
Elm Street School
Middle School
Walpole Middle
High School
Walpole High
Listing courtesy of The Rogers Nosal Group of Coldwell Banker Realty - Westwood


The property listing data and information, or the Images, set forth herein were provided to MLS Property Information Network, Inc. from third party sources, including sellers, lessors, landlords, and public records, and were compiled by MLS Property Information Network, Inc. The property listing data and information, and the Images, are for the personal, non-commercial use of consumers having a good faith interest in purchasing, leasing or renting listed properties of the type displayed to them and may not be used for any purpose other than to identify prospective properties which such consumers may have a good faith interest in purchasing, leasing or renting. MLS Property Information Network, Inc. and its subscribers disclaim any and all representations and warranties as to the accuracy of the property listing data and information, or as to the accuracy of any of the Images, set forth herein.

Last checked 2026-10-18 09:08 AM UTC

Neighborhood & Commute
Source: Walkscore
Save
Ask
Tour
Hide
Share