

2 Tick Tock WayEast Bridgewater, MA 02333
Mortgage Calculator
Monthly Payment (Est.)
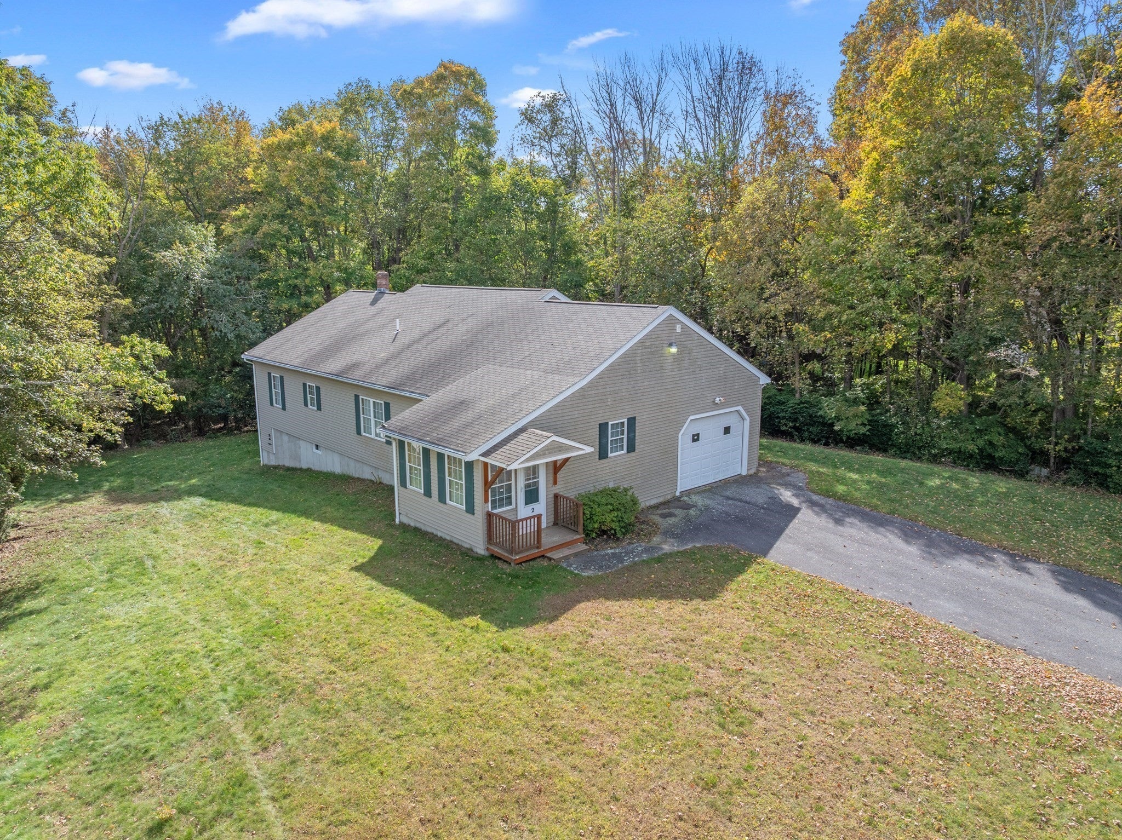
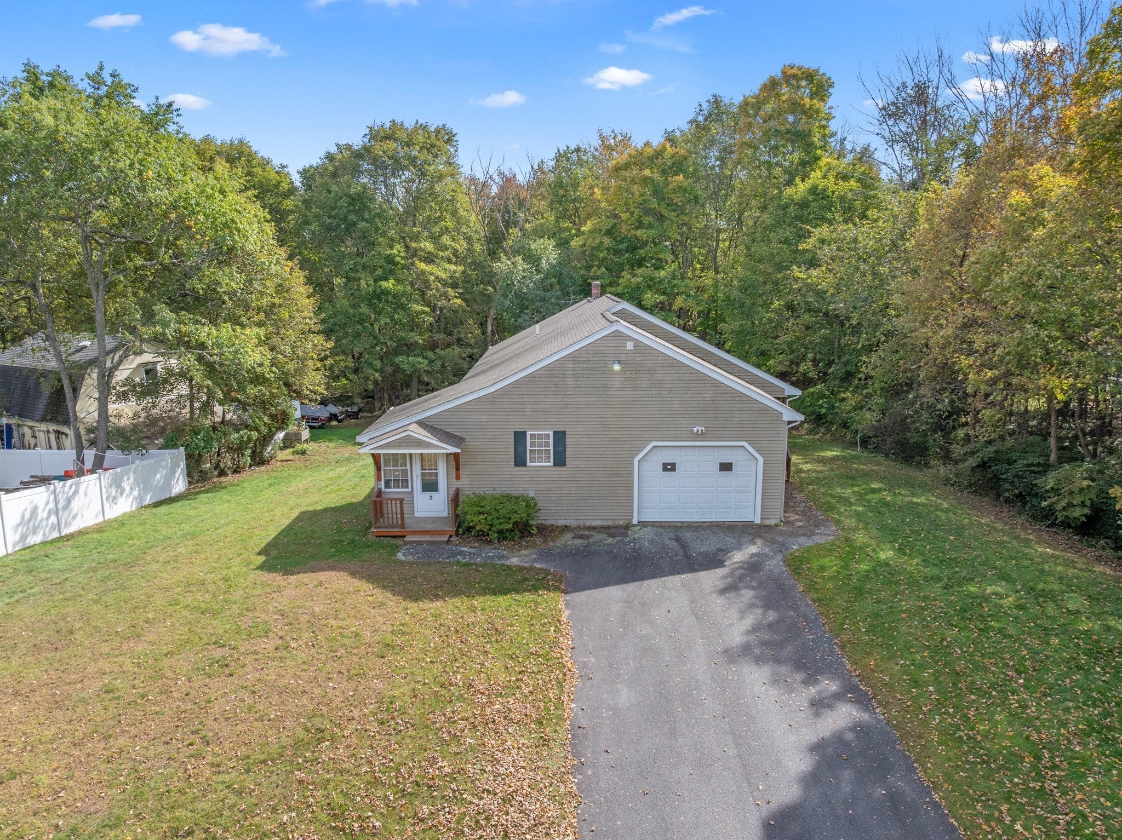
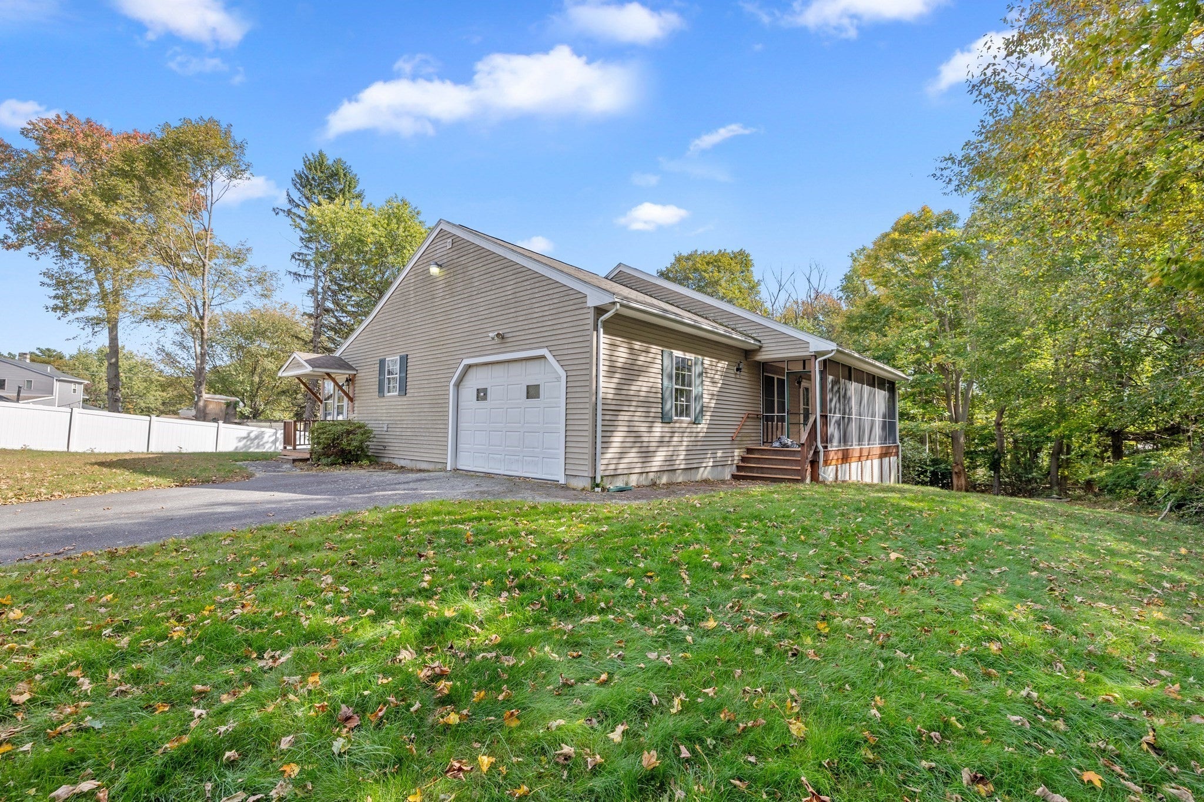
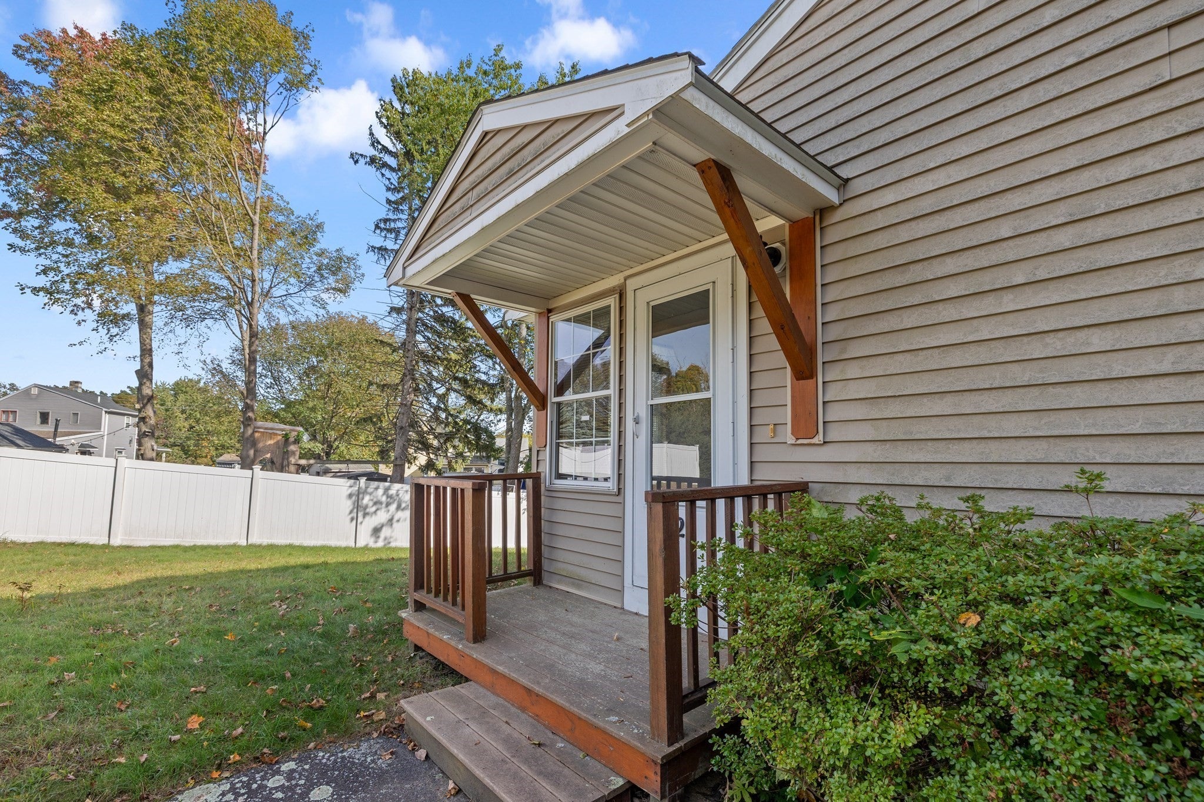
Enter an interest rate to see your estimated monthly payment.Remarkably well designed and maintained by just 1 owner, this expansive home was custom built in 1998 with successful aging in place top of mind! Wide doorways and hallways, accessible bathrooms and abundant storage all on 1 floor. Enter through front entry or attached garage into a surprisingly generous kitchen with breakfast bar. Clever laundry room is right off the kitchen. Adjacent to the kitchen, the open concept dining room leads directly into the massive living room and makes for easy entertaining. Bonus: there's a 27' long screened-in porch off the living room creating an "outdoor room." The NINE foot ceilings make every room feel bigger than the dimensions suggest. Multiple closets everywhere, many of which have extra-large doors! The primary suite bathroom has a shower with built-in seating. Both bathrooms have grab bars. Unexpected 5x7 walk-in closet in primary bath. Central A/C and central vacuum too. Oversized 1 car garage ceiling is tall enough to even accommodate a lift if you have a special vehicle. PLEASE understand that Tick Tock is a PRIVATE WAY and you are 100% responsible for the maintenance, the town does NOT plow private ways. This embankment style home has a full walk-out basement (1,135 sq ft) adding to its versatility. In addition to the workshop with 2 windows, there are 2 other partially finished rooms in basement. Furnace appears original. Remember, East Bridgewater is a Right-To-Farm community and some of your neighbors across the road are curious llamas! Please note: many of the doors are 36" wide, but not all. If building this house today, estimated cost would be substantially higher than asking price! You're own street! Imagine EPIC street hockey games with NO traffic breaks! Strongly suggest you watch the short narrated video for added context to better understand all that this wonderful property has to offer.
| 5 days ago | Listing updated with changes from the MLS | |
| 5 days ago | Status changed to Active Under Contract | |
| 3 weeks ago | Listing first seen on site |

The property listing data and information, or the Images, set forth herein were provided to MLS Property Information Network, Inc. from third party sources, including sellers, lessors, landlords, and public records, and were compiled by MLS Property Information Network, Inc. The property listing data and information, and the Images, are for the personal, non-commercial use of consumers having a good faith interest in purchasing, leasing or renting listed properties of the type displayed to them and may not be used for any purpose other than to identify prospective properties which such consumers may have a good faith interest in purchasing, leasing or renting. MLS Property Information Network, Inc. and its subscribers disclaim any and all representations and warranties as to the accuracy of the property listing data and information, or as to the accuracy of any of the Images, set forth herein.
Last checked 2026-11-05 09:58 PM UTC