

116 Purchase StMilford, MA 01757
Mortgage Calculator
Monthly Payment (Est.)
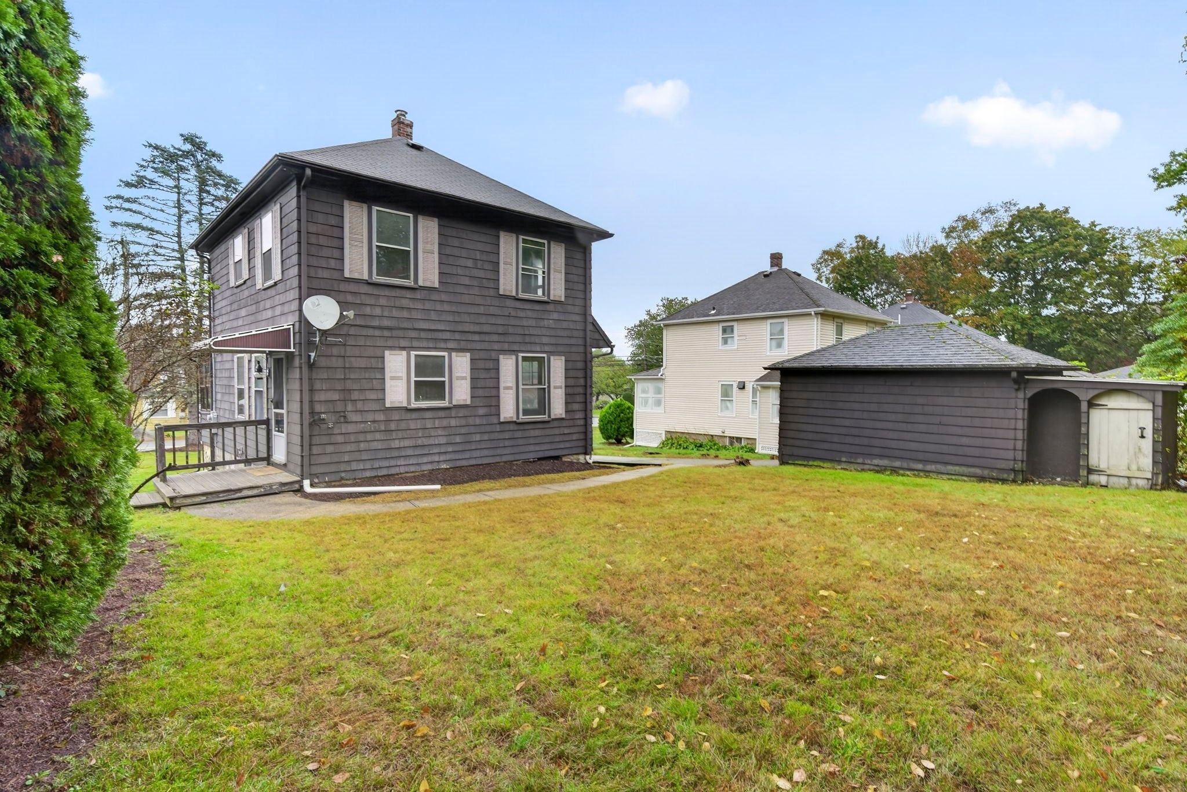
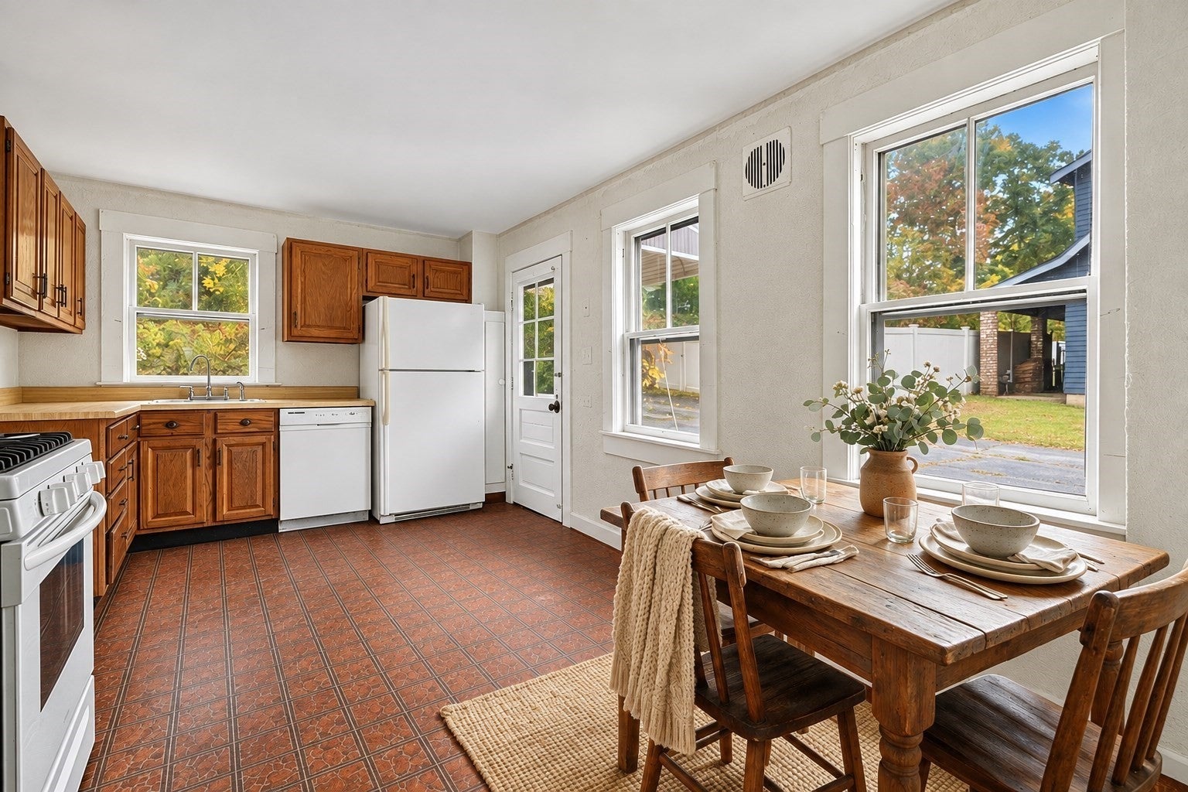
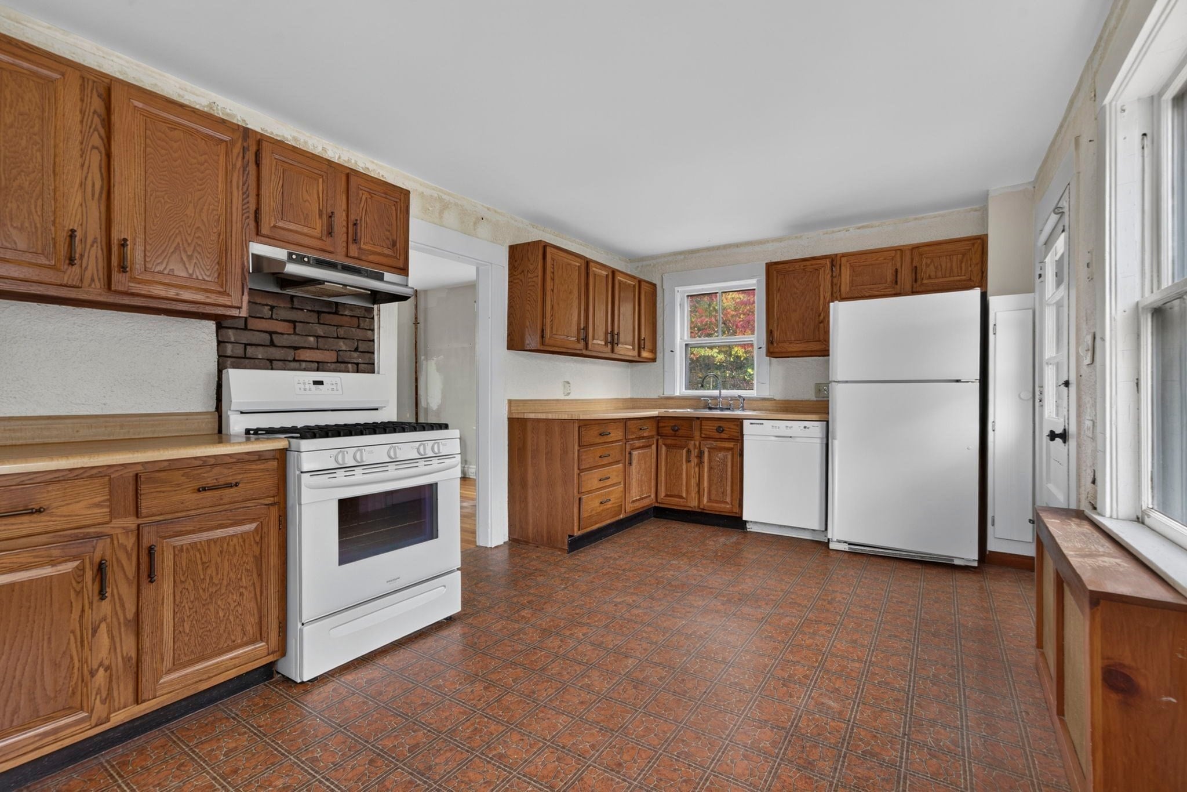
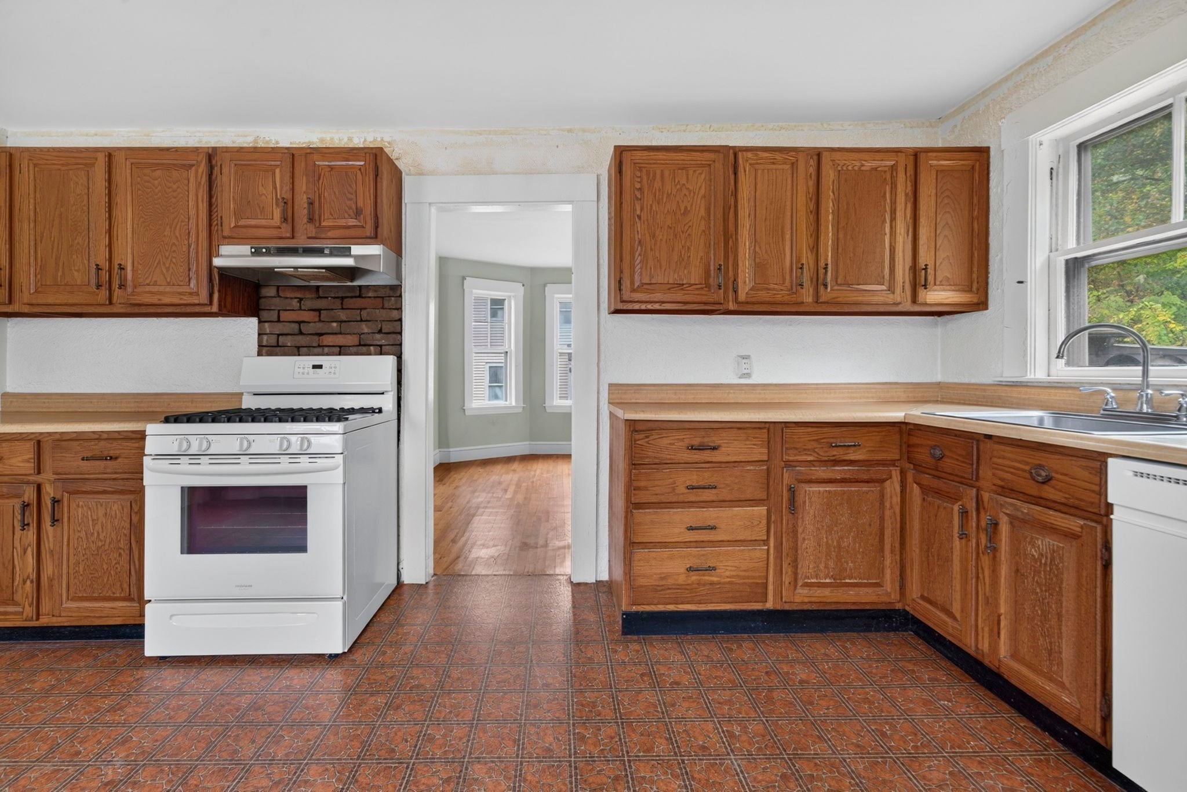
Enter an interest rate to see your estimated monthly payment.Priced Low for a Quick Sale! This home needs some cosmetic updating, but the bones are solid and the potential is tremendous. Ideally located in the heart of Milford, enjoy a private setting just minutes from shopping, dining, highways, walking trails, and everyday conveniences. A fantastic opportunity for a handy owner-occupant, first-time buyer, downsizer, or savvy investor looking to renovate and resell. Features include hardwood floors, an updated electrical panel, a young water heater and heating system, and a detached garage with a new garage door. With the right vision and finishing touches, this home could truly shine! Don’t miss your chance to build instant equity in an established community. FREE 1-YEAR HOME WARRANTY for buyers who close within 30 days of offer acceptance!
| 7 hours ago | Listing updated with changes from the MLS® | |
| 3 days ago | Listing first seen on site |

The property listing data and information, or the Images, set forth herein were provided to MLS Property Information Network, Inc. from third party sources, including sellers, lessors, landlords, and public records, and were compiled by MLS Property Information Network, Inc. The property listing data and information, and the Images, are for the personal, non-commercial use of consumers having a good faith interest in purchasing, leasing or renting listed properties of the type displayed to them and may not be used for any purpose other than to identify prospective properties which such consumers may have a good faith interest in purchasing, leasing or renting. MLS Property Information Network, Inc. and its subscribers disclaim any and all representations and warranties as to the accuracy of the property listing data and information, or as to the accuracy of any of the Images, set forth herein.
Last checked 2026-10-17 09:45 PM UTC