Save
Ask
Tour
Hide
Share
$739,000
12 Days On Site

22 Doral Dr
Chelmsford, MA 01863

For Sale|Single Family Residence|Active Under Contract
4
Beds
2
Total Baths
2
Full Baths
1,776
SqFt
$416
/SqFt
1966
Built
County:
Middlesex
22 Doral Dr22 Doral Dr22 Doral Dr22 Doral Dr
Save
Ask
Tour
Hide
Share

Mortgage Calculator

Monthly Payment (Est.)

Enter an interest rate to see your estimated monthly payment.
Calculator powered by Showcase IDX, a Constellation1 Company. Copyright ©2026 Information is deemed reliable but not guaranteed.

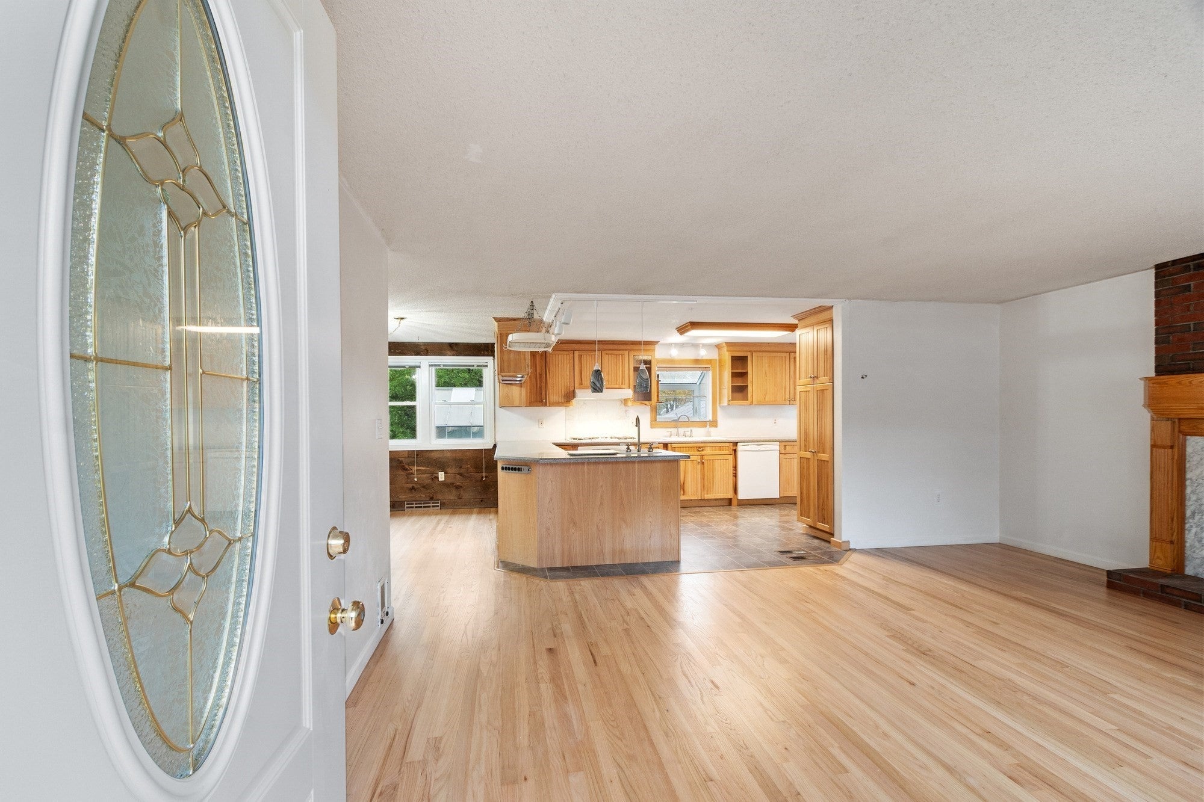
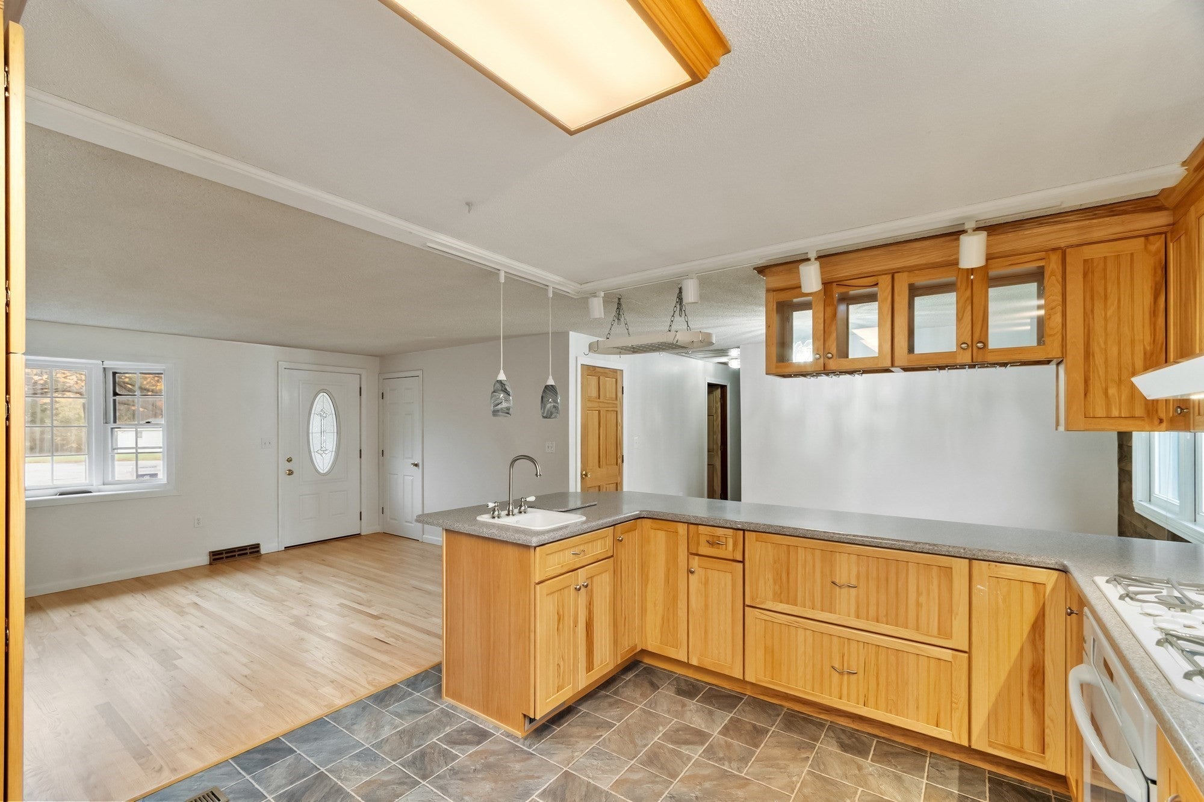
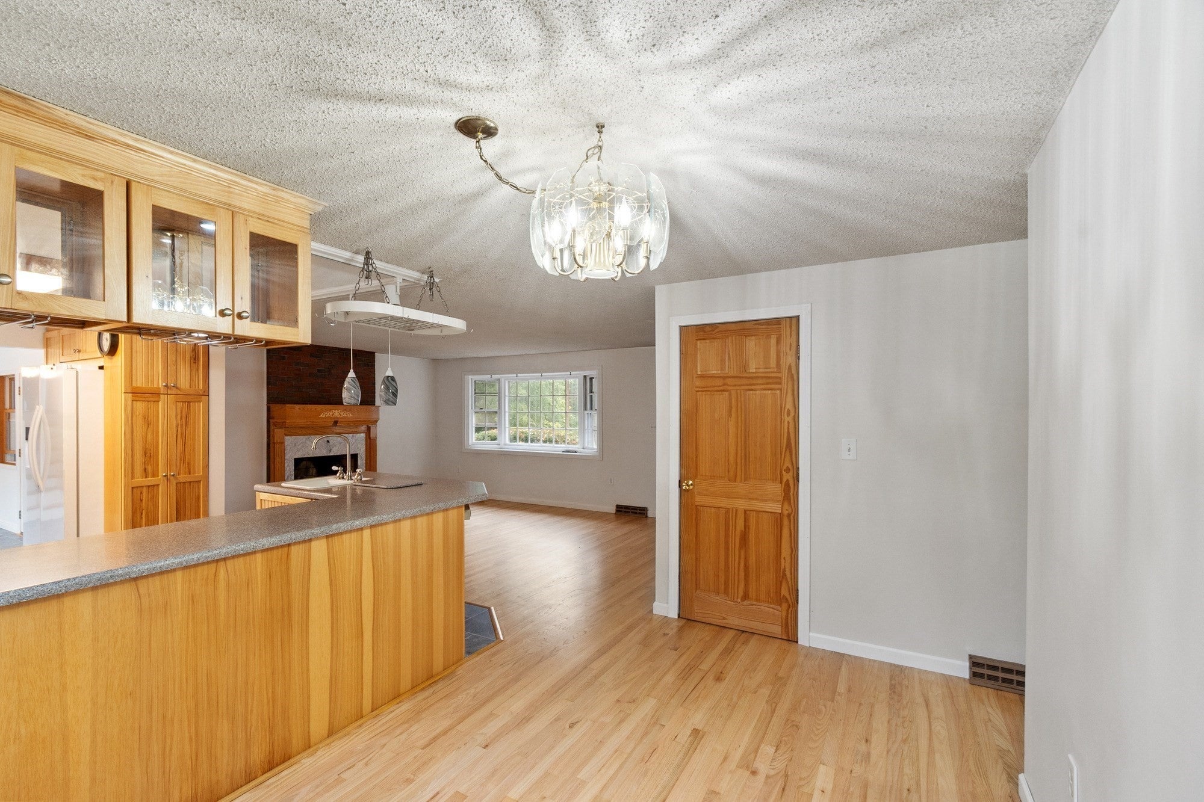
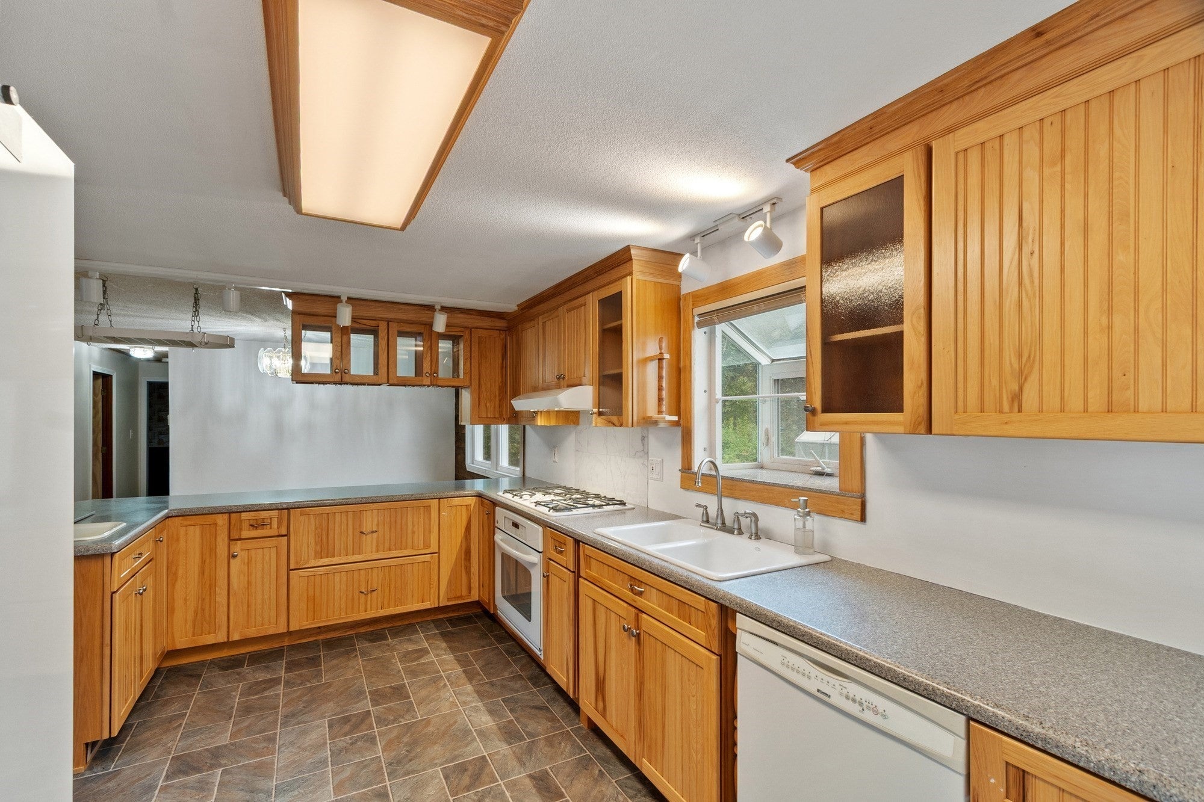
Well maintained ranch sits on a large 1.25 acre private lot at the end of a cul de sac in highly sought after West Chelmsford neighborhood. Three bedrooms on main level with a finished family room or en suite bedroom above garage for potential ADU. Gleaming hardwood floors throughout main level are complimented by solid six panel pine interior doors, Anderson windows/sliders and a fireplace. The living area opens to the updated kitchen with custom lighting and cabinetry and high end appliances. The bright and sunny mud room also opens to the kitchen or through the large Anderson slider and outside to the South facing two tiered deck. Entertain family and guests in your spacious and private back yard or under the large custom built pergola. With your own greenhouse the yard is a gardeners delight. Great solar opportunities on the roof as well as in the yard. Expandable living space with a full basement and a second detached garage with frontage on Wilson Lane.

Save
Ask
Tour
Hide
Share
Listing Snapshot
Price 
$739,000
Days On Site 
12 Days
Bedrooms 
4
Inside Area (SqFt) 
1,776 sqft
Total Baths 
2
Full Baths 
2
Partial Baths 
N/A
Lot Size 
1.25 Acres
Year Built 
1966
MLS Number 
73590817
Status 
Active Under Contract
Property Tax 
$9,082
HOA/Condo/Coop Fees 
N/A
Sq Ft Source 
Public Records
Friends & Family
Recent Activity
5 days agoListing updated with changes from the MLS
5 days agoStatus changed to Active Under Contract
2 weeks agoListing first seen on site
General Features
Acres 
1.25
Attached Garage 
Yes
Disclosures 
see paperclip
Foundation 
Block
Garage 
Yes
Garage Spaces 
4
Parking 
AttachedDetachedOff StreetGarage
Parking Spaces 
14
Property Sub Type 
Single Family Residence
Sewer 
Public Sewer
SqFt Above 
1776
SqFt Total 
1776
Style 
Ranch
Water Source 
Public
Zoning 
RB
Interior Features
Appliances 
Gas Water HeaterDishwasherRefrigeratorWasherDryerCooktopOven
Basement 
FullConcrete
Cooling 
Central AirWindow Unit(s)
Electric 
Circuit Breakers
Fireplace 
Yes
Fireplace Features 
Living Room
Fireplaces 
1
Flooring 
WoodTileVinylCarpetLaminate
Heating 
Natural GasCentralForced AirZoned
Interior 
Cathedral Ceiling(s)Master DownstairsOpen Floorplan
Laundry Features 
In BasementGas Dryer Hookup
Window Features 
Insulated Windows
Bathroom 1 
Level - First
Bathroom 2 
Level - Second
Bedroom 2 
Level - First
Bedroom 3 
Level - First
Bedroom 4 
Level - Second
Dining Room 
Level - First
Family Room 
Level - Second
Kitchen 
Level - First
Living Room 
Level - First
Master Bedroom 
Level - First
Save
Ask
Tour
Hide
Share
Exterior Features
Construction Details 
Block
Exterior 
Storage
Lot Features 
Corner LotLevel
Other Structures 
GreenhouseGazeboStorage
Patio And Porch 
PorchDeck
Roof 
Shingle
Windows/Doors 
Insulated Windows
Schools
School District
Unknown
Elementary School
Harrington
Middle School
Parker
High School
Chs
Listing courtesy of Jamie Elmore of Coldwell Banker Realty - Andovers/Readings Regional


The property listing data and information, or the Images, set forth herein were provided to MLS Property Information Network, Inc. from third party sources, including sellers, lessors, landlords, and public records, and were compiled by MLS Property Information Network, Inc. The property listing data and information, and the Images, are for the personal, non-commercial use of consumers having a good faith interest in purchasing, leasing or renting listed properties of the type displayed to them and may not be used for any purpose other than to identify prospective properties which such consumers may have a good faith interest in purchasing, leasing or renting. MLS Property Information Network, Inc. and its subscribers disclaim any and all representations and warranties as to the accuracy of the property listing data and information, or as to the accuracy of any of the Images, set forth herein.

Last checked 2026-10-27 10:16 AM UTC

Neighborhood & Commute
Source: Walkscore
Save
Ask
Tour
Hide
Share