

10 Squeteague Harbor RdBourne, MA 02556
Mortgage Calculator
Monthly Payment (Est.)
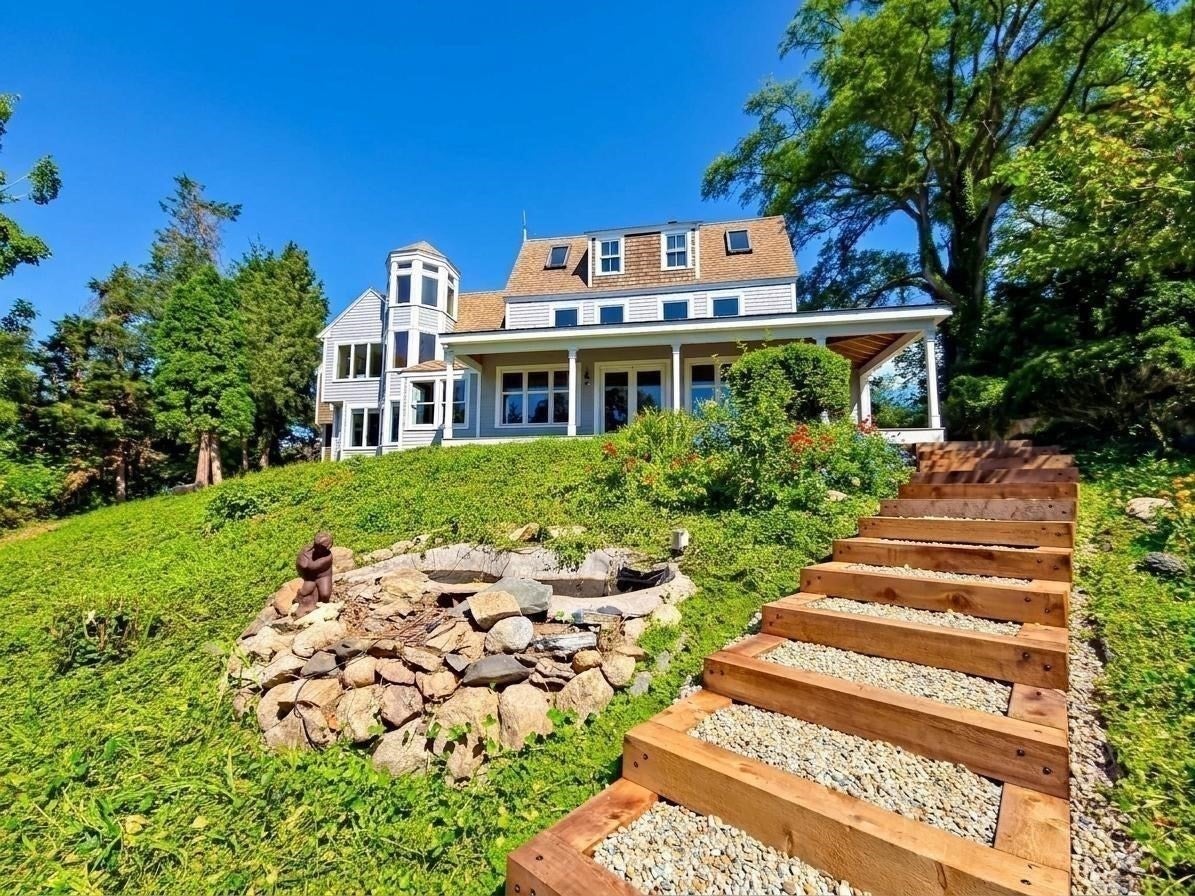
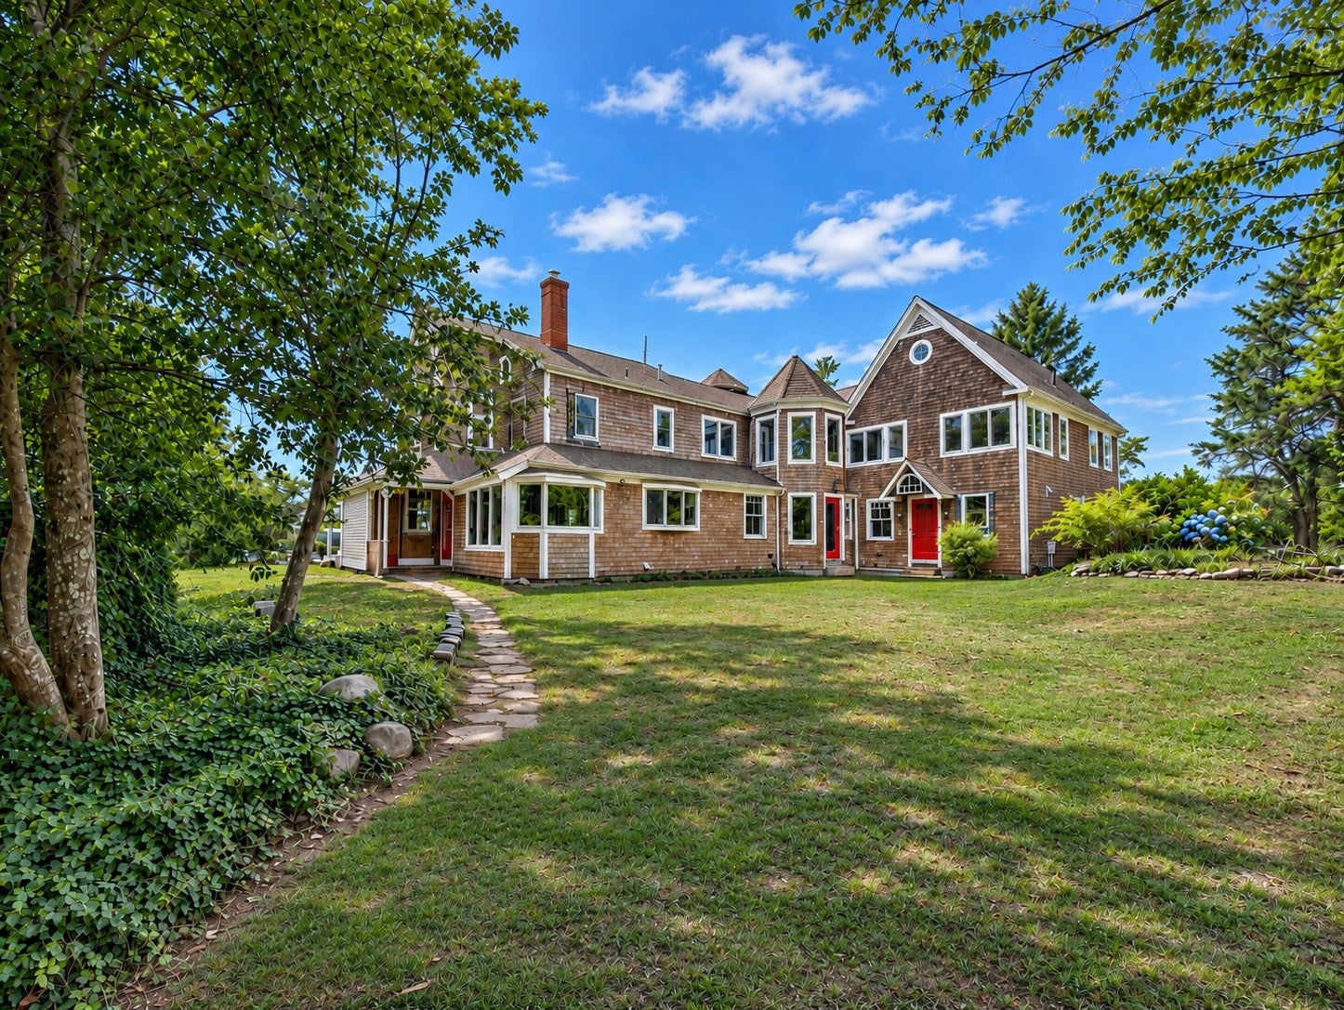
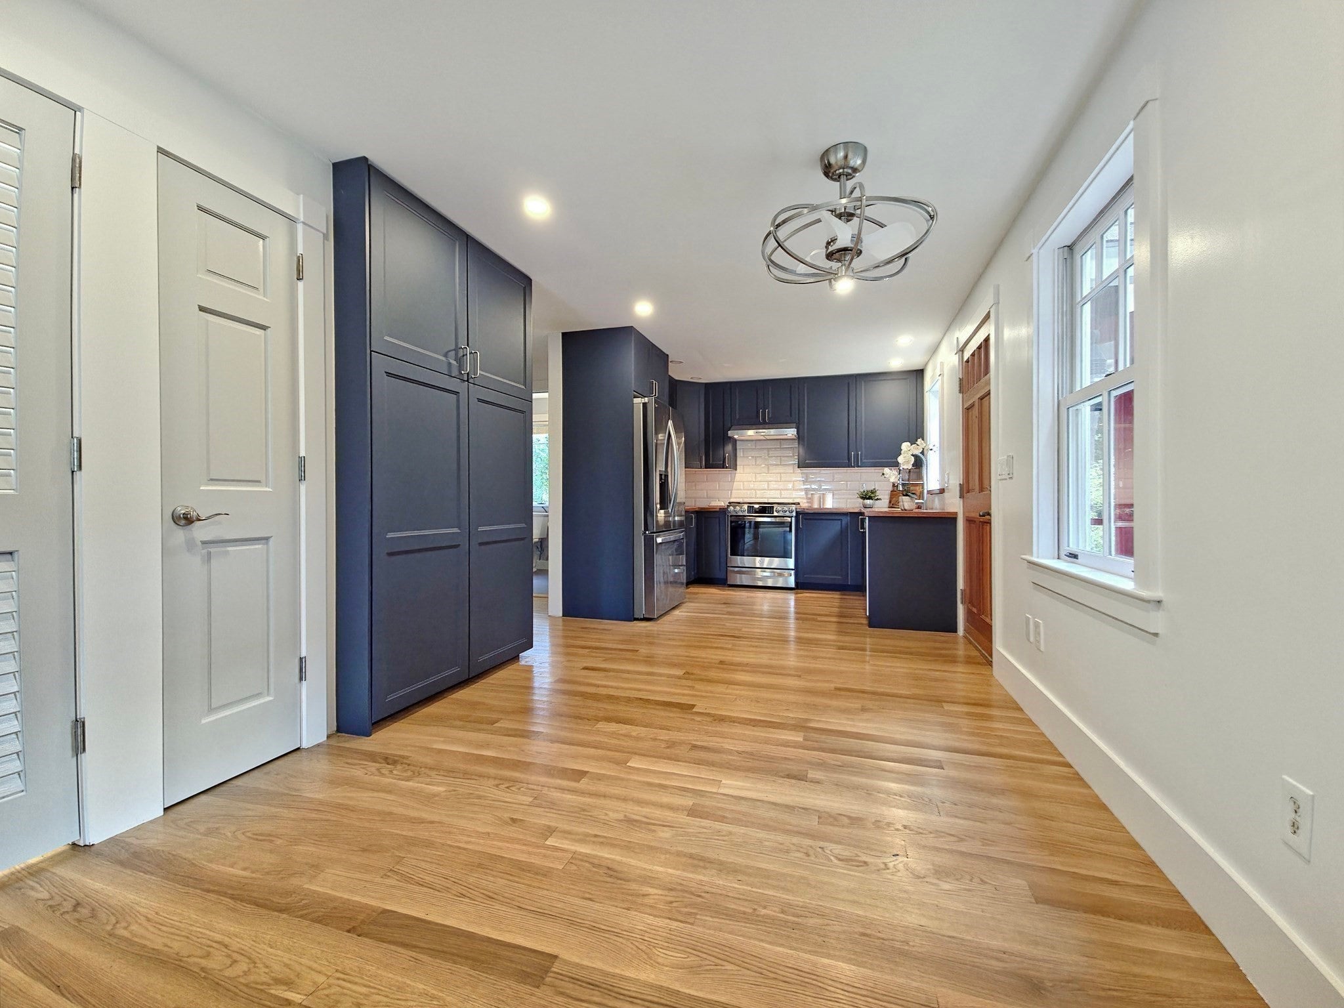
Enter an interest rate to see your estimated monthly payment.At the end of a long private drive, this distinctive Cataumet retreat enjoys sweeping views of Squeteague Harbor, with almost every bedroom overlooking thewater. A cedar stairway winds through the landscape toward the shore, where a licensed outhaul mooring offers easy access to the harbor. Enjoy a leisurely stroll alongthe shore to Squeteague Harbor Beach or Lawrence Island, with Kingman Yacht Center, Parker's Boat Yard, and The Chart Room nearby and easy boating access toBuzzards Bay. The Cataumet Club adds to the coastal lifestyle with tennis, sailing, and a lively summer social calendar. Inside, the eight-bedroom residence is mid-remodel, with updated electrical, plumbing, and framing already complete. A new open floor plan, Marvin windows, French doors, and a covered porch set the stage for aremarkable finish. A separate two-bedroom in-law apartment with its own kitchen and bath provides additional accommodations for guests. Title V for eight bedrooms is inplace. Just a few minutes from the Bourne Bridge, this is a rare opportunity for a buyer with vision. Once complete, it has the potential to stand among Cape Cod's $5Mwaterfront estates.
| 6 days ago | Listing updated with changes from the MLS | |
| 4 weeks ago | Listing first seen on site |

The property listing data and information, or the Images, set forth herein were provided to MLS Property Information Network, Inc. from third party sources, including sellers, lessors, landlords, and public records, and were compiled by MLS Property Information Network, Inc. The property listing data and information, and the Images, are for the personal, non-commercial use of consumers having a good faith interest in purchasing, leasing or renting listed properties of the type displayed to them and may not be used for any purpose other than to identify prospective properties which such consumers may have a good faith interest in purchasing, leasing or renting. MLS Property Information Network, Inc. and its subscribers disclaim any and all representations and warranties as to the accuracy of the property listing data and information, or as to the accuracy of any of the Images, set forth herein.
Last checked 2026-11-09 08:46 PM UTC