

23 Teresa RdHopkinton, MA 01748

Mortgage Calculator
Monthly Payment (Est.)
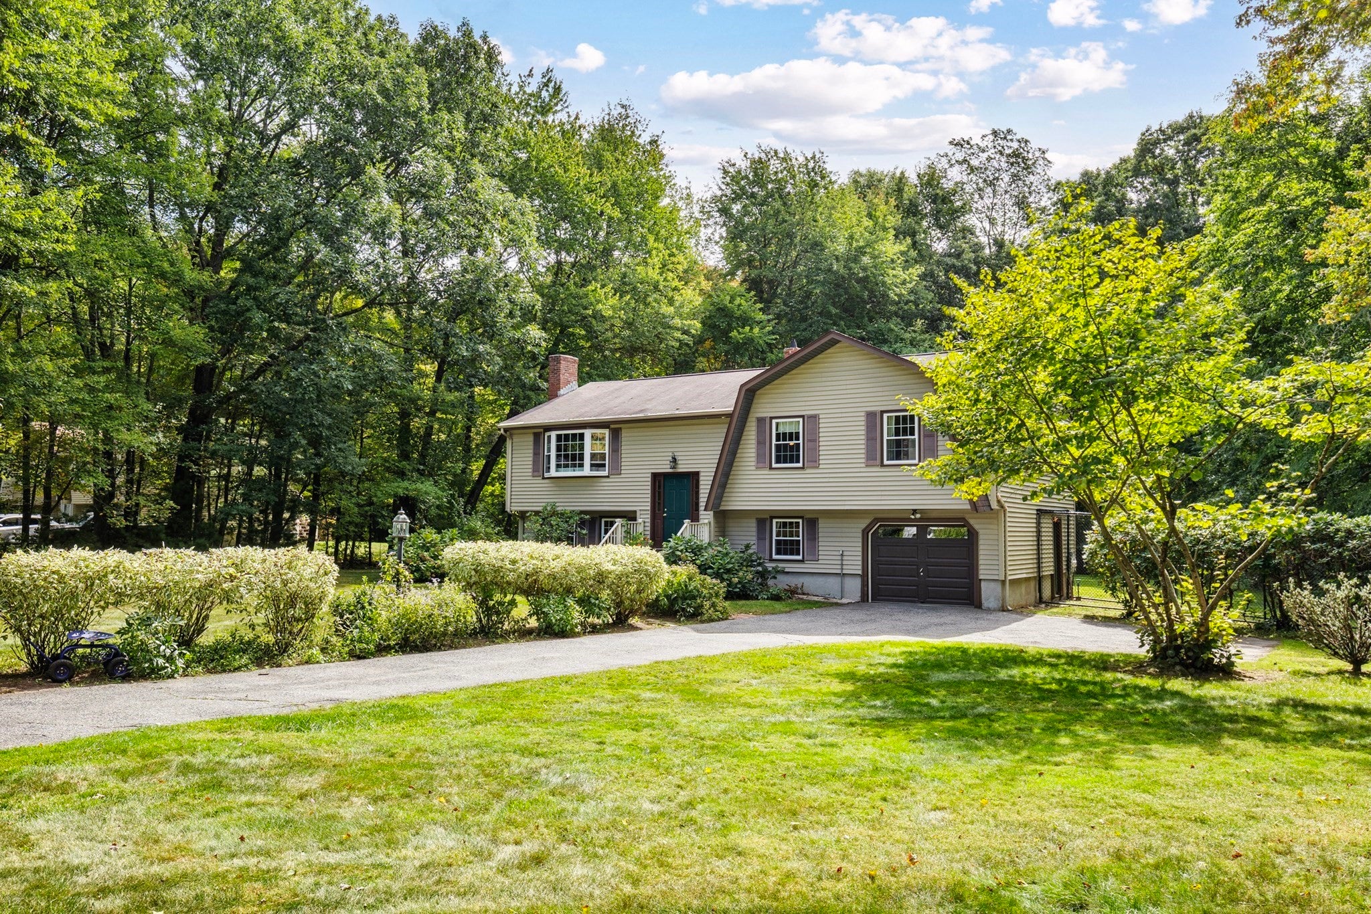
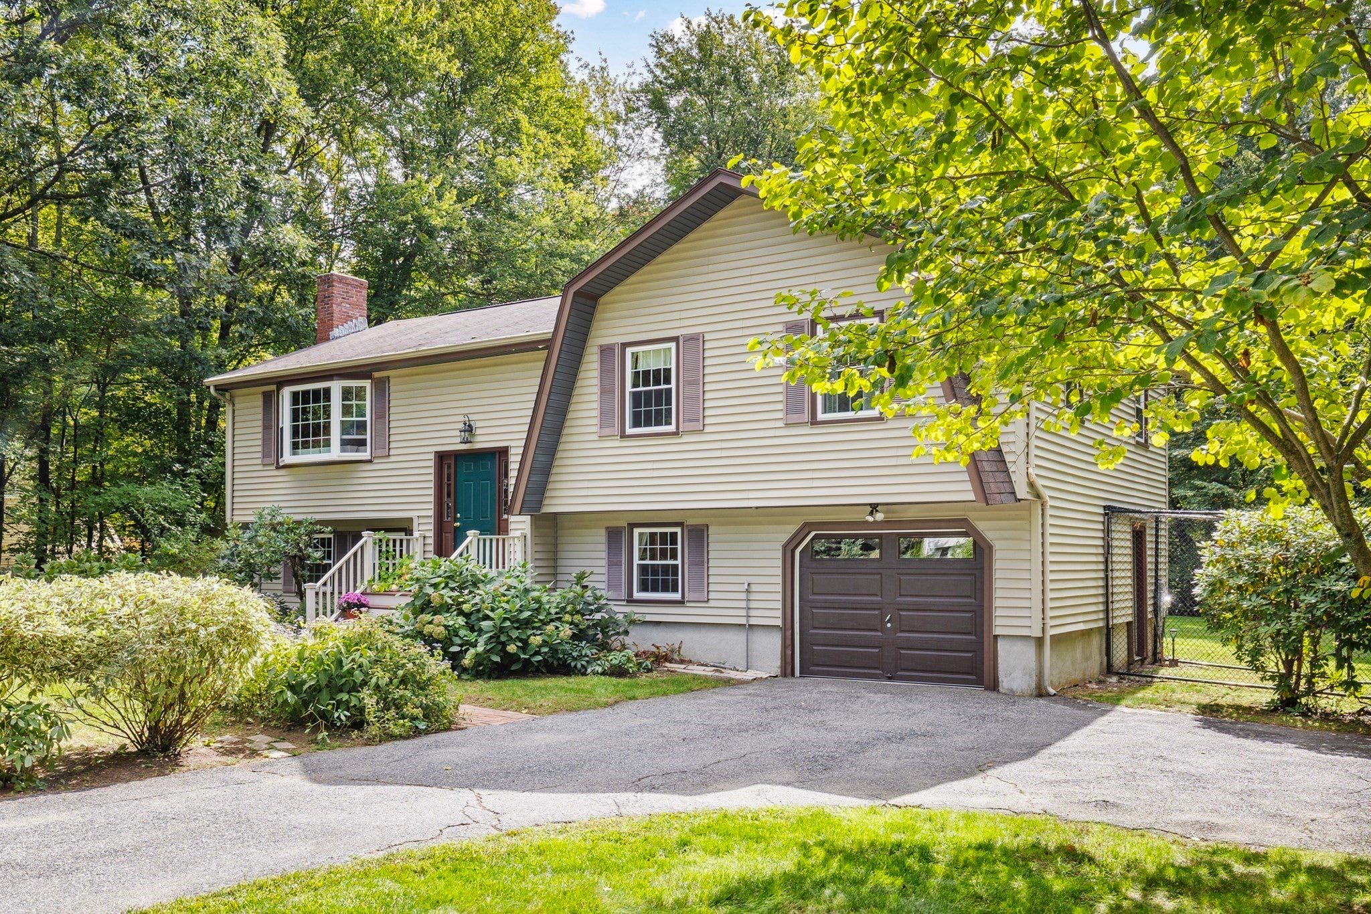
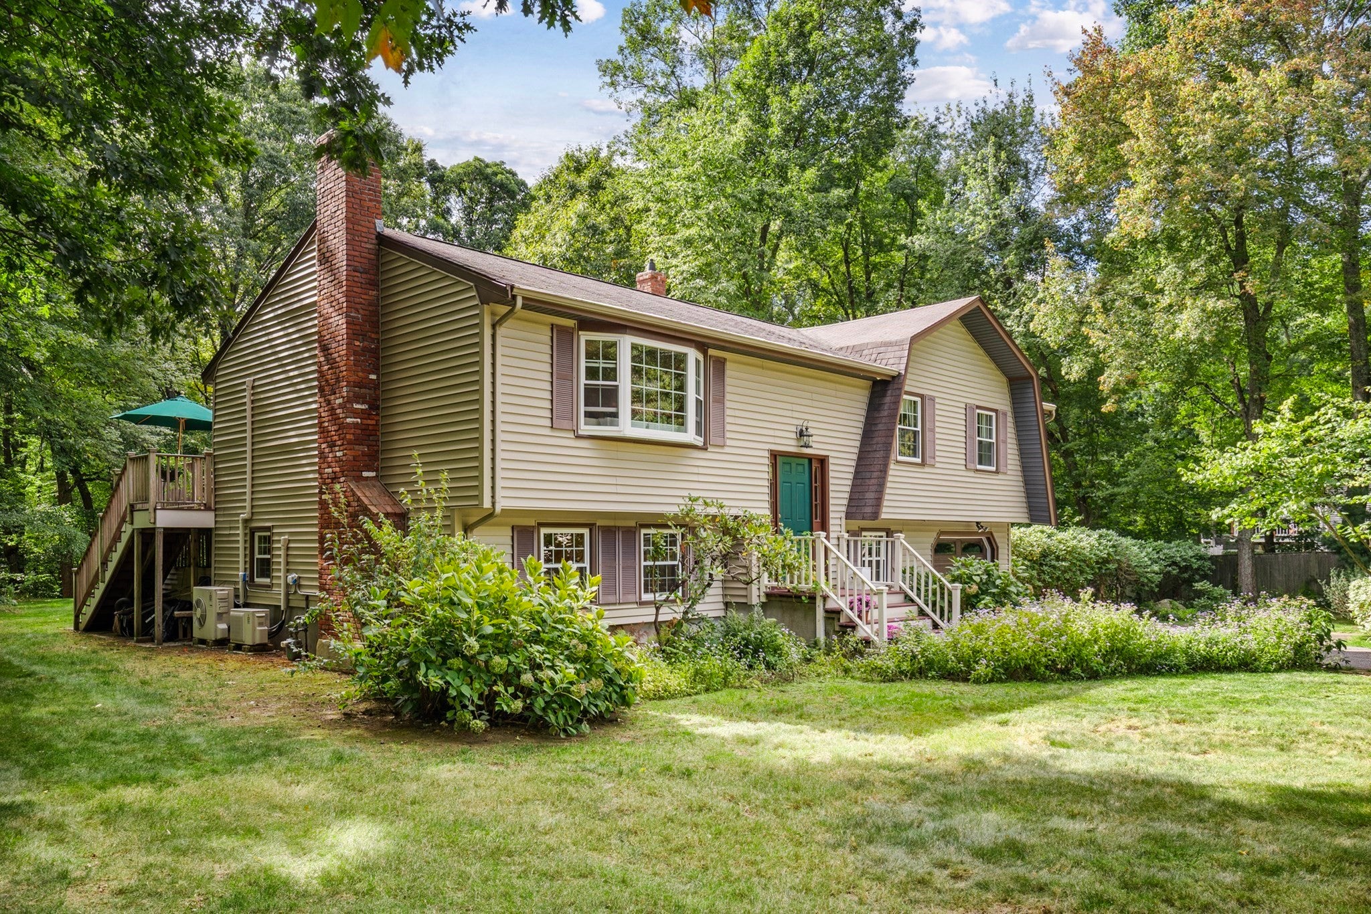
Enter an interest rate to see your estimated monthly payment.Rare opportunity for your buyers to be in Charlesview Estates. Hopkinton's most sought after neighborhood! 7 Room, 4 bedroom, 3 bath home with open floor plan situated on a beautifully landscaped level lot with stunning perennial gardens. The first floor includes hardwood floors throughout in the Living Room, stairs and 3 bedrooms with the Primary Bedroom having an updated bathroom. The oversized eat-in kitchen is light and bright with quartz countertops, built-ins and an island. Step out onto a beautiful deck perfect for relaxing and enjoying your private backyard with storage underneath. Updates include hot water tank and furnace Navien 2024. The Lower Level includes a front-to-back Family Room with a wood-burning fireplace and stunning built-in bookcases, a 4th bedroom, a full bath, laundry room, and interior access to the garage. Town water and town sewer in one of the best locations with close proximity to schools, downtown and hiking trails. Situated for easy access to trains, Mass Pike and 495 for all commuters. Come and enjoy all that Hopkinton has to offer with award-winning schools and the starting line of the Boston Marathon! You won't want to leave!
| yesterday | Listing updated with changes from the MLS® | |
| 2 days ago | Listing first seen on site |

The property listing data and information, or the Images, set forth herein were provided to MLS Property Information Network, Inc. from third party sources, including sellers, lessors, landlords, and public records, and were compiled by MLS Property Information Network, Inc. The property listing data and information, and the Images, are for the personal, non-commercial use of consumers having a good faith interest in purchasing, leasing or renting listed properties of the type displayed to them and may not be used for any purpose other than to identify prospective properties which such consumers may have a good faith interest in purchasing, leasing or renting. MLS Property Information Network, Inc. and its subscribers disclaim any and all representations and warranties as to the accuracy of the property listing data and information, or as to the accuracy of any of the Images, set forth herein.
Last checked 2026-10-16 09:18 PM UTC