

486 Belknap RdFramingham, MA 01701
Mortgage Calculator
Monthly Payment (Est.)
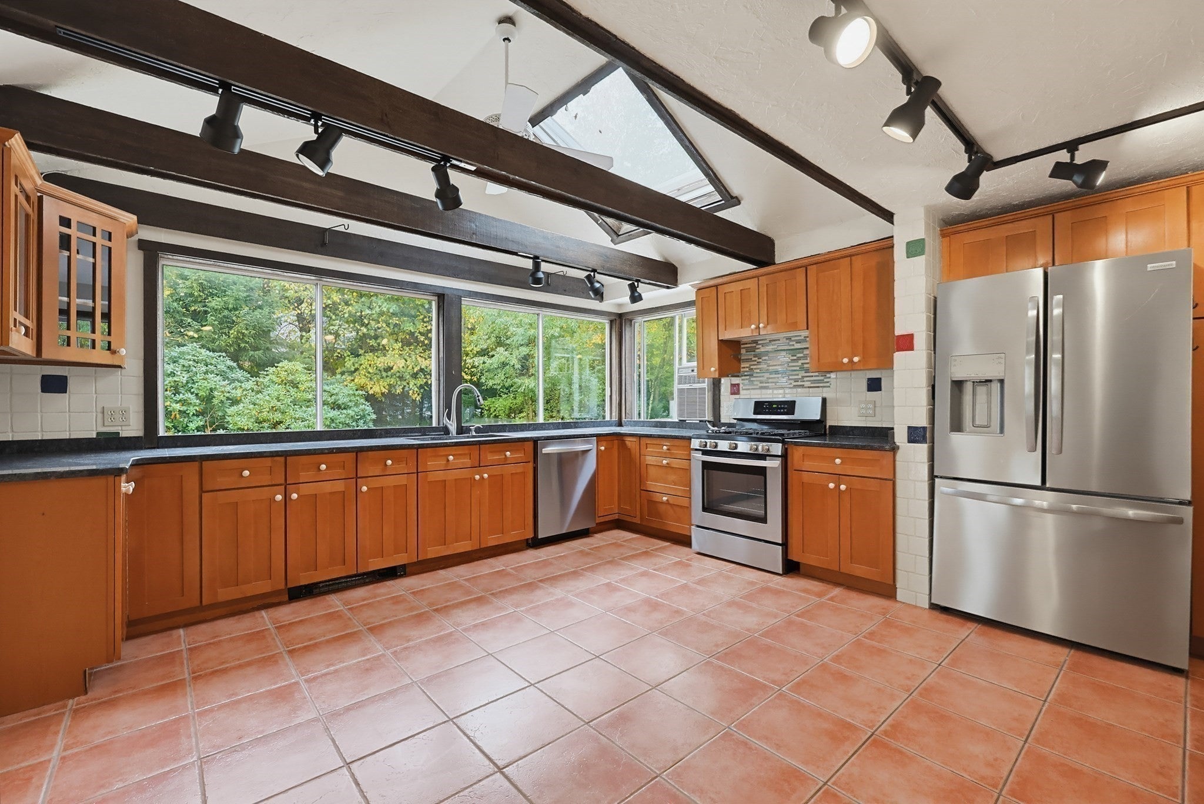
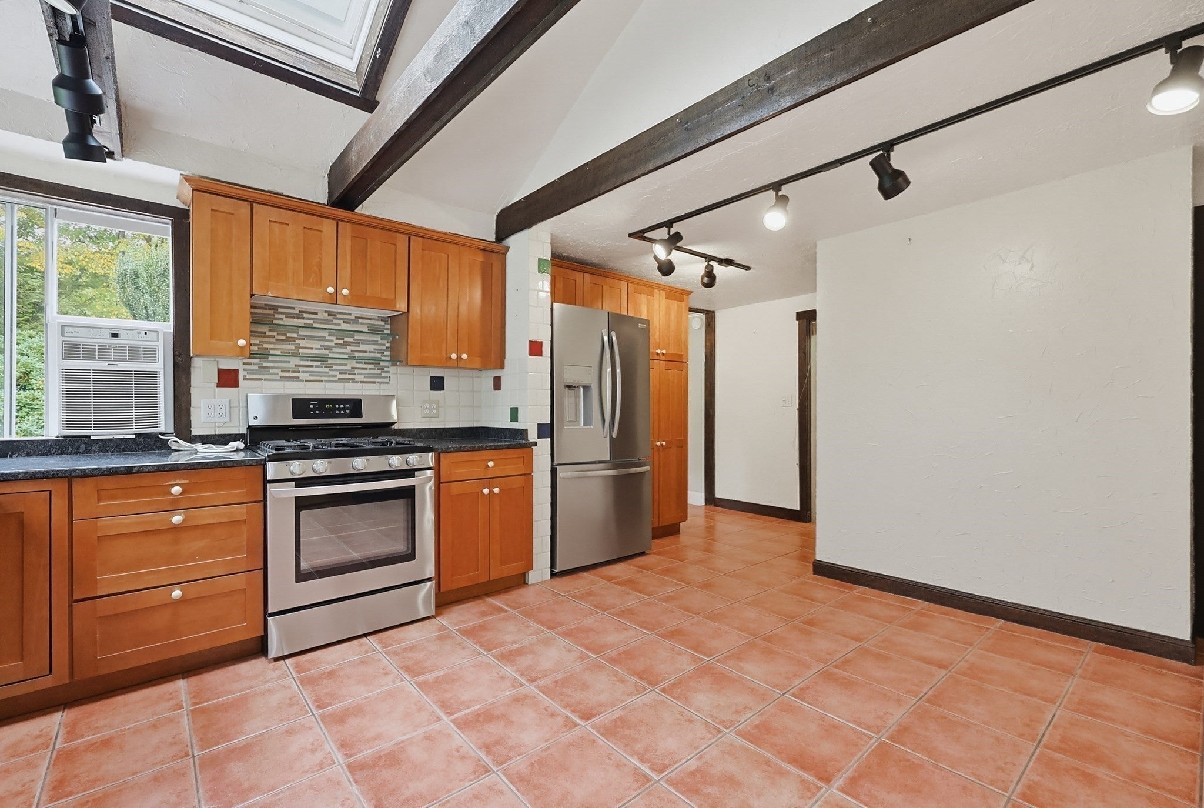
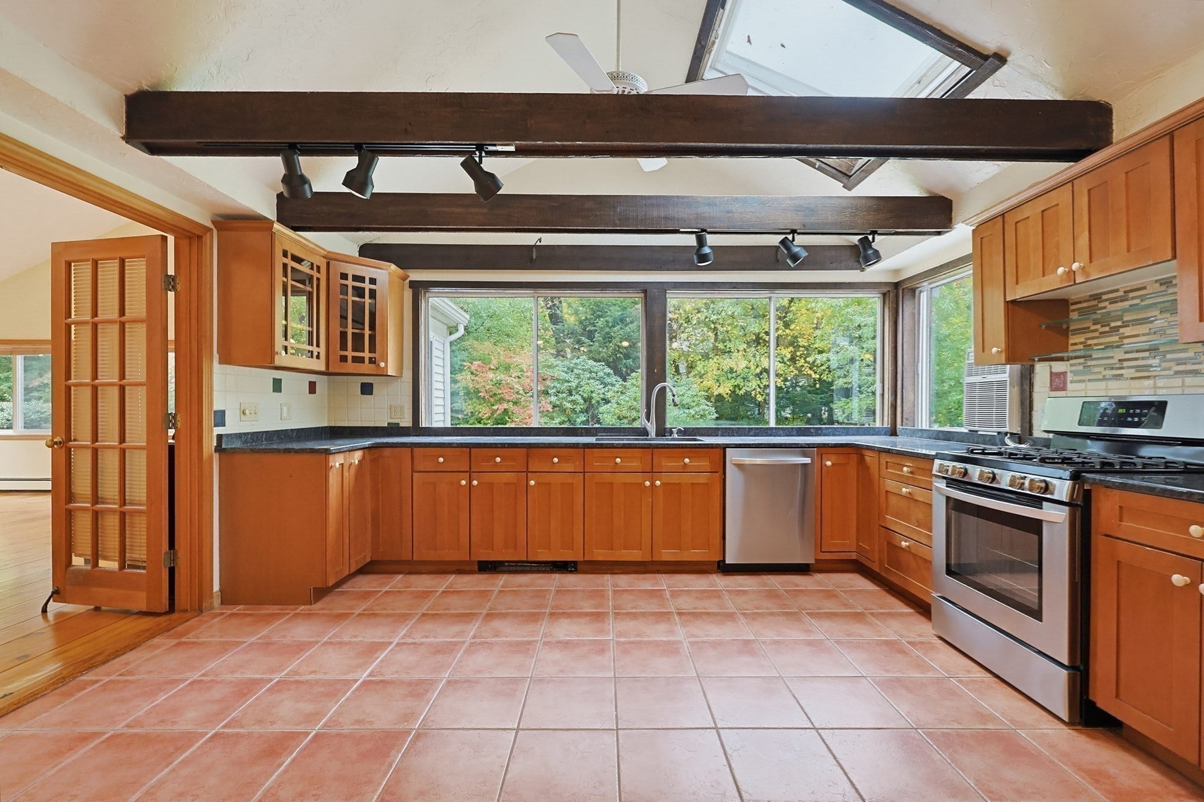
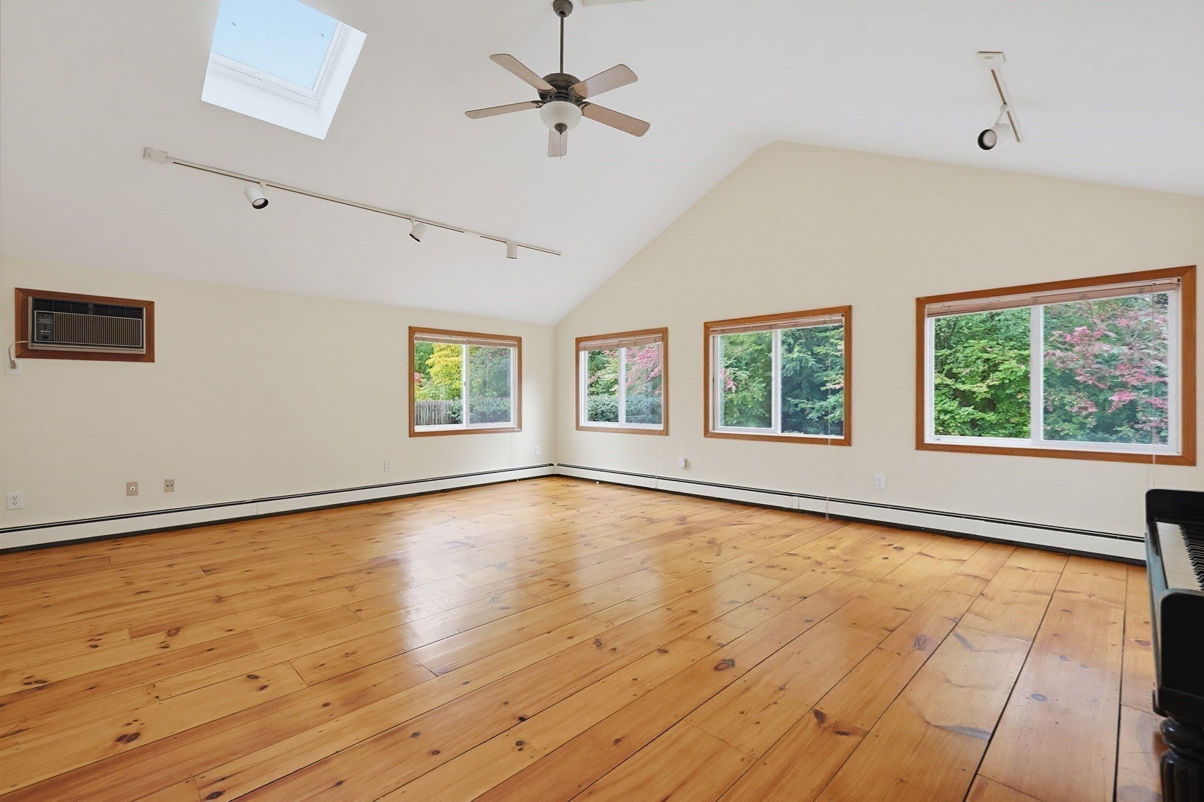
Enter an interest rate to see your estimated monthly payment.NEW PRICE: $749,999—a $50,000 reduction! Welcome to 486 Belknap Road, a spacious 1945 ranch in desirable North Framingham offering 3 bedrooms, 2 full baths, 1 half bath, and approximately 2,207 square feet of total living area, including a partially finished basement. The seller is painting the bedrooms and hallway, bringing a fresh touch to this home filled with character and potential.Set on approximately 0.33 acres with mature landscaping, this home features generously sized rooms, a flexible floor plan, and opportunities to make it your own. Antique reclaimed hardwood flooring and a fireplace add warmth and charm, while multiple living areas offer comfortable settings for everyday living and entertaining. The inviting family room enjoys abundant natural light and provides a welcoming place to gather or unwind.The kitchen offers ample cabinetry and workspace for meal preparation and everyday dining. A spacious primary bedroom features generous closet space, while two additional bedrooms provide options for guests, a home office, or hobbies. Two full baths and a convenient half bath complement the practical layout.The partially finished basement provides additional recreation space, along with areas for storage and household organization. Whether you envision a game room, hobby area, or additional gathering space, the lower level adds versatility to the home.Outside, established plantings frame a private-feeling backyard with room for gardening and outdoor activities. Enjoy outdoor meals or morning coffee on the patio, and keep tools and seasonal equipment organized in the storage shed. An attached garage adds convenience, while a whole-house Generac generator provides added peace of mind.Conveniently located near shopping, dining, recreation, and major commuting routes, this North Framingham ranch combines spacious interiors, an inviting yard, and access to everyday amenities. Explore the possibilities and bring your vision to this home at its newly reduced price!
| yesterday | Listing updated with changes from the MLS | |
| 5 days ago | Price changed to $749,999 | |
| 5 days ago | Status changed to Active | |
| 3 weeks ago | Listing first seen on site |

The property listing data and information, or the Images, set forth herein were provided to MLS Property Information Network, Inc. from third party sources, including sellers, lessors, landlords, and public records, and were compiled by MLS Property Information Network, Inc. The property listing data and information, and the Images, are for the personal, non-commercial use of consumers having a good faith interest in purchasing, leasing or renting listed properties of the type displayed to them and may not be used for any purpose other than to identify prospective properties which such consumers may have a good faith interest in purchasing, leasing or renting. MLS Property Information Network, Inc. and its subscribers disclaim any and all representations and warranties as to the accuracy of the property listing data and information, or as to the accuracy of any of the Images, set forth herein.
Last checked 2026-11-05 09:38 PM UTC