

30 Overlook DrMethuen, MA 01844
Mortgage Calculator
Monthly Payment (Est.)
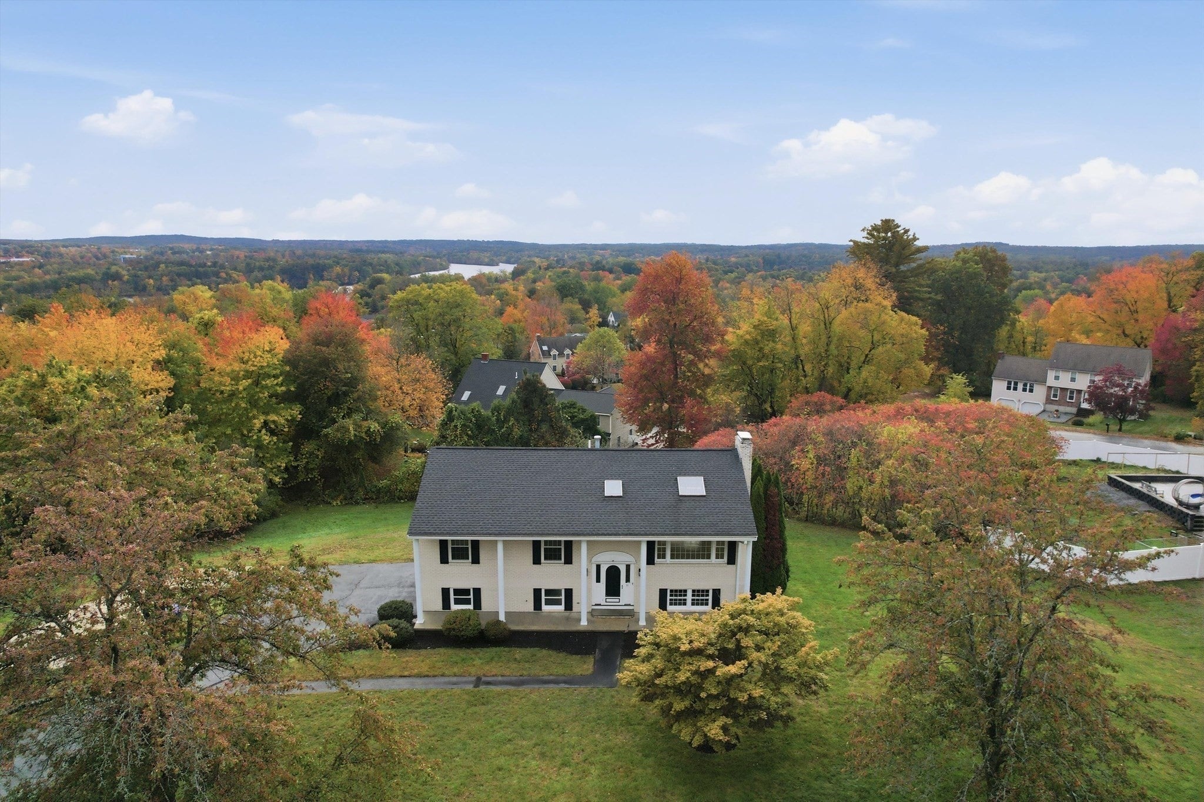
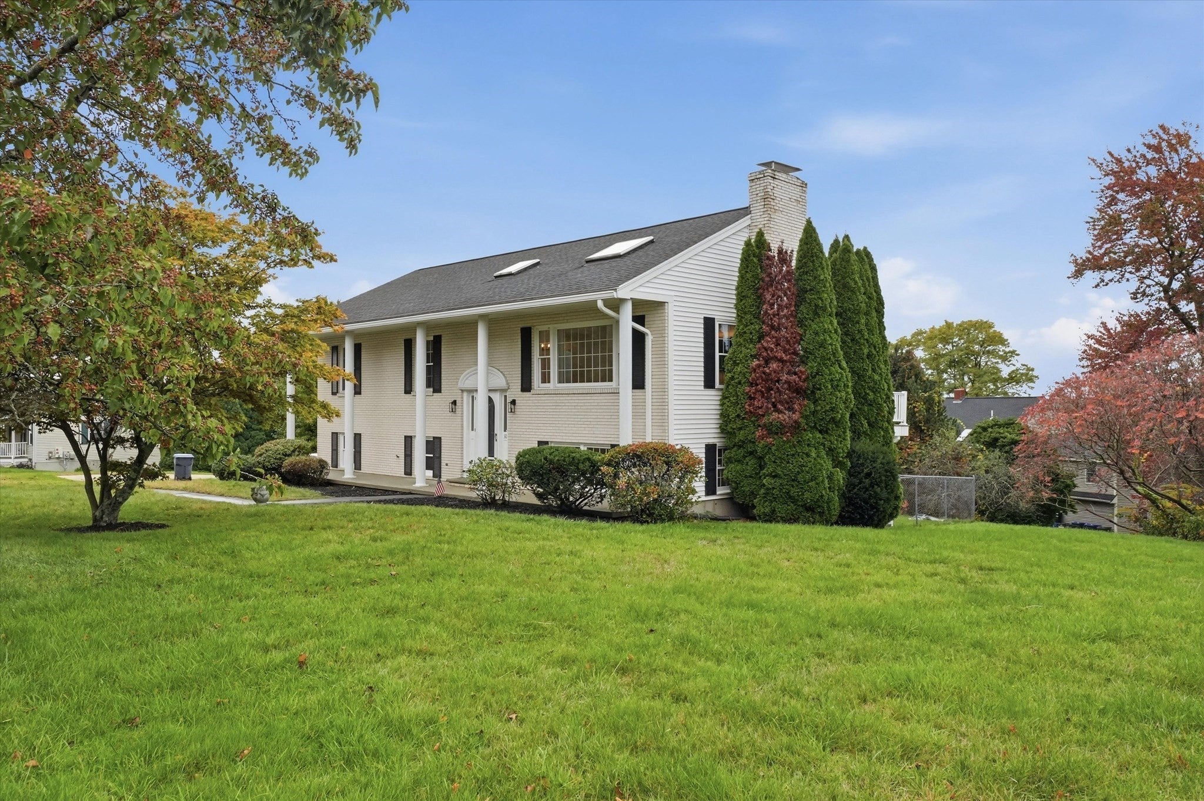
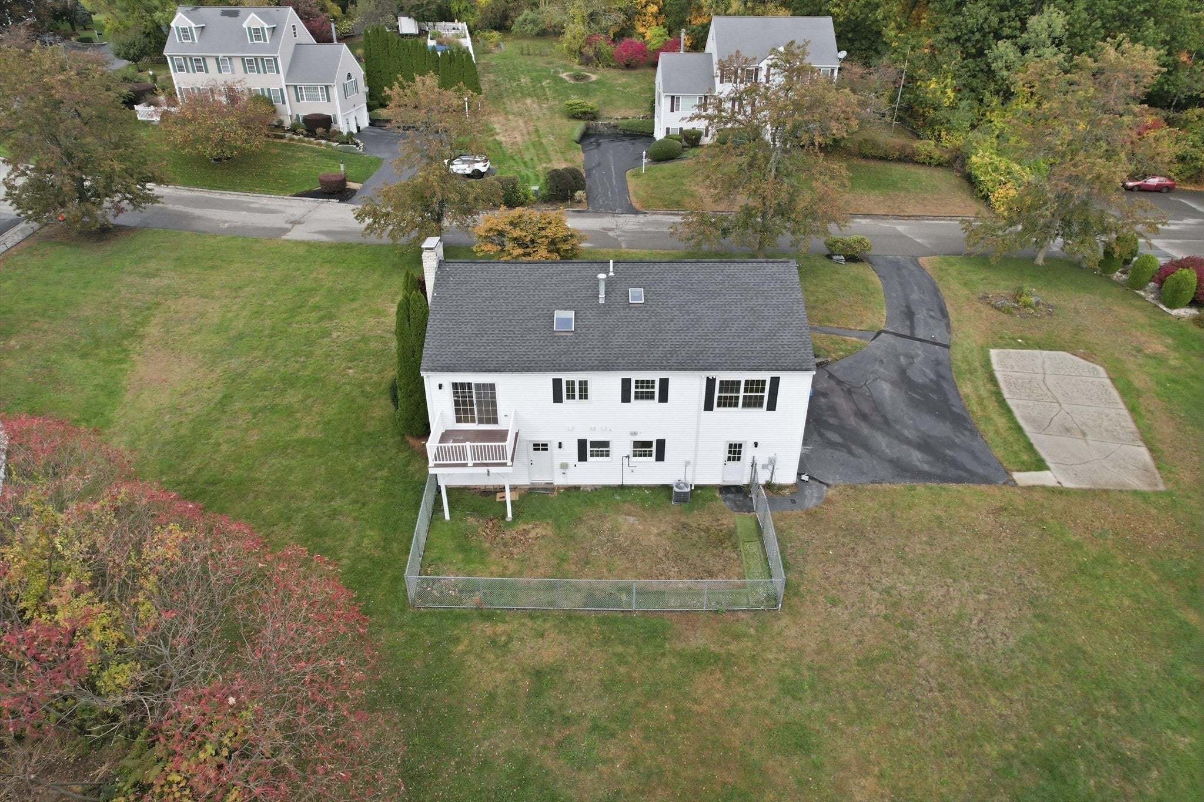
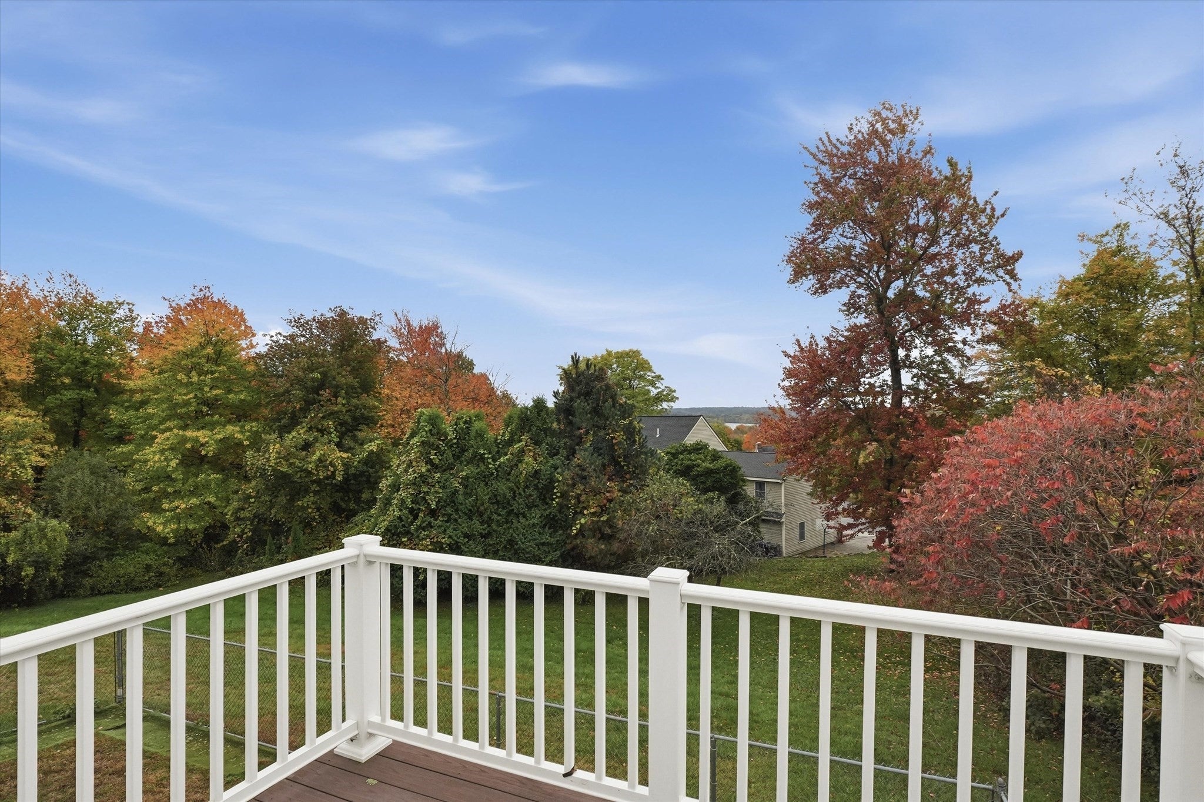
Enter an interest rate to see your estimated monthly payment.Stately Elegance Meets Modern Comfort on Overlook Drive! Welcome to a truly captivating split-entry residence nestled in a desirable cul-de-sac location. From the moment you approach the HOME, you are immediately greeted by an unmistakable sense of grandeur and timeless architectural flair, featuring decorative white columns spanning the brick front facade with beautifully maintained grounds with mature landscaping that give this home a commanding, stately curb appeal. Step inside to an exceptionally bright and inviting open-concept layout that seamlessly joins the main living and dining spaces, completely bathed in natural sunlight that accentuates the gleaming hardwood floors running throughout the main level. At the heart of the home sits a brilliantly modernized kitchen, meticulously upgraded to blend everyday functionality with sophisticated styling, featuring contemporary cabinetry, sleek counter surfaces, and a fluid layout that makes both everyday meal preparation and hosting holiday gatherings an absolute breeze. This level boasts three spacious bedrooms with generous closet space, one a main suite with an upgraded full bathroom and an additional bathroom that offer comfort and convenience for family and guests alike. The absolute crowning jewel of this property is the versatile finished lower level, which dramatically expands your usable living space; whether you envision a sophisticated home theater, private home office, fitness studio, guest suite or secondary entertainment lounge, this expansive area adapts effortlessly to your lifestyle. Even better, this lower level features convenient direct exterior access as well as seamless internal access into the two-car garage, providing exceptional ease during seasonal weather changes while offering great storage potential. This exceptional home is the ONE you have been seeking. Your opportunity is HERE to make this extraordinary HOME your very own! Lets make this your new place to spend this Holiday!!
| yesterday | Listing updated with changes from the MLS | |
| a week ago | Status changed to Active | |
| 2 weeks ago | Listing first seen on site |

The property listing data and information, or the Images, set forth herein were provided to MLS Property Information Network, Inc. from third party sources, including sellers, lessors, landlords, and public records, and were compiled by MLS Property Information Network, Inc. The property listing data and information, and the Images, are for the personal, non-commercial use of consumers having a good faith interest in purchasing, leasing or renting listed properties of the type displayed to them and may not be used for any purpose other than to identify prospective properties which such consumers may have a good faith interest in purchasing, leasing or renting. MLS Property Information Network, Inc. and its subscribers disclaim any and all representations and warranties as to the accuracy of the property listing data and information, or as to the accuracy of any of the Images, set forth herein.
Last checked 2026-10-25 12:30 PM UTC