Save
Ask
Tour
Hide
Share
$639,000
3 Days On Site

15 Raymond Avenue
Walpole, MA 02081

For Sale|Single Family Residence|Active
3
Beds
1
Total Bath
1
Full Bath
886
SqFt
$721
/SqFt
1951
Built
Subdivision:
Willett Pond
County:
Norfolk
Upcoming Open Houses
Sun, Oct 18, 12:00 PM - 2:00 PM
15 Raymond Avenue15 Raymond Avenue15 Raymond Avenue15 Raymond Avenue
Save
Ask
Tour
Hide
Share

Mortgage Calculator

Monthly Payment (Est.)

Enter an interest rate to see your estimated monthly payment.
Calculator powered by Showcase IDX, a Constellation1 Company. Copyright ©2026 Information is deemed reliable but not guaranteed.

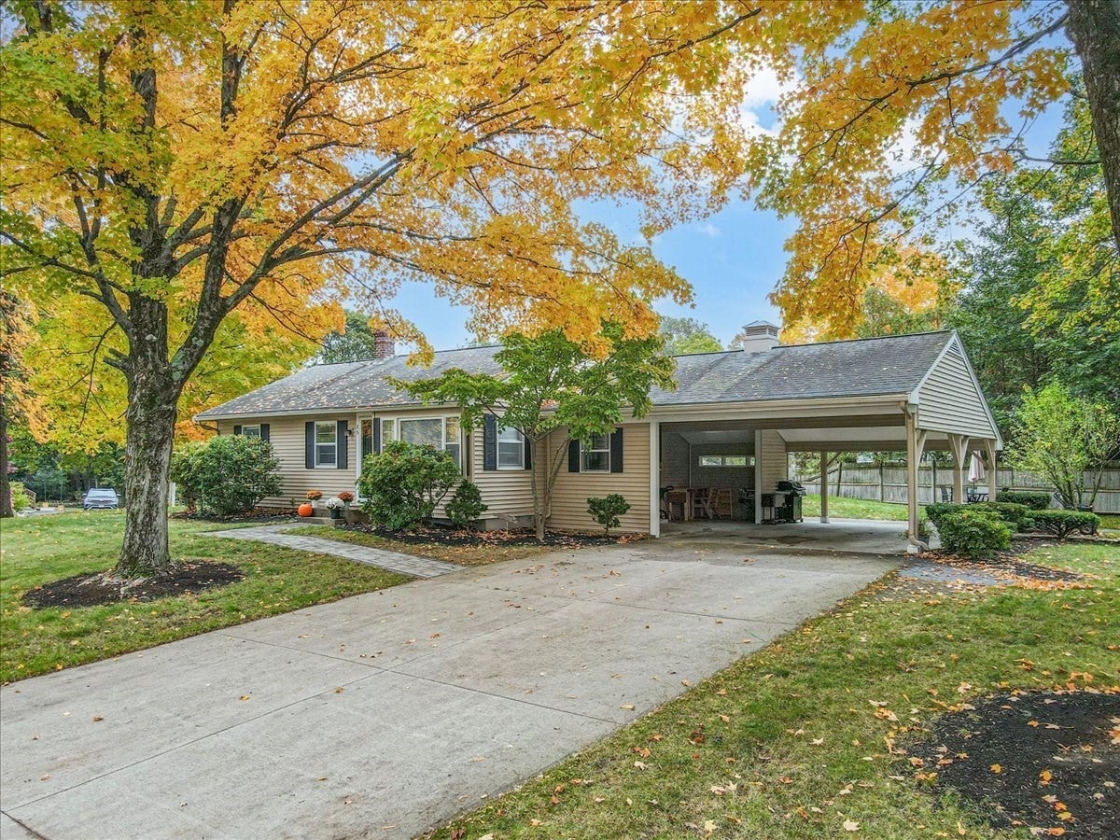
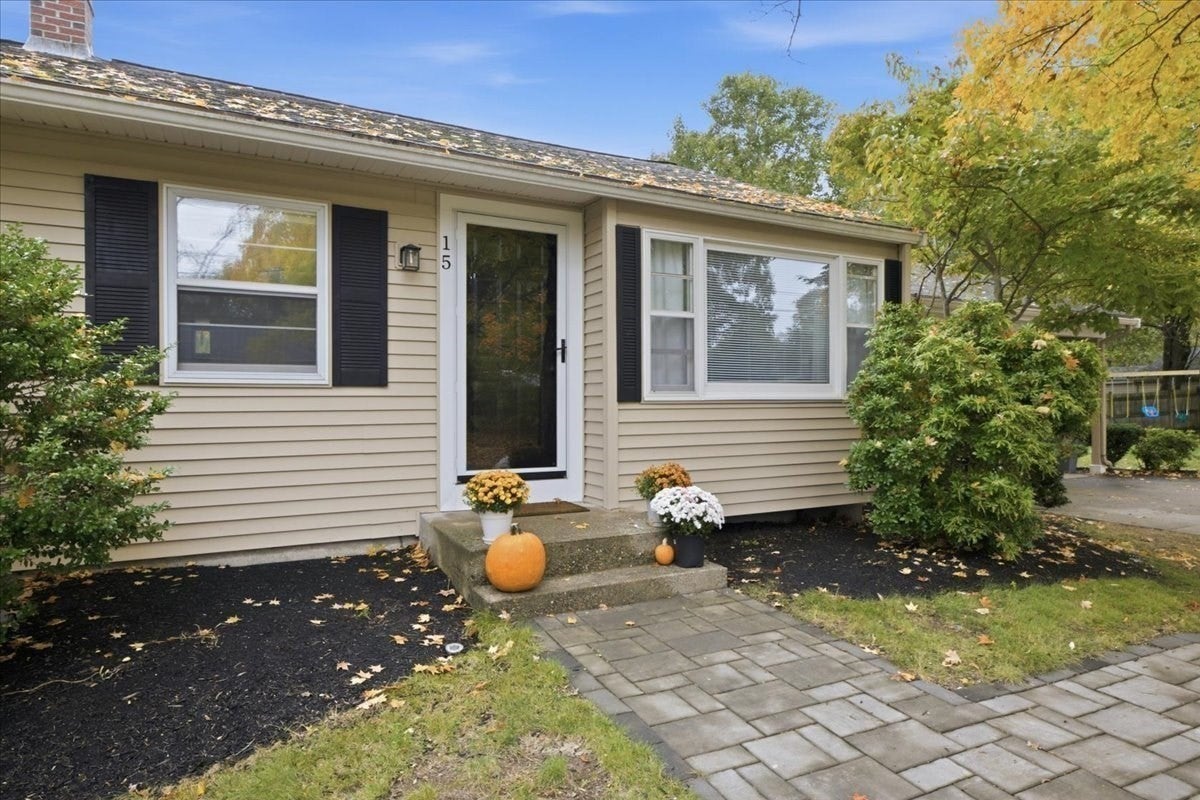
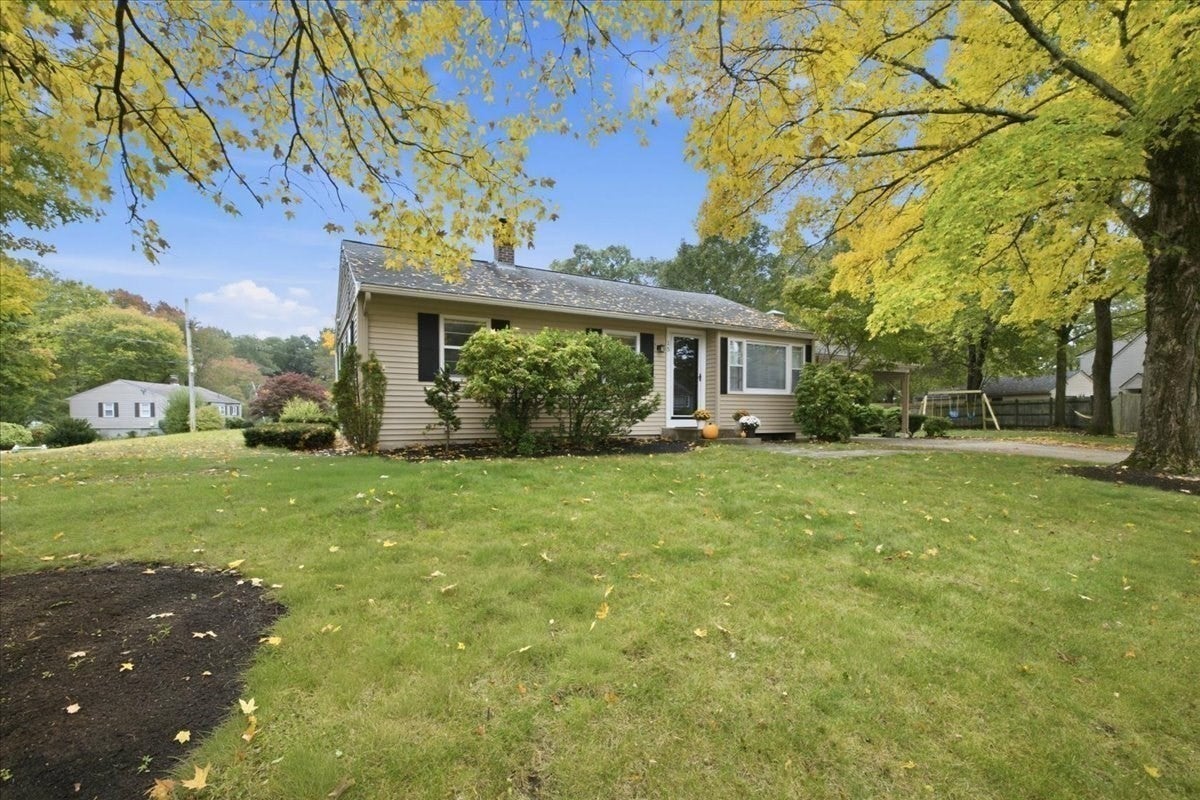
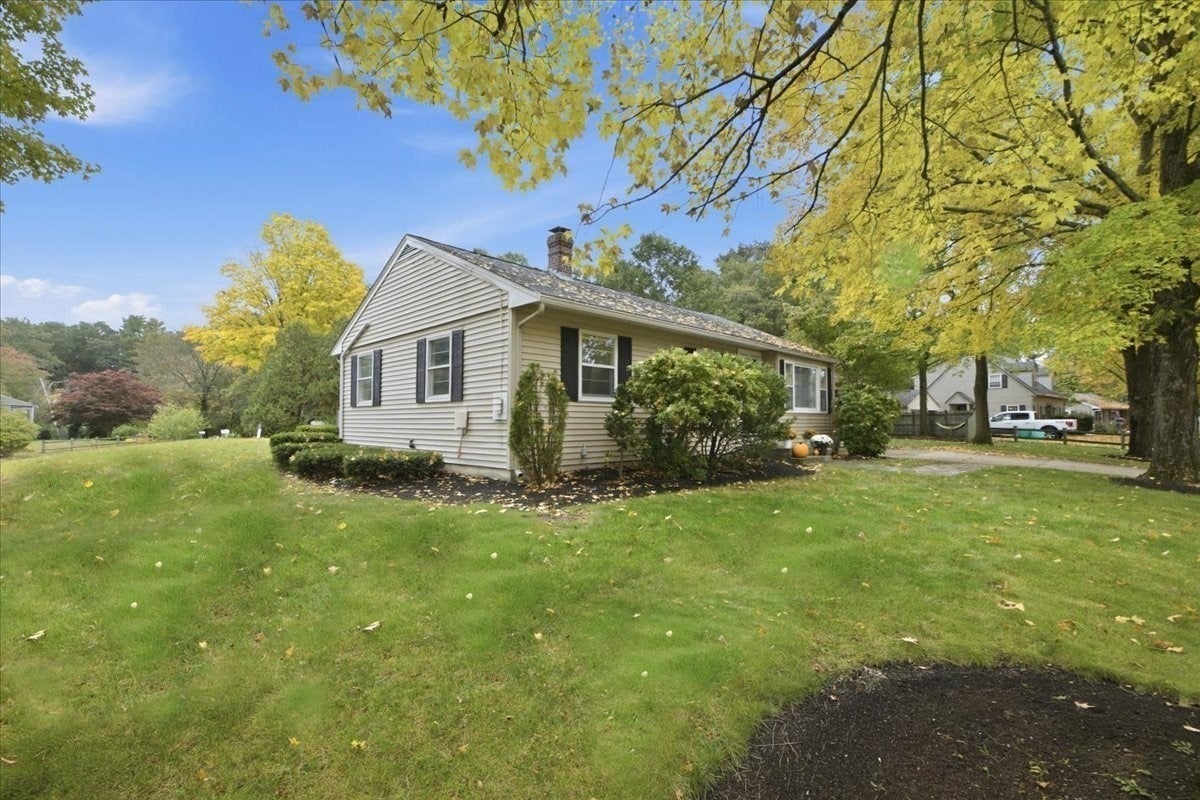
**Price improved for the OPEN HOUSE on Sunday (10/18) from 12-2pm, or showings by appointment** Impeccable North Walpole property showcasing numerous recent updates and renovations throughout. The updated kitchen features white cabinetry, stainless steel appliances, granite countertops, and a dining area with slider access to the rear deck. The updated full bathroom offers custom tile, a tub/shower combination, and a nice sliding glass enclosure. Hardwood flooring extends throughout all three bedrooms, the living room, and kitchen. The spacious unfinished basement provides excellent storage and the potential for future expansion. Additional improvements include recent Mass Save insulation and energy-efficient heating and cooling. Vinyl siding offers a low-maintenance exterior. Situated on a beautiful corner lot with mature landscaping in a desirable Willett "New" Pond neighborhood, this special offering is complete with an oversized carport with a work area and a separate storage shed. A rare opportunity to own a beautifully maintained home in a sought-after North Walpole location. Offers due on Monday by 4pm please.

Save
Ask
Tour
Hide
Share
Listing Snapshot
Price 
$639,000
Days On Site 
3 Days
Bedrooms 
3
Inside Area (SqFt) 
886 sqft
Total Baths 
1
Full Baths 
1
Partial Baths 
N/A
Lot Size 
0.36 Acres
Year Built 
1951
MLS® Number 
73590717
Status 
Active
Property Tax 
$6,824
HOA/Condo/Coop Fees 
N/A
Sq Ft Source 
Public Records
Friends & Family
Recent Activity
15 hours agoListing updated with changes from the MLS®
15 hours agoPrice changed to $639,000
15 hours agoStatus changed to Active
4 days agoListing first seen on site
General Features
Acres 
0.36
Attached Garage 
Yes
Disclosures 
Mandatory Home Inspection & Lead Paint Disclosures & plot plan are attached to MLS listing under paperclip. All info. listed here and in all marketing for this property including room size measurements is deemed accurate but must be verified by the buyer/buyer agent and rely solely on own findings.
Foundation 
Concrete Perimeter
Garage 
Yes
Garage Spaces 
2
Green Energy Efficient 
Thermostat
Parking 
AttachedCarportStorageWorkshop in GarageGarage Faces SideOff StreetPavedGarage
Parking Spaces 
6
Property Sub Type 
Single Family Residence
Sewer 
Private Sewer
SqFt Above 
886
SqFt Total 
886
Style 
Ranch
Water Source 
Public
Zoning 
RB
Interior Features
Appliances 
Electric Water HeaterWater HeaterENERGY STAR Qualified RefrigeratorENERGY STAR Qualified DryerENERGY STAR Qualified DishwasherENERGY STAR Qualified WasherCooktopOven
Basement 
FullInterior EntrySump PumpConcreteUnfinished
Cooling 
Central AirHeat PumpENERGY STAR Qualified Equipment
Electric 
Circuit Breakers100 Amp Service
Flooring 
TileHardwood
Heating 
Heat PumpForced AirBaseboardOilElectricENERGY STAR Qualified Equipment
Interior 
Master DownstairsPantryRecessed Lighting
Laundry Features 
In BasementElectric Dryer HookupWasher Hookup
Window Features 
Insulated WindowsStorm Window(s)Screens
Bathroom 1 
Dimensions - 5x8Level - FirstArea - 40
Bedroom 2 
Dimensions - 14x8Level - FirstArea - 112
Bedroom 3 
Dimensions - 8x12Level - FirstArea - 96
Dining Room 
Dimensions - 6x11Level - FirstArea - 66
Kitchen 
Dimensions - 10x9Level - FirstArea - 90
Living Room 
Dimensions - 14x13Level - FirstArea - 182
Master Bedroom 
Dimensions - 10x15Level - FirstArea - 150
Save
Ask
Tour
Hide
Share
Exterior Features
Construction Details 
Frame
Exterior 
Rain GuttersStorage
Frontage 
123.00
Lot Features 
Corner LotLandscaped
Other Structures 
Storage
Patio And Porch 
Deck
Roof 
Shingle
Windows/Doors 
Insulated WindowsStorm Window(s)Screens
Community Features
Community Features 
ParkStable(s)Golf
Financing Terms Available 
Contract
Schools
School District
Unknown
Elementary School
Fisher
Middle School
New Middle
High School
Whs
Listing courtesy of Brad Brooks of Brad Brooks Real Estate Brokerage


The property listing data and information, or the Images, set forth herein were provided to MLS Property Information Network, Inc. from third party sources, including sellers, lessors, landlords, and public records, and were compiled by MLS Property Information Network, Inc. The property listing data and information, and the Images, are for the personal, non-commercial use of consumers having a good faith interest in purchasing, leasing or renting listed properties of the type displayed to them and may not be used for any purpose other than to identify prospective properties which such consumers may have a good faith interest in purchasing, leasing or renting. MLS Property Information Network, Inc. and its subscribers disclaim any and all representations and warranties as to the accuracy of the property listing data and information, or as to the accuracy of any of the Images, set forth herein.

Last checked 2026-10-18 09:13 AM UTC

Neighborhood & Commute
Source: Walkscore
Save
Ask
Tour
Hide
Share