

11 Marshview DrMarshfield, MA 02050
Mortgage Calculator
Monthly Payment (Est.)
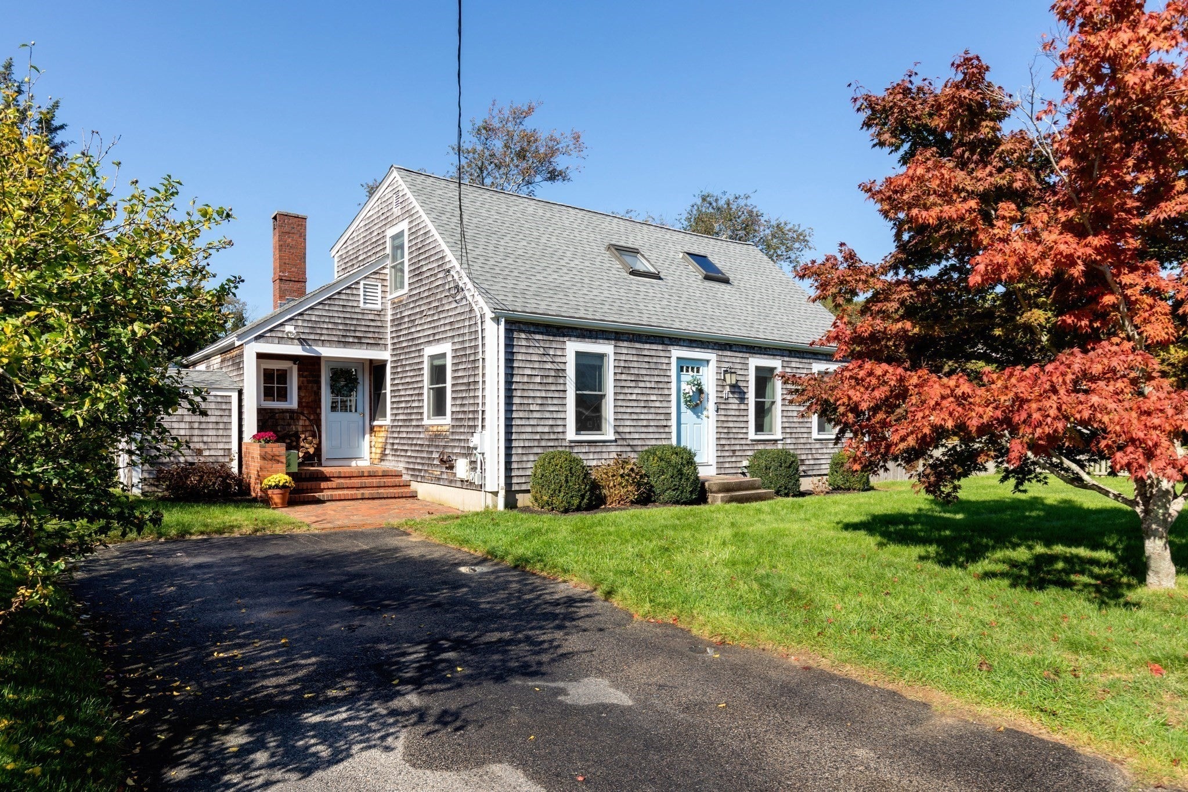
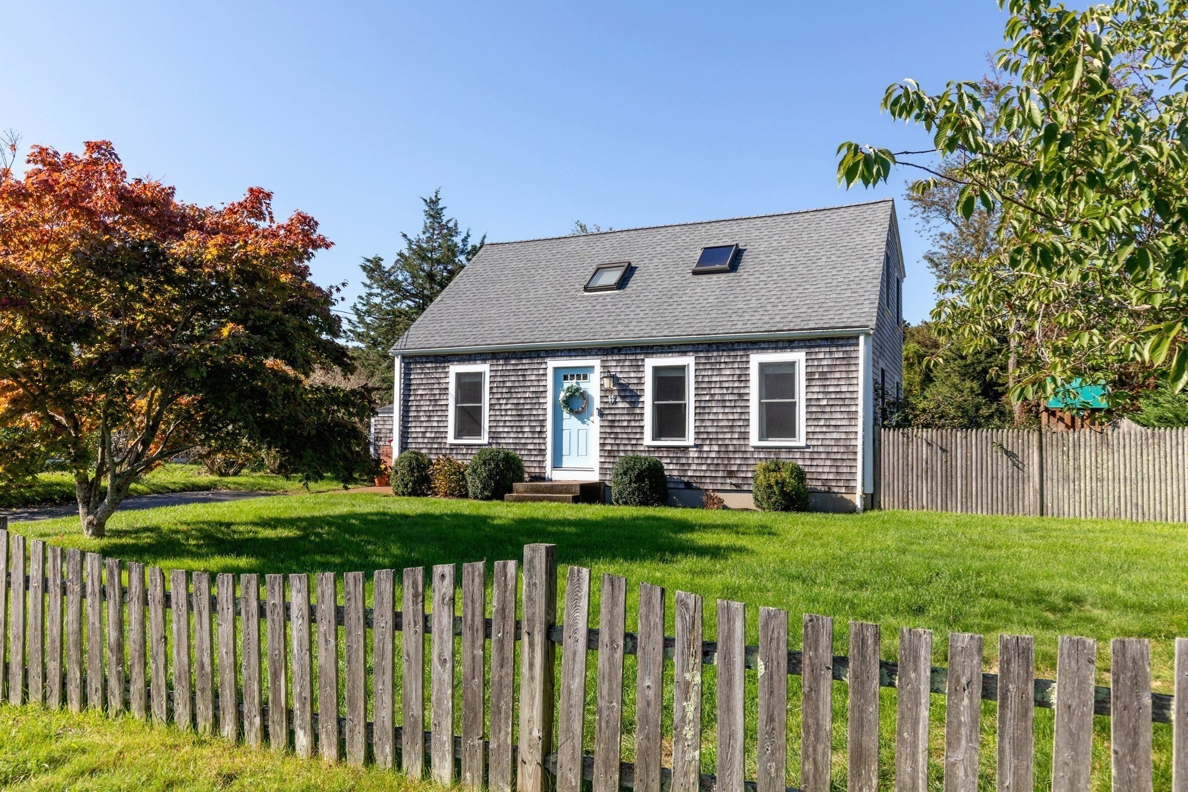
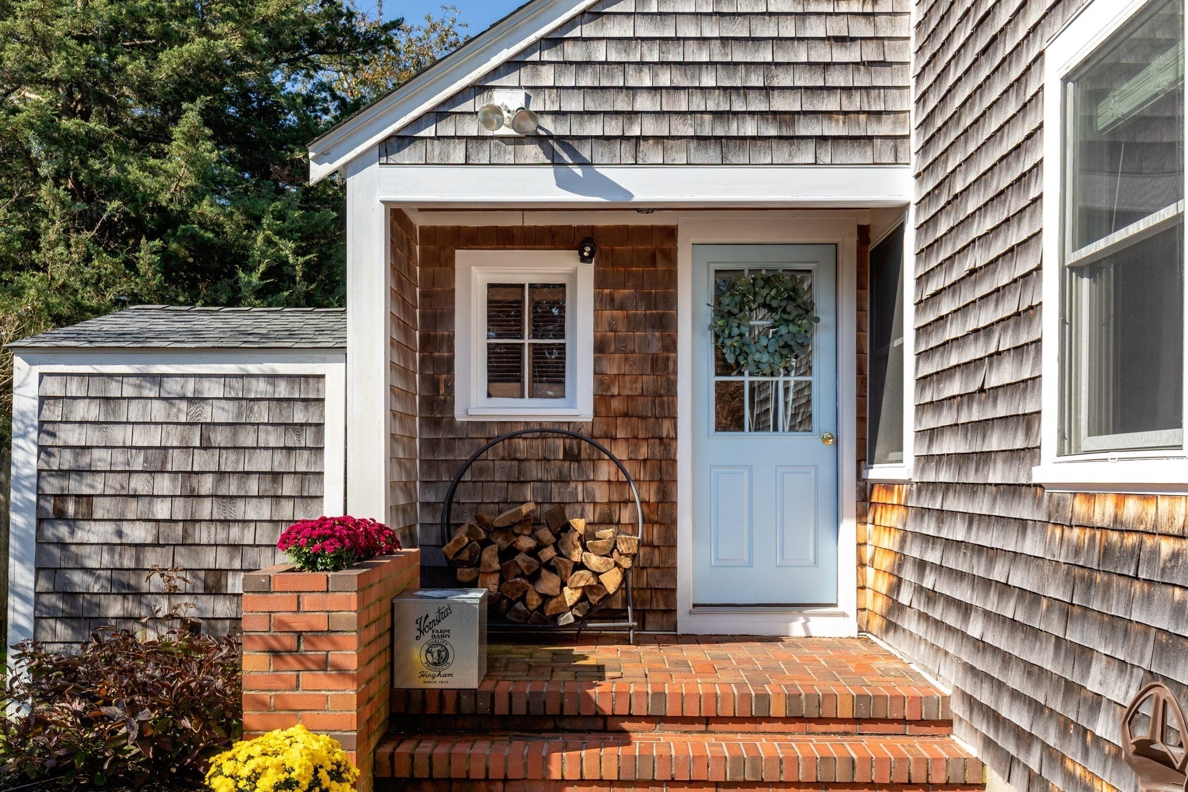
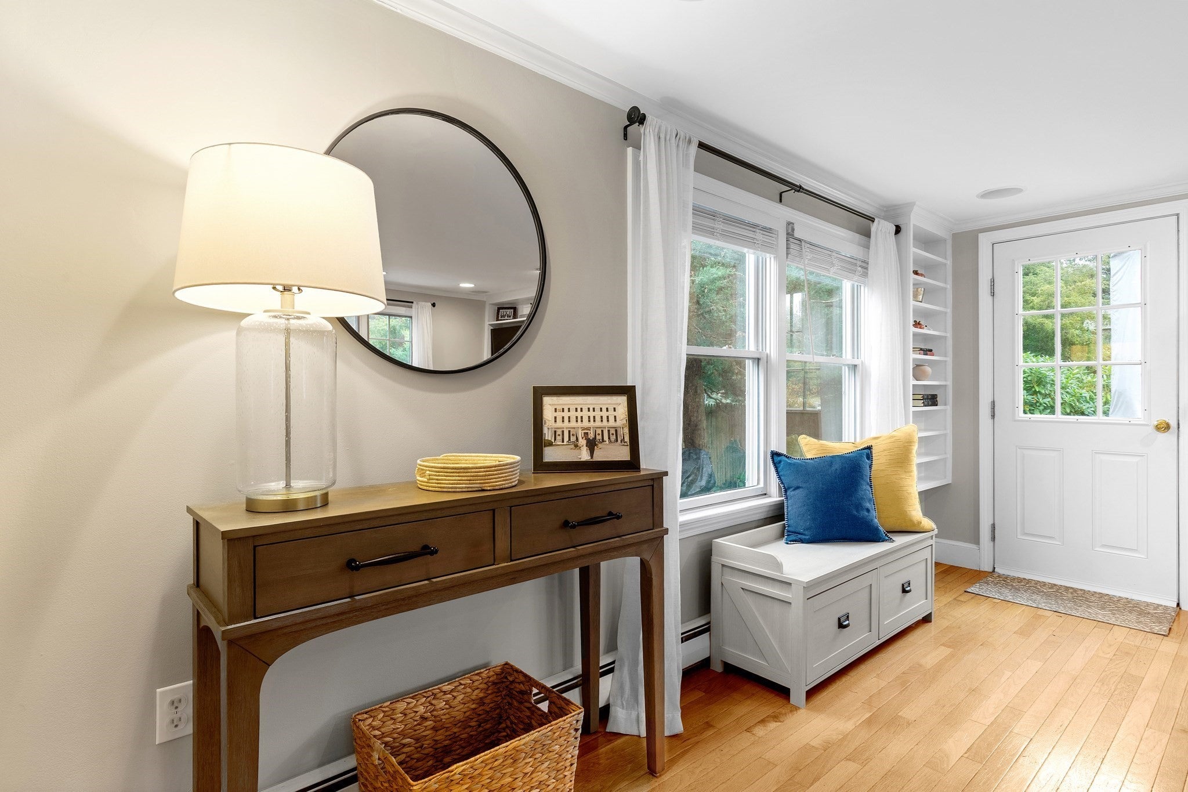
Enter an interest rate to see your estimated monthly payment.Welcome to this picture-perfect 4-bedroom, 2-full-bath Cape nestled in a desirable neighborhood just moments from Rexhame Beach. Set in a tranquil, inviting setting, this charming home offers the perfect blend of classic character, comfortable living, and effortless coastal appeal. A warm and inviting wood-burning fireplace serves as a beautiful focal point of the back family room, framed with distinctive rocks thoughtfully collected from Rexhame Beach, adding a unique touch of local character. The bright, timeless white kitchen features sleek stainless steel appliances, creating a fresh and functional space. Beautiful hardwood floors and a warm, welcoming layout with plenty of room for family and guests. Step outside onto the spacious back deck overlooking the fully fenced backyard, where peaceful mornings, summer gatherings, and relaxing evenings await. After a day at the beach, rinse off in the convenient outdoor shower before enjoying the privacy of your own backyard oasis. Close to shopping & restaurants. Roof (2018), Navien tankless water heater (2019), Exterior doors (2023), Internal doors (2026) and 200-amp Electrical panel (2026).
| 8 hours ago | Listing updated with changes from the MLS® | |
| 4 days ago | Listing first seen on site |

The property listing data and information, or the Images, set forth herein were provided to MLS Property Information Network, Inc. from third party sources, including sellers, lessors, landlords, and public records, and were compiled by MLS Property Information Network, Inc. The property listing data and information, and the Images, are for the personal, non-commercial use of consumers having a good faith interest in purchasing, leasing or renting listed properties of the type displayed to them and may not be used for any purpose other than to identify prospective properties which such consumers may have a good faith interest in purchasing, leasing or renting. MLS Property Information Network, Inc. and its subscribers disclaim any and all representations and warranties as to the accuracy of the property listing data and information, or as to the accuracy of any of the Images, set forth herein.
Last checked 2026-10-18 03:16 PM UTC