Save
Ask
Tour
Hide
Share
$1,460,000
18 Days On Site

49 Spruce Road
North Reading, MA 01864

For Sale|Single Family Residence|Active Under Contract
4
Beds
4
Total Baths
3
Full Baths
1
Partial Bath
3,784
SqFt
$386
/SqFt
1988
Built
Subdivision:
Ridgeway Estates
County:
Middlesex
49 Spruce Road49 Spruce Road49 Spruce Road49 Spruce Road
Save
Ask
Tour
Hide
Share

Mortgage Calculator

Monthly Payment (Est.)

Enter an interest rate to see your estimated monthly payment.
Calculator powered by Showcase IDX, a Constellation1 Company. Copyright ©2026 Information is deemed reliable but not guaranteed.

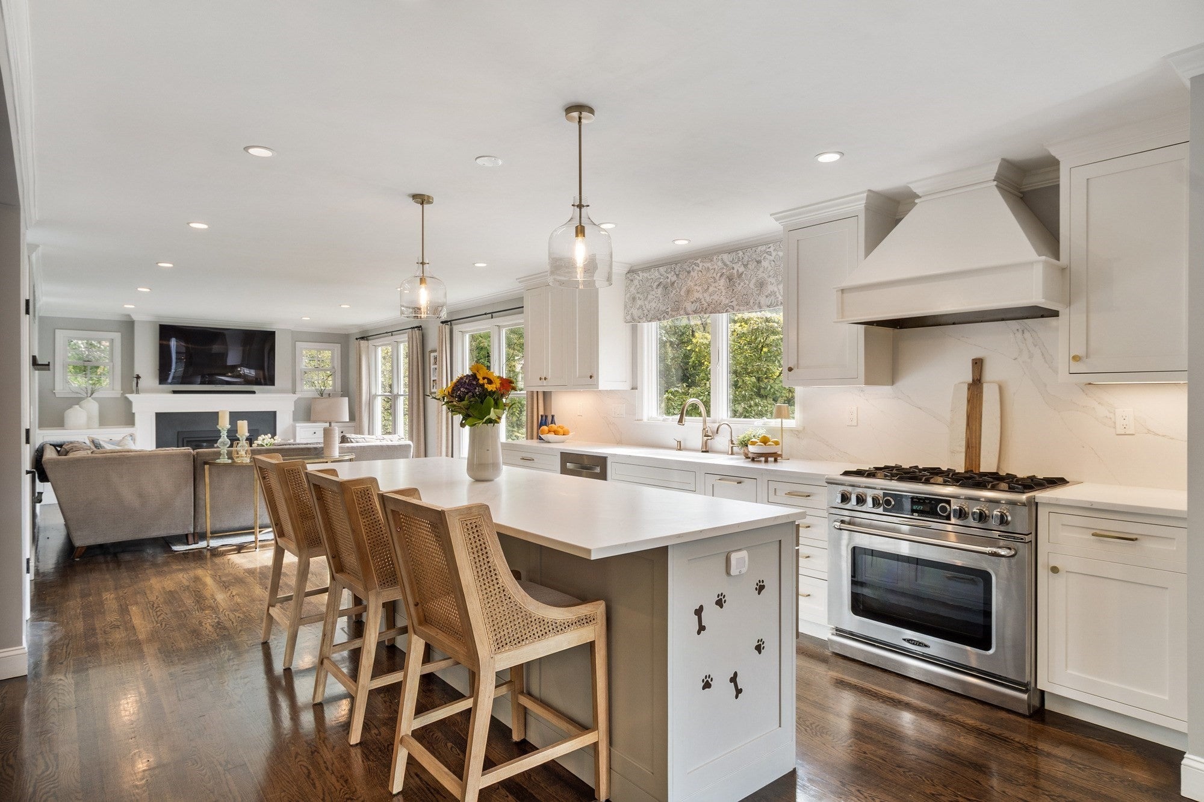
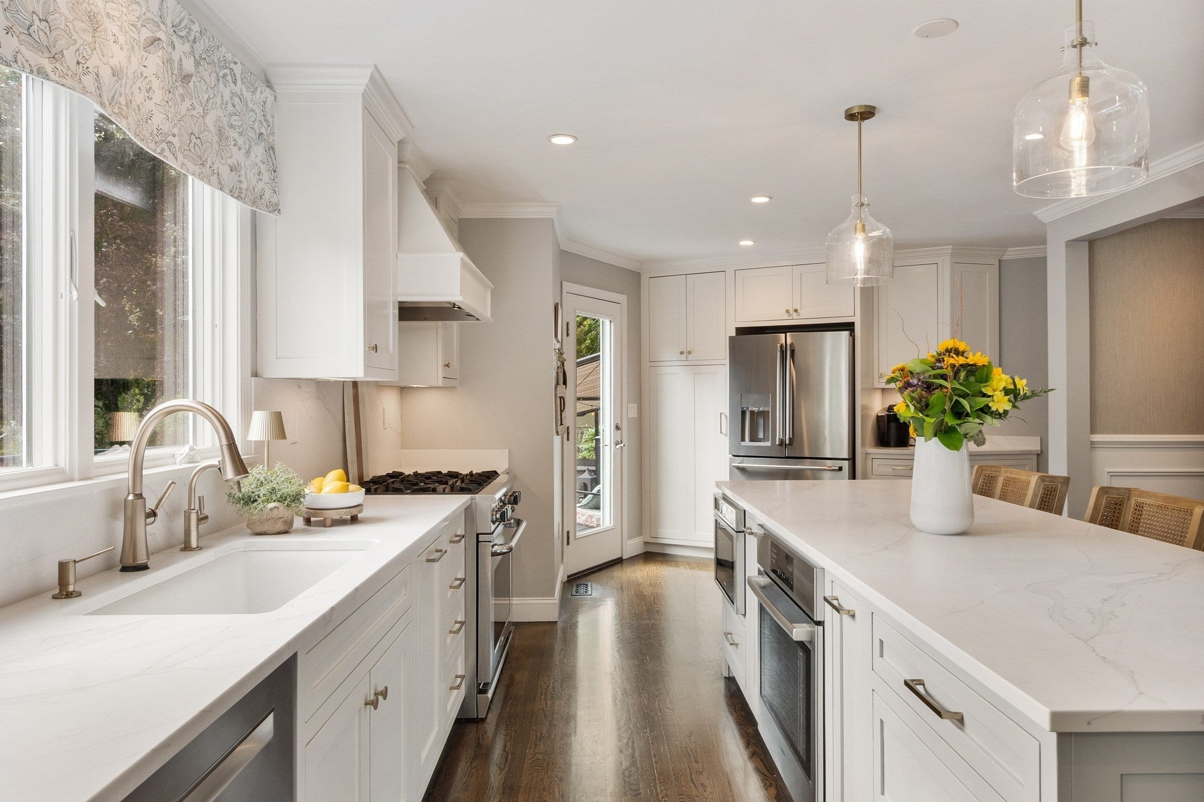
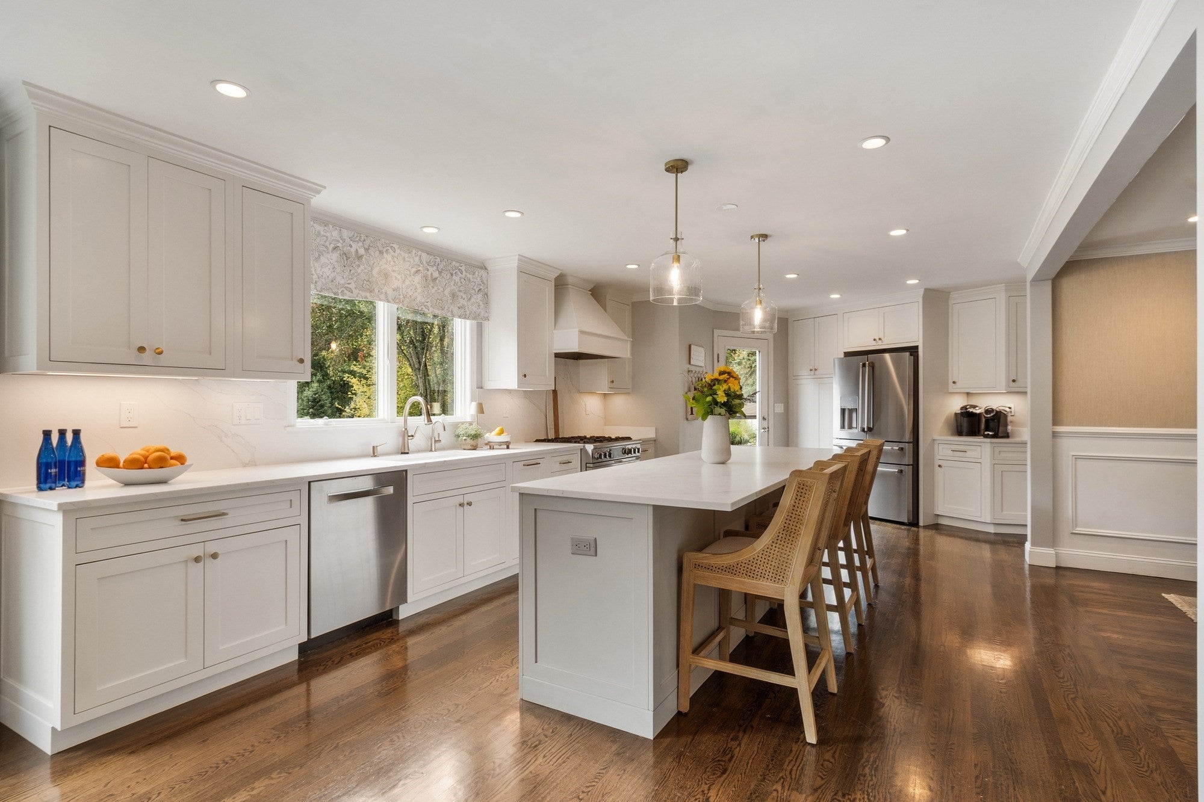
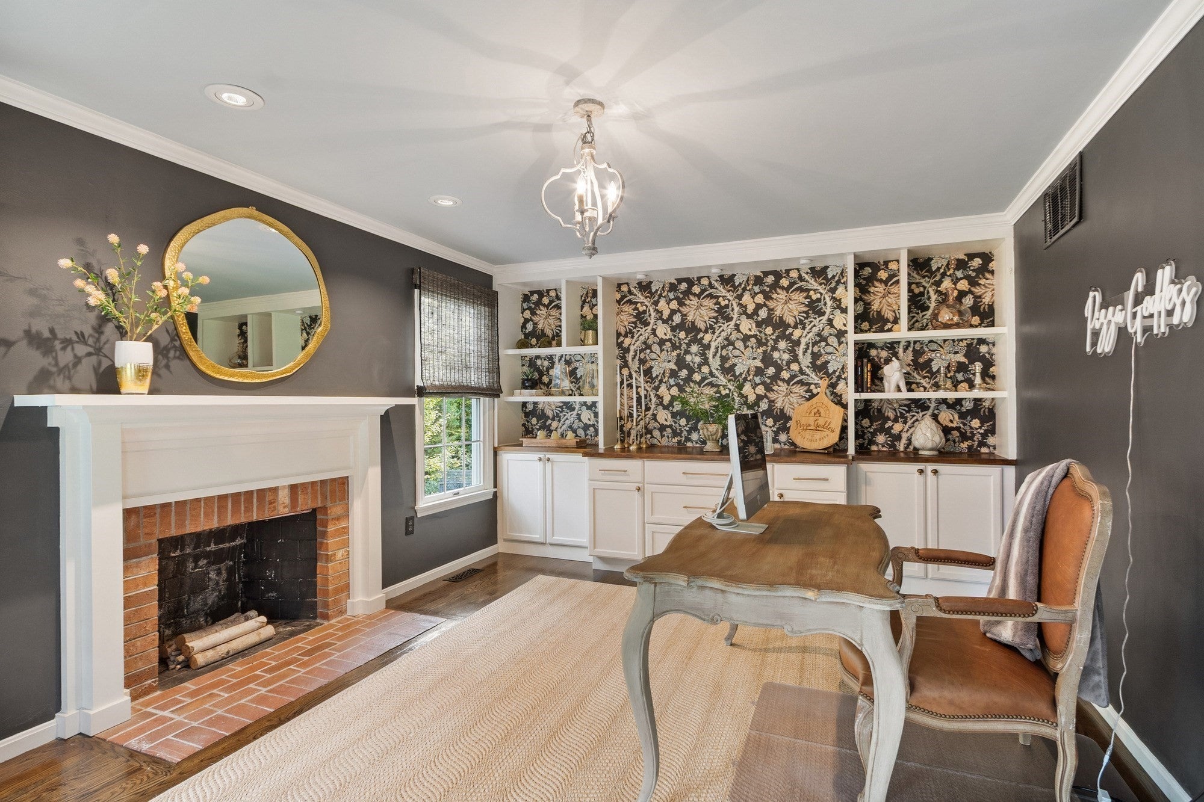
STUNNING 4BR COLONIAL SOUGHT AFTER RIDGEWAY ESTATES!Welcome to a delightful home offering features & lifestyle today’s buyers are looking for! This inviting home showcases open floor plan, recently updated gourmet kitchen w/coffee bar Entertainment-sized dining room perfect for gatherings.Enjoy two fireplaces, one in living room,another in beautifully appointed family room featuring custom cabinetry.Spacious primary suite is a wonderful surprise,offering two walk-in closets & stunning updated bath. An additional bonus room just off the suite is currently used as home office but would also make perfect nursery, gym, or private retreat.Need even more space?Finished lower level delivers! Ideal for teenage suite, extended entertaining,or game nights,this versatile area features a full bath& wet bar.There is the backyard! Step outside to exceptional outdoor oasis featuring full outdoor grilling area, TV viewing, cozy fire pit. Whether entertaining friends, enjoying summer barbecues, or simply relaxing and appreciating the beautiful grounds, this outdoor space is sure to impress! A wonderful combination of space, style, and indoor-outdoor living. This is the home you have been waiting for!

Save
Ask
Tour
Hide
Share
Listing Snapshot
Price 
$1,460,000
Days On Site 
18 Days
Bedrooms 
4
Inside Area (SqFt) 
3,784 sqft
Total Baths 
4
Full Baths 
3
Partial Baths 
1
Lot Size 
2.76 Acres
Year Built 
1988
MLS Number 
73590669
Status 
Active Under Contract
Property Tax 
$14,998
HOA/Condo/Coop Fees 
N/A
Sq Ft Source 
N/A
Friends & Family
Recent Activity
a week agoListing updated with changes from the MLS
a week agoStatus changed to Active Under Contract
3 weeks agoListing first seen on site
General Features
Acres 
2.76
Attached Garage 
Yes
Disclosures 
Trash fee is $134.03 quarterly Radiant heat in full baths floor. Detention Easement on property
Foundation 
Concrete Perimeter
Garage 
Yes
Garage Spaces 
2
Parking 
AttachedGarage Door OpenerOff StreetPavedGarage
Parking Spaces 
6
Property Condition 
Updated/Remodeled
Property Sub Type 
Single Family Residence
Sewer 
Private Sewer
SqFt Above 
2884
SqFt Below 
900
SqFt Total 
3784
Style 
Colonial
Water Source 
PublicPrivate
Zoning 
RA
Interior Features
Appliances 
Water HeaterRangeDishwasherMicrowavePlumbed For Ice Maker
Basement 
FullPartially FinishedWalk-Out AccessInterior EntryConcrete
Cooling 
Central AirZoned
Electric 
Circuit Breakers
Fireplace 
Yes
Fireplace Features 
Family RoomLiving Room
Fireplaces 
2
Flooring 
TileCarpetHardwood
Heating 
CentralForced AirOilZoned
Interior 
Walk-In Closet(s)Recessed LightingOpen FloorplanWet BarCeiling Fan(s)
Laundry Features 
Electric Dryer Hookup
Window Features 
Insulated WindowsScreens
Bathroom 1 
Dimensions - 6x3Level - FirstArea - 18
Bathroom 2 
Dimensions - 11x9Level - SecondArea - 99
Bathroom 3 
Dimensions - 9x5Level - SecondArea - 45
Bedroom 2 
Dimensions - 13x12Level - SecondArea - 156
Bedroom 3 
Dimensions - 12x11Level - SecondArea - 132
Bedroom 4 
Dimensions - 12x10Level - SecondArea - 120
Dining Room 
Dimensions - 17x12Level - FirstArea - 204
Family Room 
Dimensions - 19x12Level - FirstArea - 228
Kitchen 
Dimensions - 25x12Level - MainArea - 300
Living Room 
Dimensions - 17x12Level - MainArea - 204
Master Bedroom 
Dimensions - 20x12Level - SecondArea - 240
Office 
Dimensions - 30x13Level - SecondArea - 390
Save
Ask
Tour
Hide
Share
Exterior Features
Construction Details 
Frame
Exterior 
Rain GuttersLighting
Fencing 
FencedInvisible
Lot Features 
WoodedClearedLevelLandscaped
Patio And Porch 
DeckPatio
Roof 
Shingle
View 
Scenic
Waterview 
Scenic
Windows/Doors 
Insulated WindowsScreens
Community Features
Community Features 
ParkGolfSidewalks
Financing Terms Available 
Contract
Roads 
Paved
Listing courtesy of Julie Tsakirgis Group of RE/MAX Property Shoppe, Inc.


The property listing data and information, or the Images, set forth herein were provided to MLS Property Information Network, Inc. from third party sources, including sellers, lessors, landlords, and public records, and were compiled by MLS Property Information Network, Inc. The property listing data and information, and the Images, are for the personal, non-commercial use of consumers having a good faith interest in purchasing, leasing or renting listed properties of the type displayed to them and may not be used for any purpose other than to identify prospective properties which such consumers may have a good faith interest in purchasing, leasing or renting. MLS Property Information Network, Inc. and its subscribers disclaim any and all representations and warranties as to the accuracy of the property listing data and information, or as to the accuracy of any of the Images, set forth herein.

Last checked 2026-11-01 11:38 PM UTC

Neighborhood & Commute
Source: Walkscore
Save
Ask
Tour
Hide
Share