

20 Guild RdBrockton, MA 02302
Mortgage Calculator
Monthly Payment (Est.)
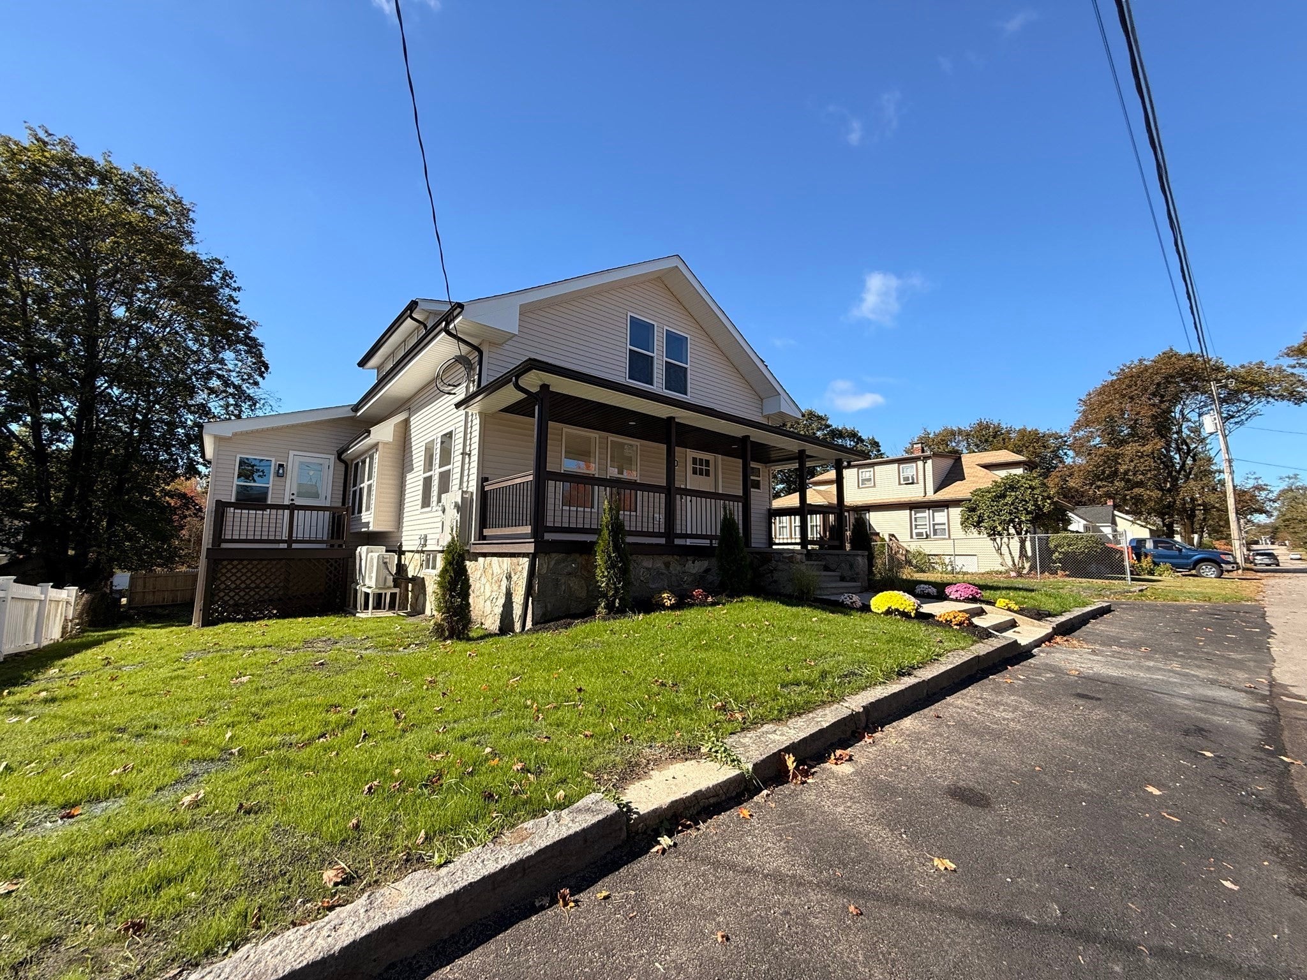
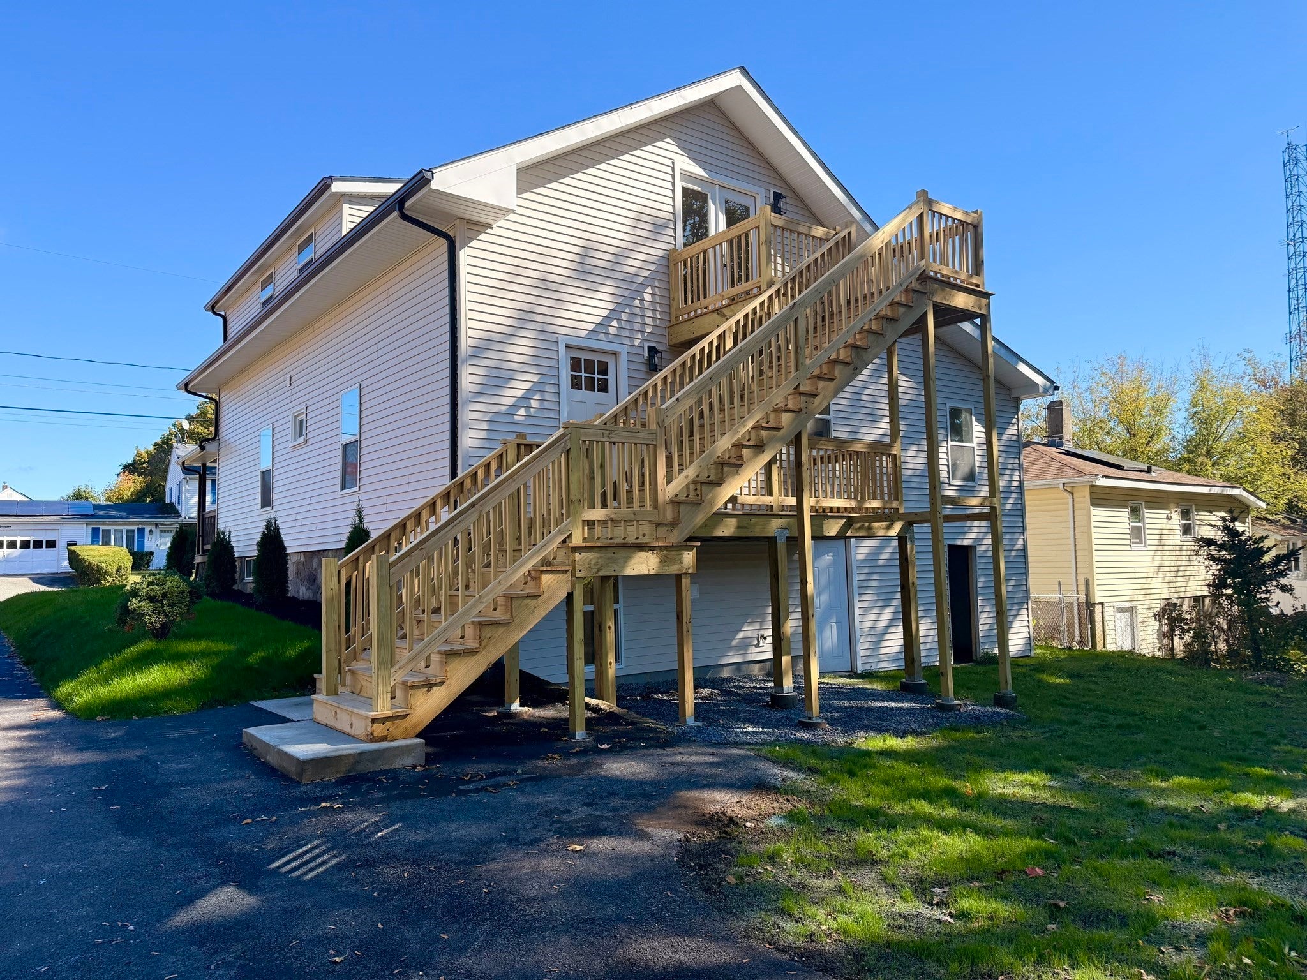
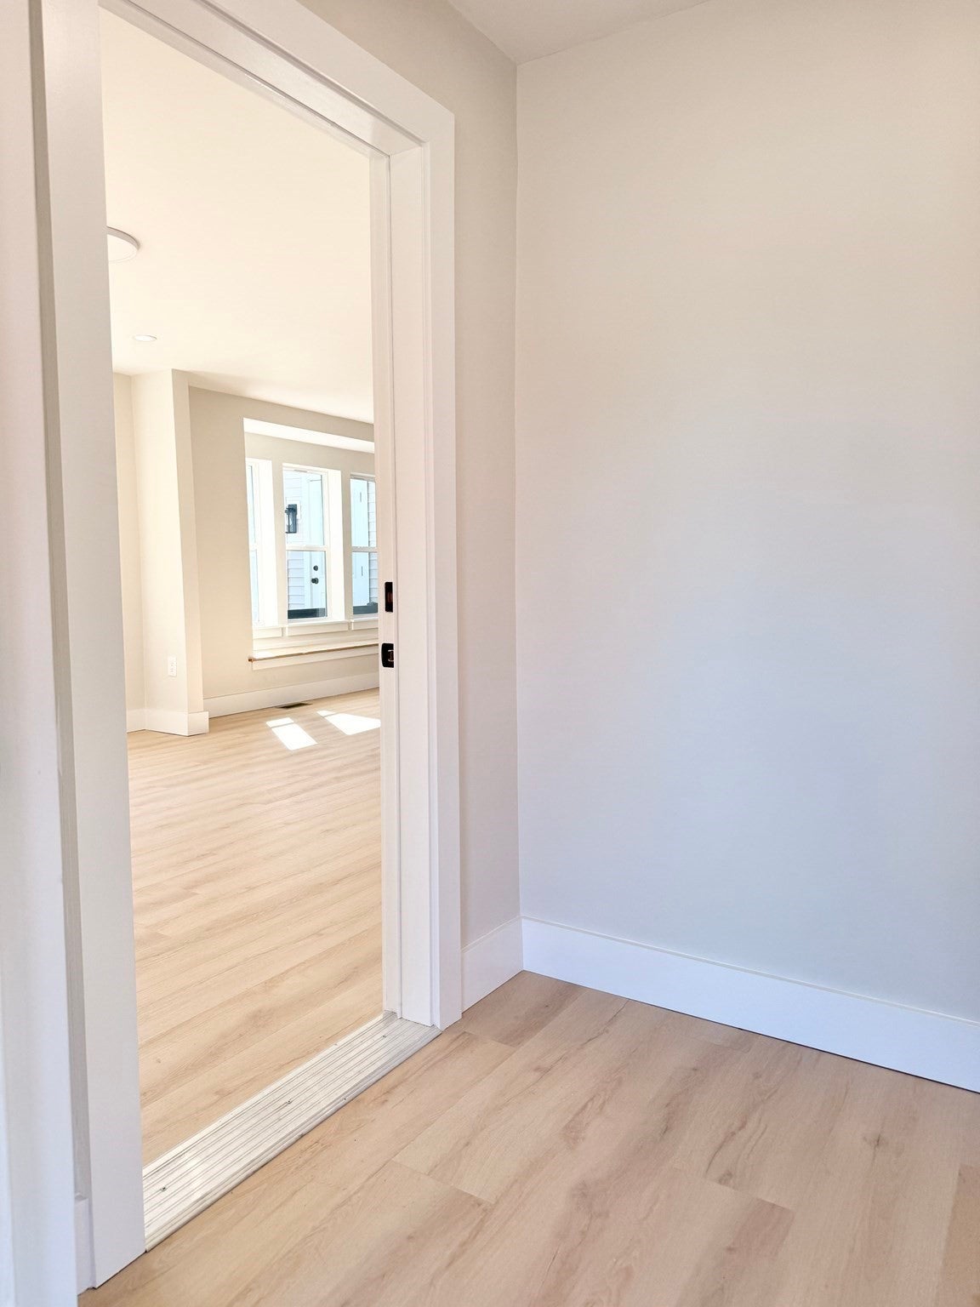
Enter an interest rate to see your estimated monthly payment.Updated Offer Deadline Monday at 12pm!!! RARE OPPORTUNITY! One of the first of its kind to hit the local market! This stunning single-family home with a fully permitted accessory dwelling unit (ADU) has been completely gutted and meticulously renovated from top to bottom, offering modern finishes, exceptional versatility, and endless possibilities! Extensive upgrades include all-new electrical, HVAC, roof, windows, doors, an oversized freshly paved driveway, and so much more. The main residence features 3 bedrooms, 1 full bath, and a bright, open-concept layout connecting the spacious living room, dining area, and beautifully designed kitchen featuring quartz countertops and brand-new stainless steel appliances. The primary bedroom offers direct access to its own private deck. Upstairs, the fully permitted ADU features 2 generously sized bedrooms, a full bathroom, a gorgeous kitchen with quartz countertops, and an expansive living room with French doors leading to a private deck with exterior access. Outside, enjoy a large, freshly landscaped yard complete with a patio area perfect for outdoor entertaining and relaxation. Whether you're looking for multigenerational living, space for extended family, or the potential to generate rental income, this unique property offers incredible flexibility. With two beautifully renovated living spaces and virtually everything brand new, this is a truly exceptional opportunity you won't want to miss! Move right in and enjoy all the benefits of modern living!
| 16 hours ago | Listing updated with changes from the MLS | |
| 16 hours ago | Status changed to Pending | |
| 3 weeks ago | Listing first seen on site |

The property listing data and information, or the Images, set forth herein were provided to MLS Property Information Network, Inc. from third party sources, including sellers, lessors, landlords, and public records, and were compiled by MLS Property Information Network, Inc. The property listing data and information, and the Images, are for the personal, non-commercial use of consumers having a good faith interest in purchasing, leasing or renting listed properties of the type displayed to them and may not be used for any purpose other than to identify prospective properties which such consumers may have a good faith interest in purchasing, leasing or renting. MLS Property Information Network, Inc. and its subscribers disclaim any and all representations and warranties as to the accuracy of the property listing data and information, or as to the accuracy of any of the Images, set forth herein.
Last checked 2026-11-02 11:46 PM UTC