

Summit Towers Condominium1 Summit Dr 57Reading, MA 01867
Mortgage Calculator
Monthly Payment (Est.)
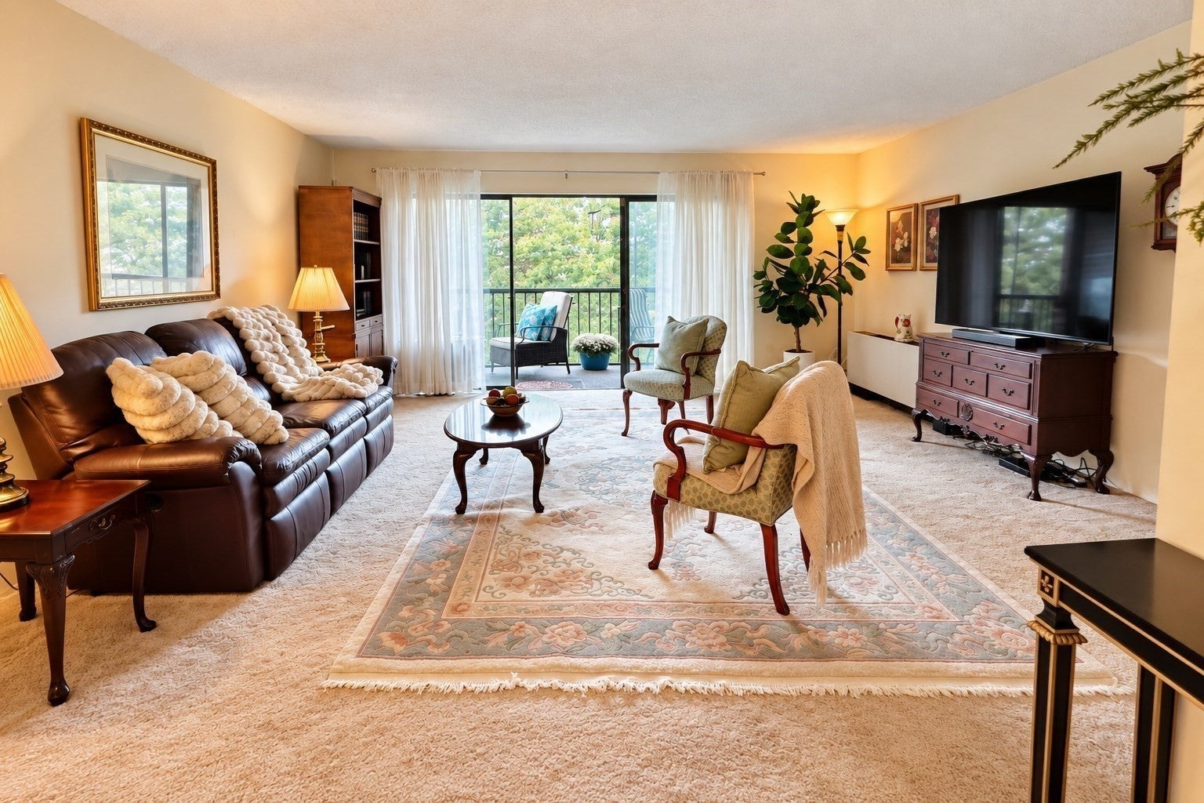
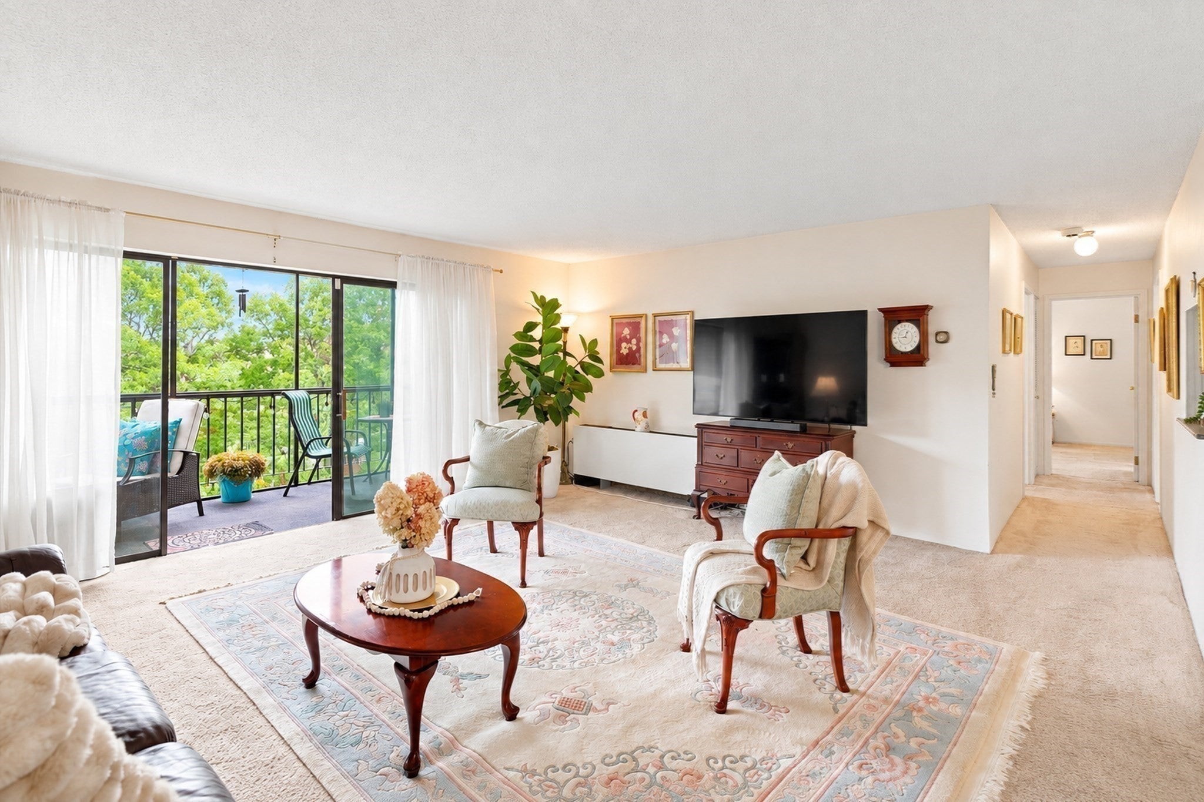
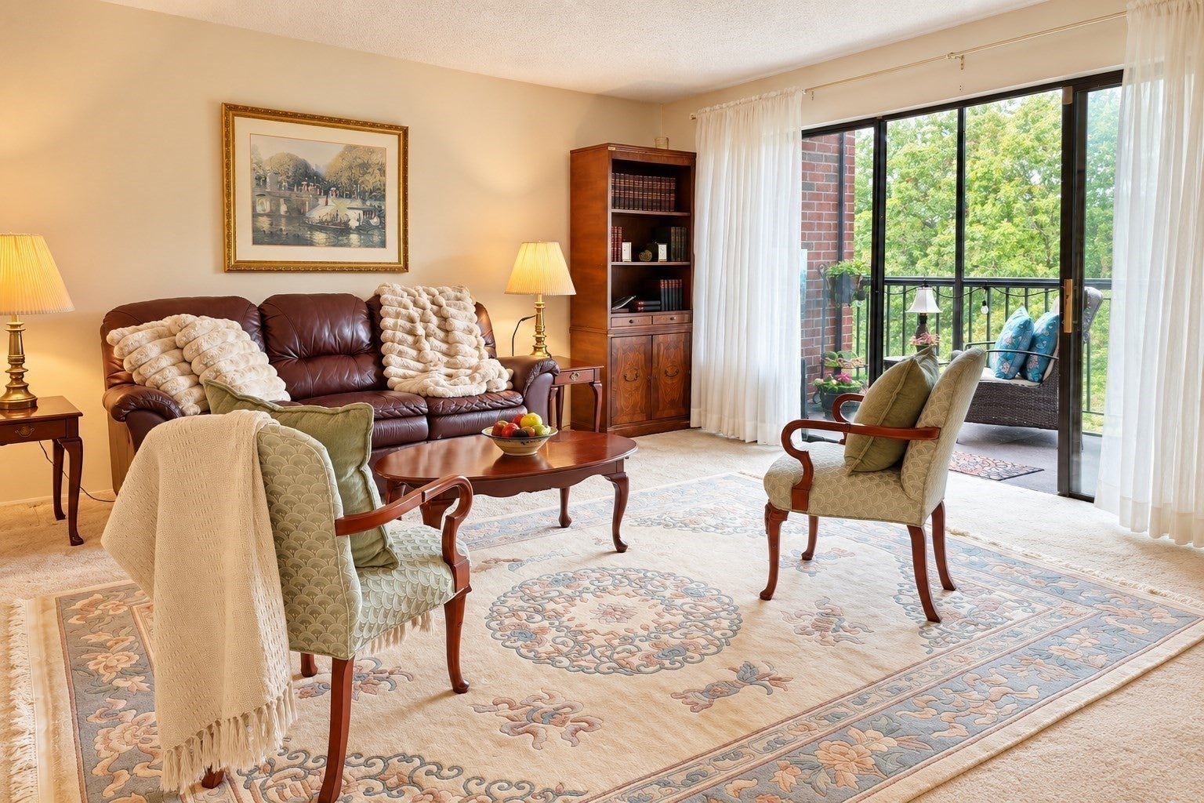
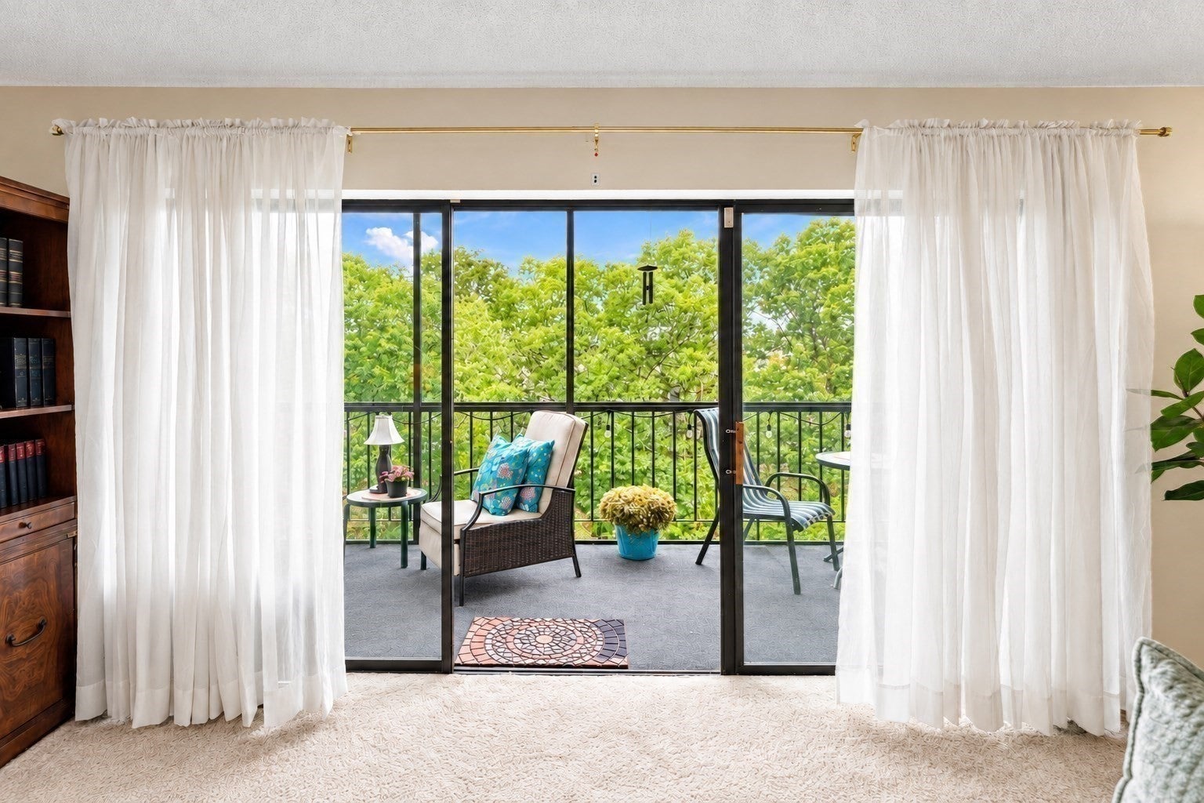
Enter an interest rate to see your estimated monthly payment.Welcome to Summit Towers, where spacious living, comfort and convenience come together! This bright and inviting 5th-floor condo offers 1,076 sq. ft. of single-level living with 2 bedrooms and 2 full baths. The expansive living and dining area is perfect for everyday living and entertaining, featuring impressive 12-foot sliding glass doors opening to an oversized private screened-in balcony overlooking beautiful greenery. Enjoy your morning coffee, relax with a good book or unwind while taking in the peaceful views. The spacious primary bedroom offers three closets and a private full bath, while the generously sized second bedroom features an entire wall of closet space. An efficient kitchen with stainless steel appliances completes the comfortable layout. Residents enjoy an in-ground swimming pool, elevator, common laundry facilities, additional storage and ample parking. The $539 monthly condo fee includes HEAT, A/C, WATER and HOT WATER, adding exceptional value and convenience. Ideally located near downtown Reading, shopping, restaurants, commuter rail and Routes 93 ,95 & Rte 28 with convenient access to Boston, New Hampshire and the surrounding North Shore. A wonderful opportunity to enjoy comfortable, low-maintenance living in a convenient Reading location!
| 4 days ago | Listing updated with changes from the MLS | |
| 4 days ago | Status changed to Active Under Contract | |
| 3 weeks ago | Listing first seen on site |

The property listing data and information, or the Images, set forth herein were provided to MLS Property Information Network, Inc. from third party sources, including sellers, lessors, landlords, and public records, and were compiled by MLS Property Information Network, Inc. The property listing data and information, and the Images, are for the personal, non-commercial use of consumers having a good faith interest in purchasing, leasing or renting listed properties of the type displayed to them and may not be used for any purpose other than to identify prospective properties which such consumers may have a good faith interest in purchasing, leasing or renting. MLS Property Information Network, Inc. and its subscribers disclaim any and all representations and warranties as to the accuracy of the property listing data and information, or as to the accuracy of any of the Images, set forth herein.
Last checked 2026-11-06 09:32 PM UTC