

8 Selwyn RdPeabody, MA 01960
Mortgage Calculator
Monthly Payment (Est.)
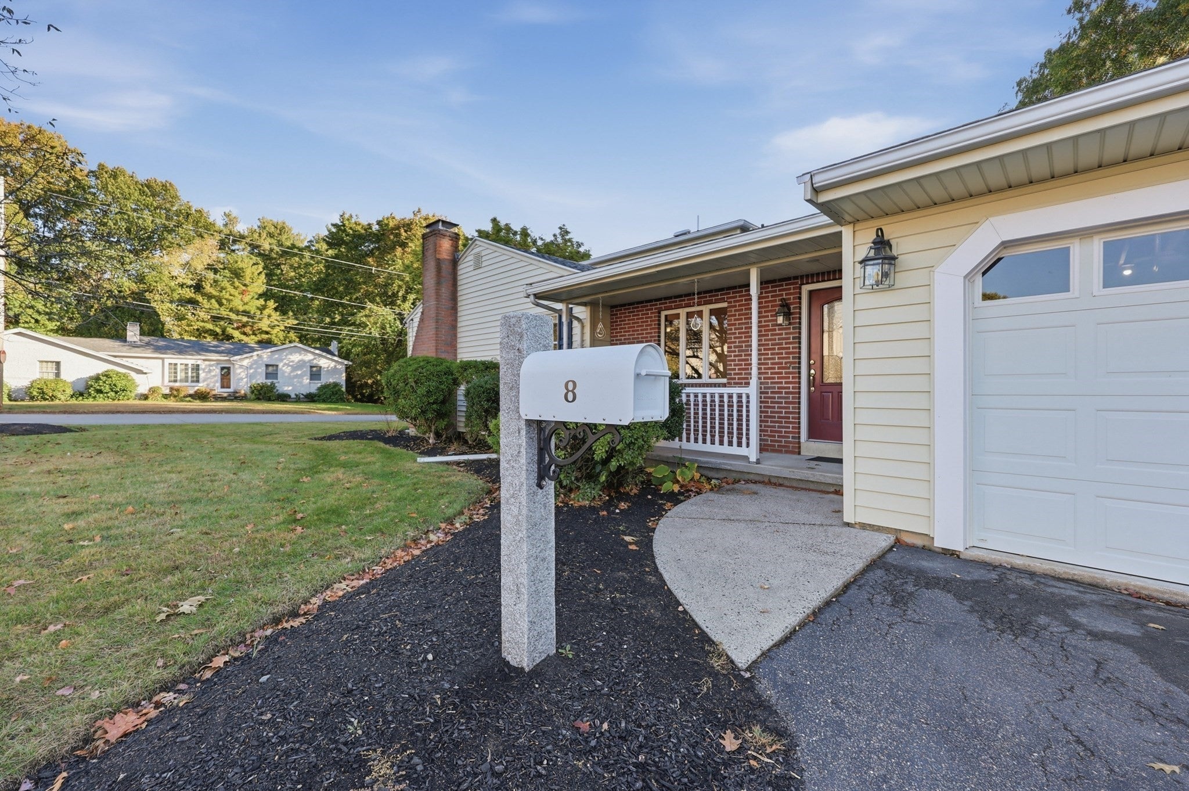
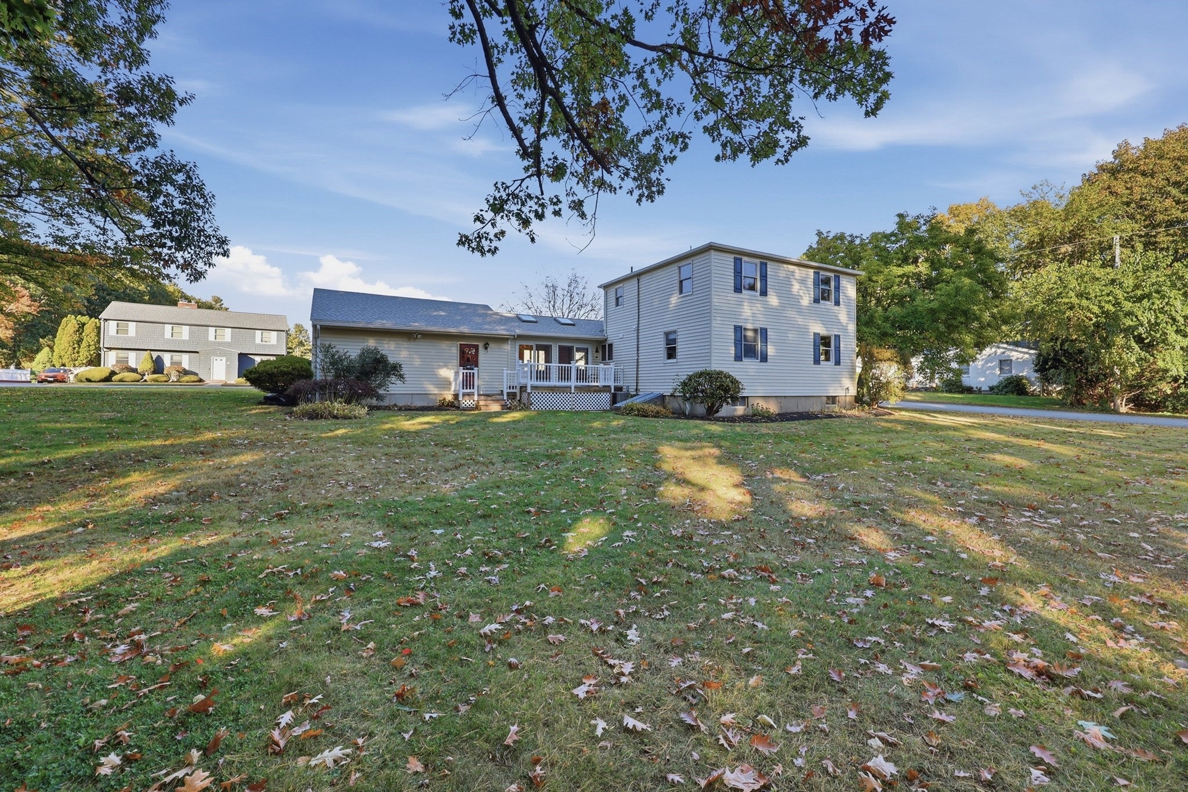
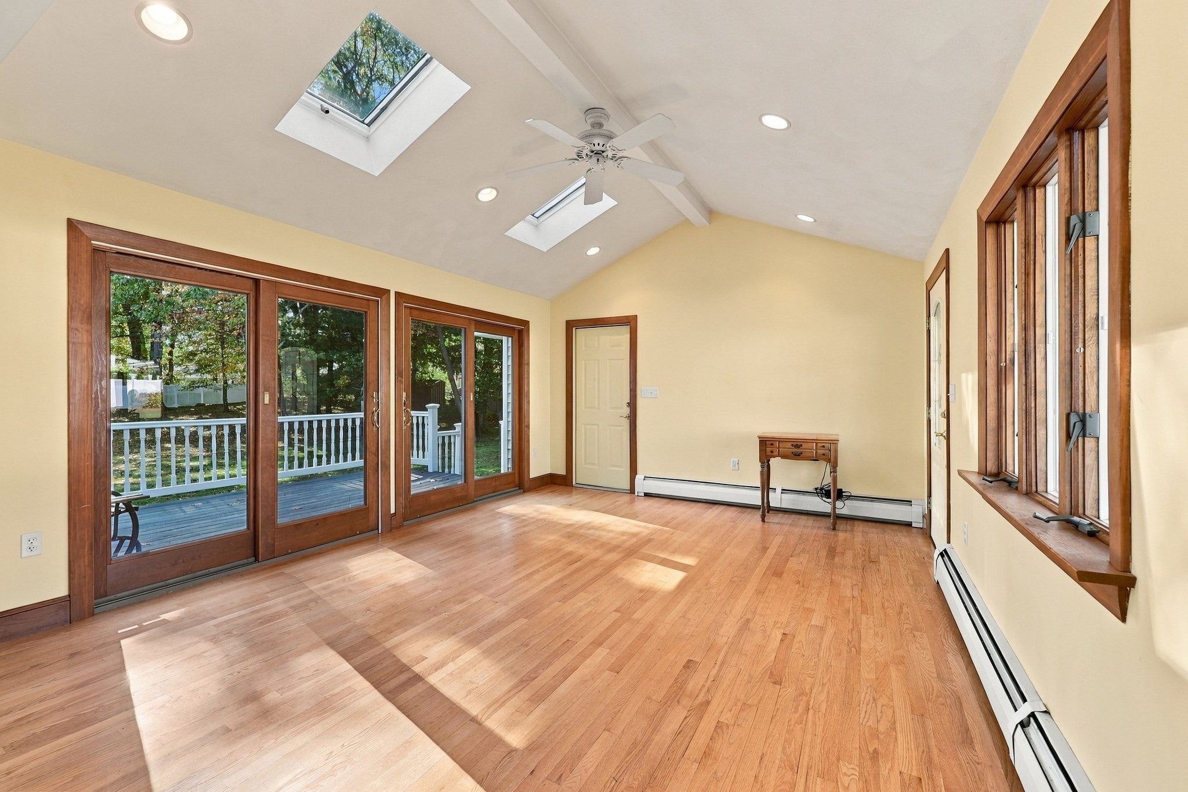
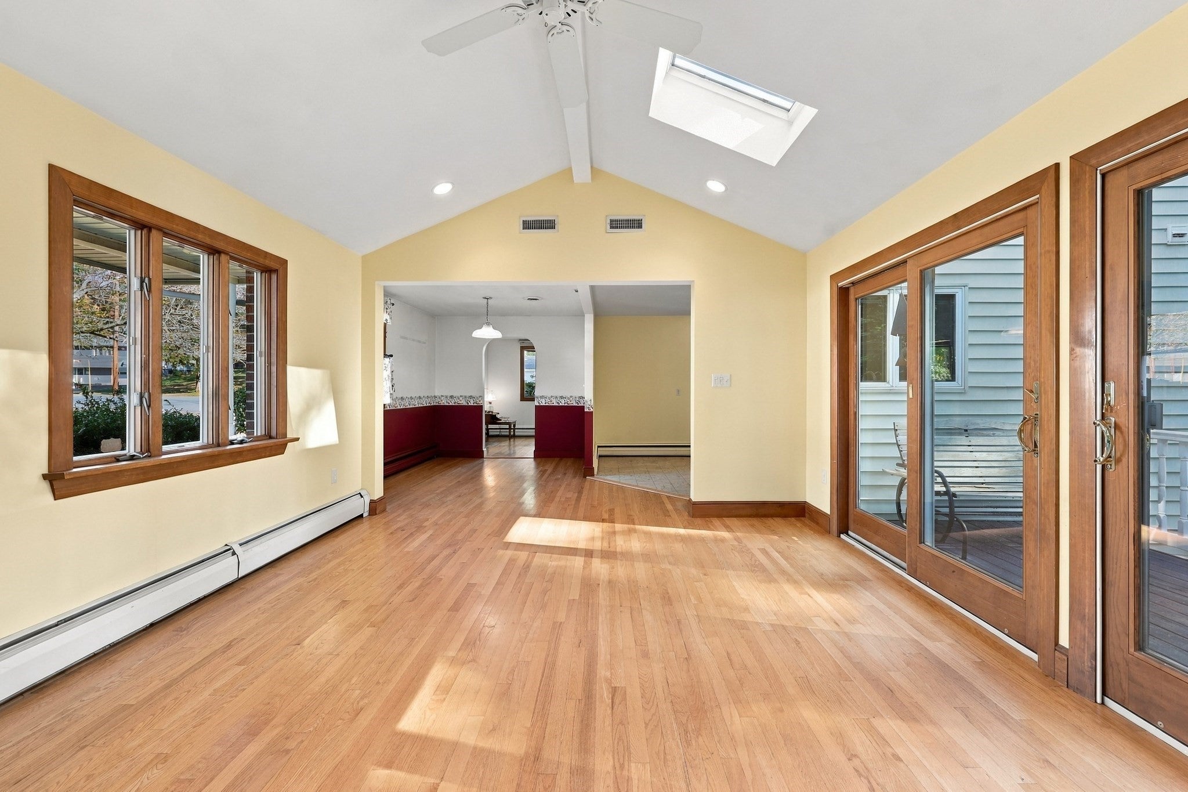
Enter an interest rate to see your estimated monthly payment.Welcome to 8 Selwyn Road, a spacious 4-bedroom home on a nice-sized corner lot in one of West Peabody’s most sought-after residential neighborhoods. The big-ticket items are already done: new roof (2023), 8 replacement windows (2020), heating system (2018), central AC, freshly power-washed vinyl siding, and a Basement Systems waterproofing solution. That leaves the fun part for you. With some cosmetic updating, this home is a great opportunity for a buyer with vision to add their own style and build equity along the way. Step inside the entry room, where cathedral ceilings and double sliders open to the deck, a natural spot for morning coffee or summer cookouts. The fireplaced living room sets the scene for cozy evenings, and the large family room gives everyone space to spread out. A first-floor bedroom and full bath offer flexibility for guests, a home office, or one-level living. Upstairs you’ll find three more bedrooms and a renovated 3/4 bath featuring a tiled walk-in shower with glass door and a new vanity. The 2-car attached garage adds convenience through every New England season. West Peabody offers the best of both worlds: a quiet residential setting with quick access to Routes 1, 95, and 128. Pick your own fruit and grab fresh cider at historic Brooksby Farm, take in the trails and foliage along the Independence Greenway, and shop and dine at nearby MarketStreet Lynnfield. An easy commute to Boston and the rest of the North Shore makes this a location that’s hard to beat. Major updates done, a fantastic neighborhood, and room to make it your own. Bring your ideas and make 8 Selwyn Road home!
| 3 days ago | Listing updated with changes from the MLS® | |
| 3 days ago | Listing first seen on site |

The property listing data and information, or the Images, set forth herein were provided to MLS Property Information Network, Inc. from third party sources, including sellers, lessors, landlords, and public records, and were compiled by MLS Property Information Network, Inc. The property listing data and information, and the Images, are for the personal, non-commercial use of consumers having a good faith interest in purchasing, leasing or renting listed properties of the type displayed to them and may not be used for any purpose other than to identify prospective properties which such consumers may have a good faith interest in purchasing, leasing or renting. MLS Property Information Network, Inc. and its subscribers disclaim any and all representations and warranties as to the accuracy of the property listing data and information, or as to the accuracy of any of the Images, set forth herein.
Last checked 2026-10-17 10:01 PM UTC