

Greenbriar Estates6 Greenbriar Drive 104North Reading, MA 01864
Mortgage Calculator
Monthly Payment (Est.)
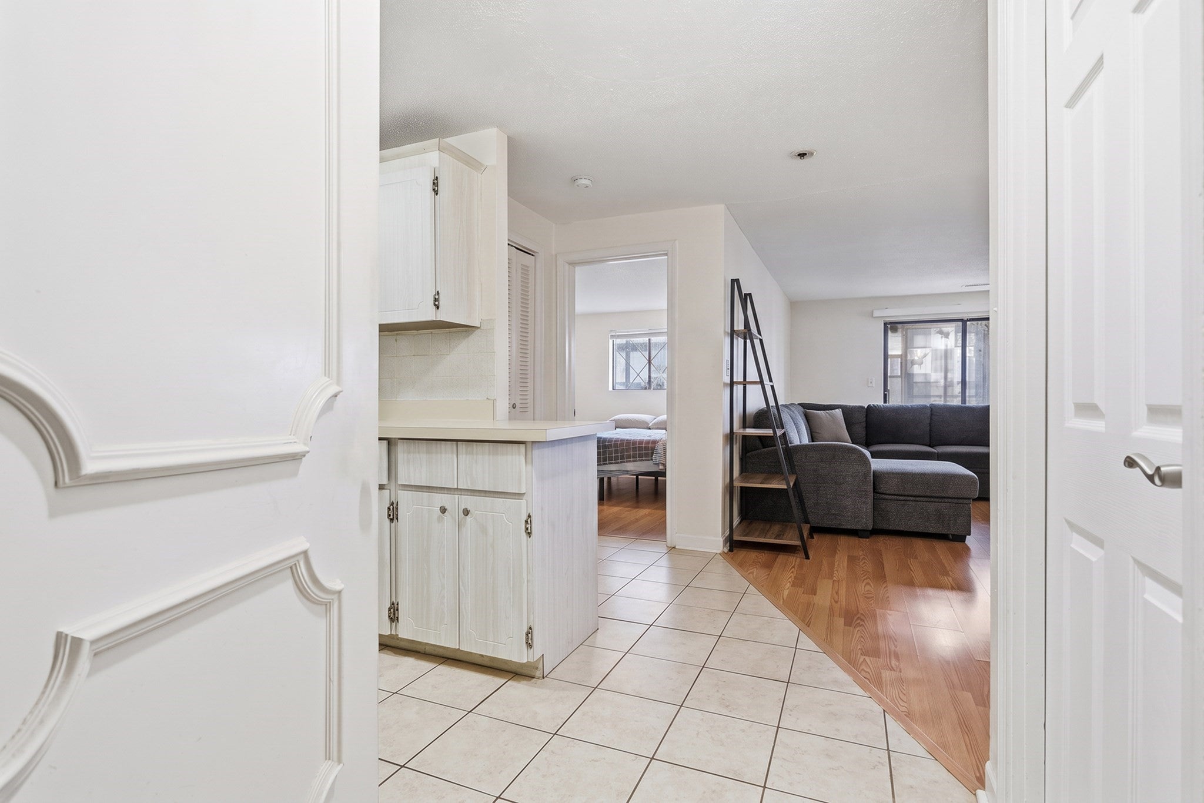
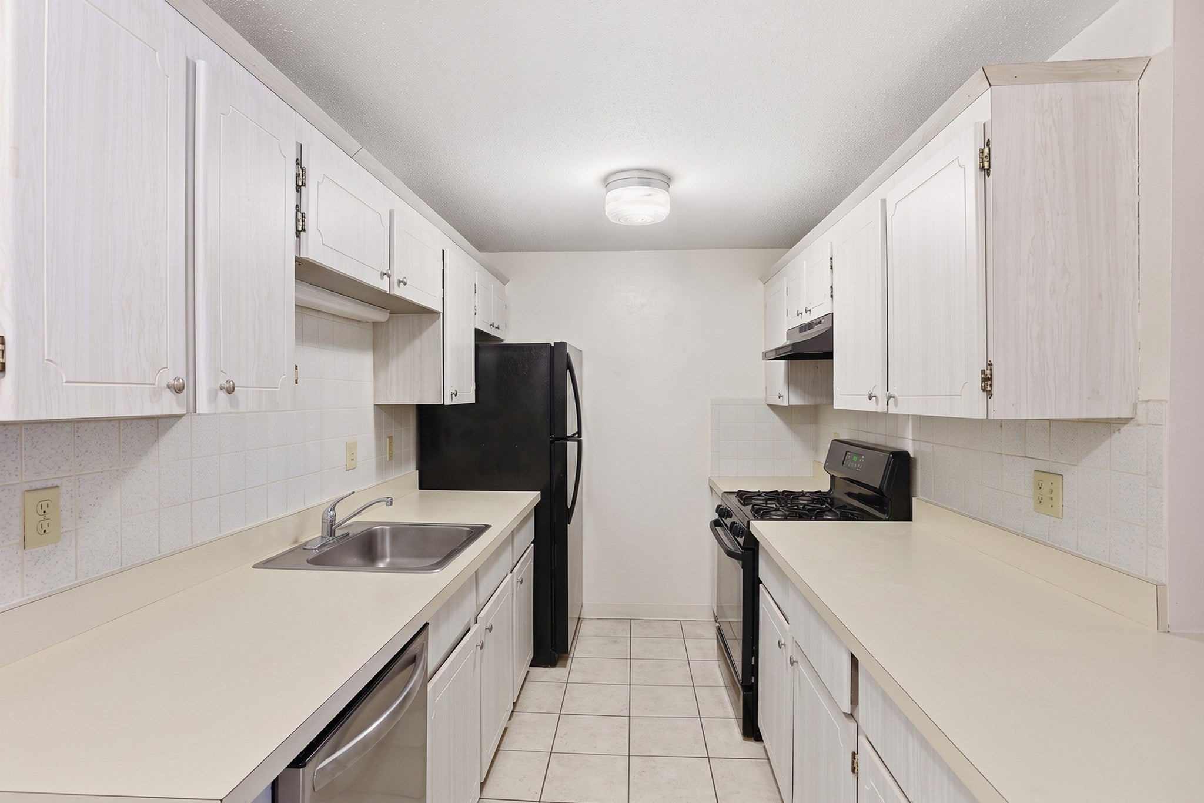
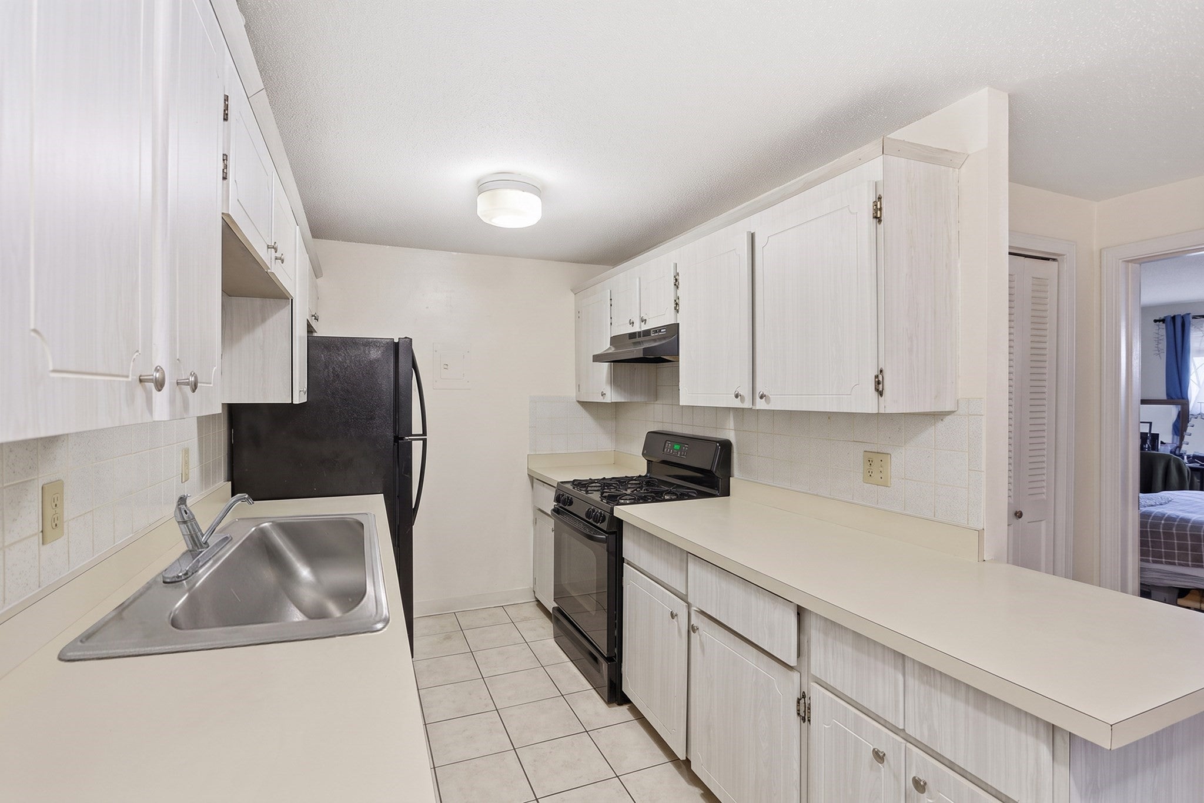
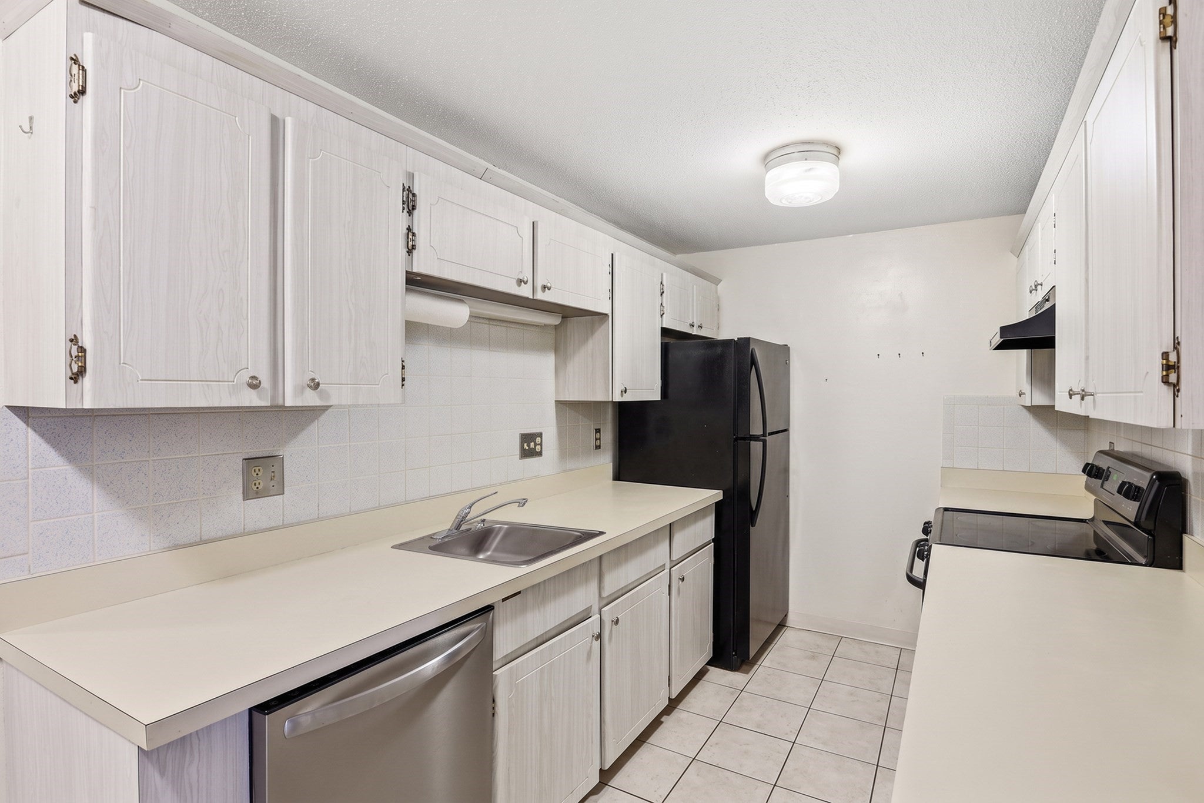
Enter an interest rate to see your estimated monthly payment.MOTIVATED SELLER! Seller will consider all reasonable offers! A fantastic opportunity for buyers looking for value and convenience!Comfort, convenience and recreation come together in this inviting ground-level, garden-style condo in North Reading. Featuring one bedroom and one full bath, the single-level layout offers a spacious living and dining area ideal for everyday living and entertaining. Sliding doors lead to a sunroom with direct exterior access, perfect for morning coffee or relaxing at the end of the day. The kitchen offers ample cabinetry and counter space, while the generously sized bedroom features a walk-in closet. Neutral tones and attractive flooring create a warm, welcoming feel throughout. Enjoy desirable community amenities including a swimming pool, tennis courts and clubhouse, with shopping and dining nearby. Don't miss this opportunity to make this home your own!
| yesterday | Listing updated with changes from the MLS | |
| 3 weeks ago | Listing first seen on site |

The property listing data and information, or the Images, set forth herein were provided to MLS Property Information Network, Inc. from third party sources, including sellers, lessors, landlords, and public records, and were compiled by MLS Property Information Network, Inc. The property listing data and information, and the Images, are for the personal, non-commercial use of consumers having a good faith interest in purchasing, leasing or renting listed properties of the type displayed to them and may not be used for any purpose other than to identify prospective properties which such consumers may have a good faith interest in purchasing, leasing or renting. MLS Property Information Network, Inc. and its subscribers disclaim any and all representations and warranties as to the accuracy of the property listing data and information, or as to the accuracy of any of the Images, set forth herein.
Last checked 2026-11-01 11:43 PM UTC