Save
Ask
Tour
Hide
Share
$999,000
3 Days On Site

61 South Street
Franklin, MA 02038

For Sale|Residential|Active
3
Beds
3
Total Baths
2
Full Baths
1
Partial Bath
2,316
SqFt
$431
/SqFt
1974
Built
County:
Norfolk
Upcoming Open Houses
Sun, Oct 18, 11:00 AM - 1:00 PM
61 South Street61 South Street61 South Street61 South Street
Save
Ask
Tour
Hide
Share

Mortgage Calculator

Monthly Payment (Est.)

Enter an interest rate to see your estimated monthly payment.
Calculator powered by Showcase IDX, a Constellation1 Company. Copyright ©2026 Information is deemed reliable but not guaranteed.

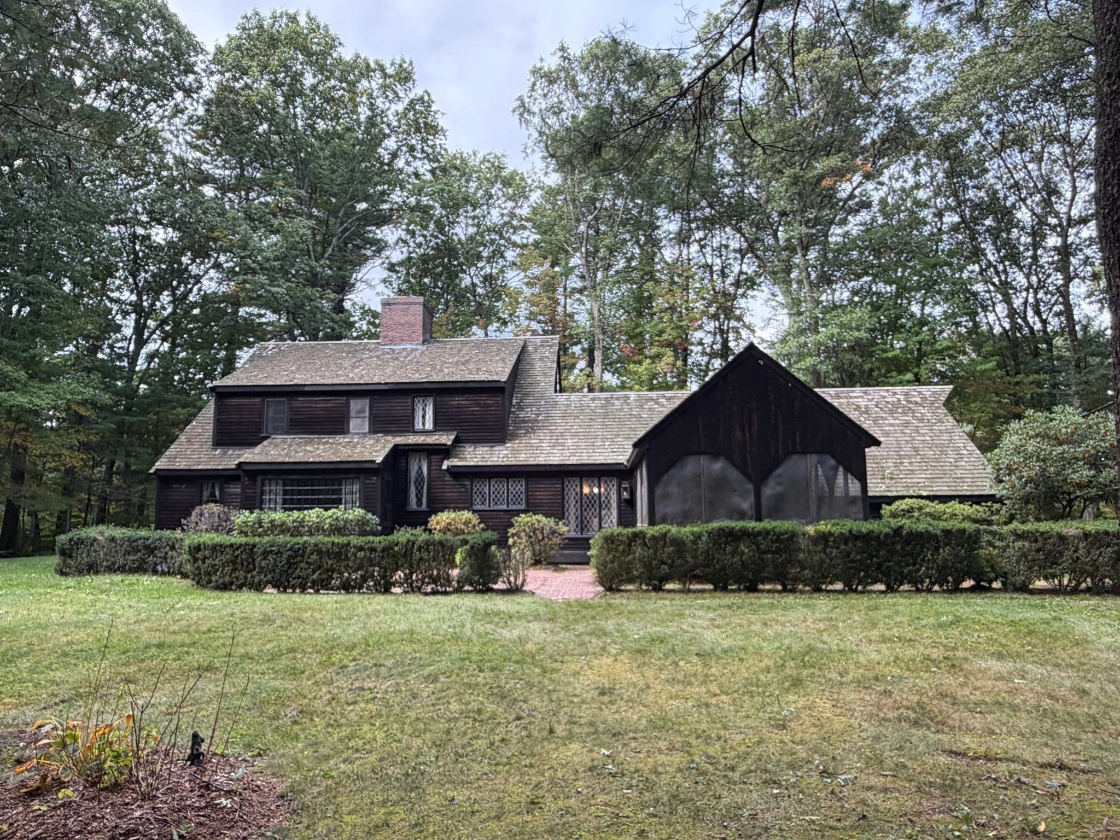
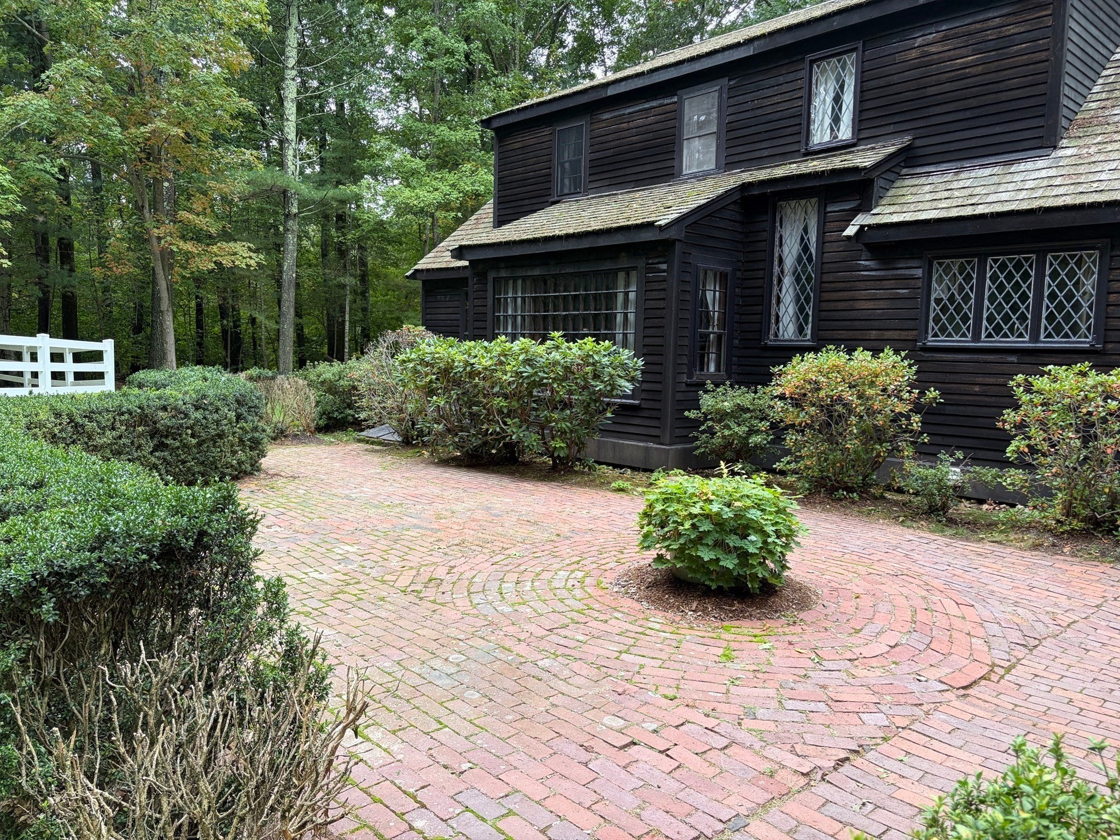
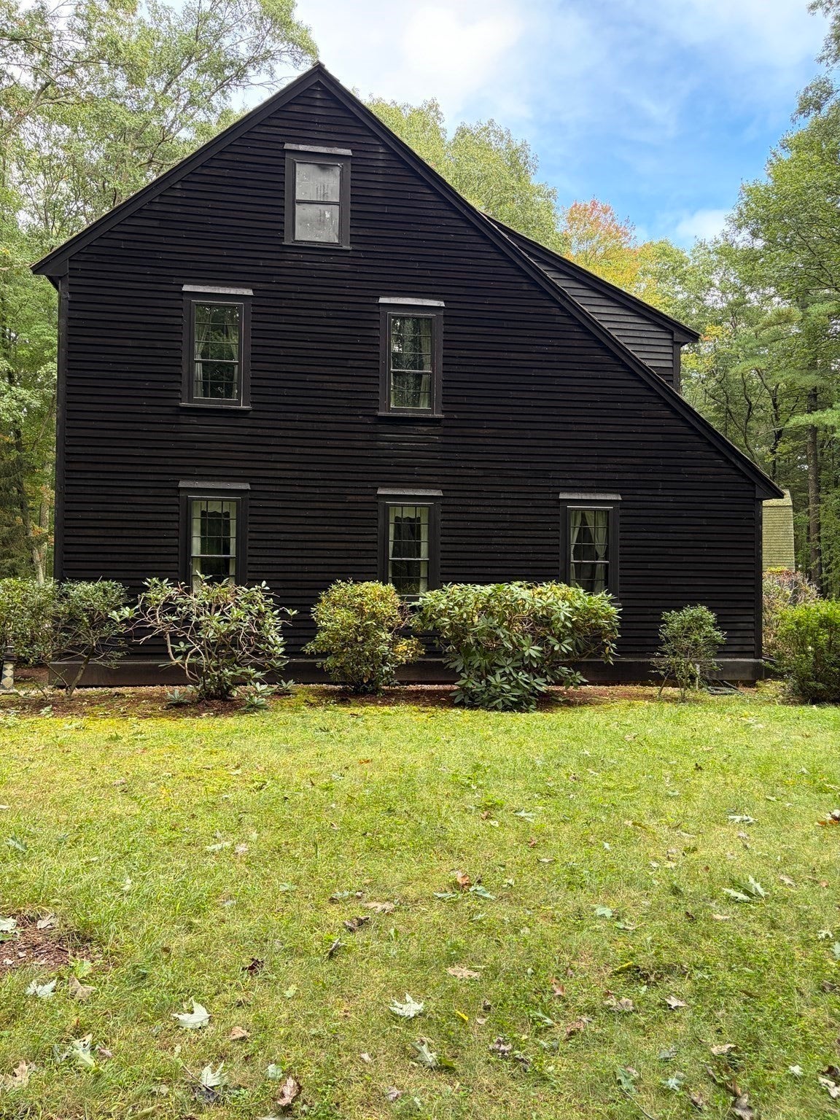
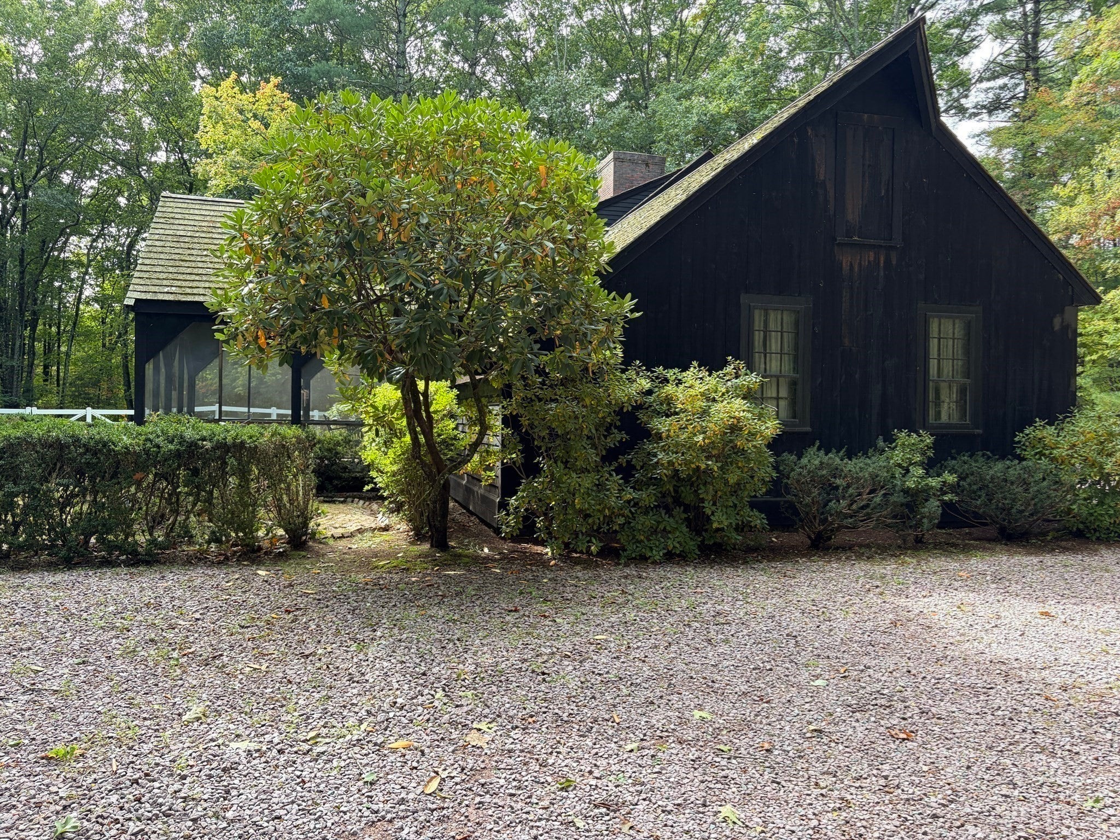
Antique charm meets equestrian living on 2.5 private serene acres. Welcome to 61 South Street, rich in character and offering a unique combination of historic charm, comfortable living and exceptional equestrian amenities. This character filled home features 3 bedrooms, 2.5 baths, wide plank hardwood floors, and 3 fireplaces which add to the warmth and timeless appeal. A two-car garage complements the property's generous acreage and private setting. Enjoy the change of seasons from the screened in porch perfect for morning coffee, relaxing afternoons or entertaining. A finished lower level offers expansion potential. For the Equestrian enthusiast this property truly stands apart. A separate well maintained horse barn 32 by 30 offers 4 stalls and a dedicated tack room with water and electricity. Recent improvements to the barn's second level create opportunities for recreation, office or storage space. This property also features an expansive lighted riding ring perfect for training, exercise and recreational riding. The combination of this antique character-filled home and a substantial equestrian barn, makes 61 South Street a lifestyle opportunity that is difficult to find in the Franklin market.

Save
Ask
Tour
Hide
Share
Listing Snapshot
Price 
$999,000
Days On Site 
3 Days
Bedrooms 
3
Inside Area (SqFt) 
2,316 sqft
Total Baths 
3
Full Baths 
2
Partial Baths 
1
Lot Size 
2.5 Acres
Year Built 
1974
MLS® Number 
73590615
Status 
Active
Property Tax 
$11,150
HOA/Condo/Coop Fees 
N/A
Sq Ft Source 
Public Records
Friends & Family
Recent Activity
3 hours agoListing updated with changes from the MLS®
4 days agoListing first seen on site
General Features
Acres 
2.5
Attached Garage 
Yes
Disclosures 
Seller/sellers agent make no warranties/representationsproperty sold as Is. Buyer/ buyer's agent responsible for due diligence. septic title 5 scheduled. irrigation for front of the house only.
Foundation 
Concrete Perimeter
Garage 
Yes
Garage Spaces 
2
Levels 
Multi/Split
Parking 
AttachedGarage Door OpenerTandemUnpavedGarage
Parking Spaces 
10
Property Condition 
Updated/Remodeled
Sewer 
Private Sewer
SqFt Above 
2316
SqFt Below 
1080
SqFt Total 
2316
Style 
Colonial
Water Source 
Private
Zoning 
R R 1
Interior Features
Appliances 
Water HeaterRangeDishwasherMicrowaveRefrigeratorWasherDryer
Basement 
FullPartialFinishedPartially FinishedInterior EntrySump PumpConcrete
Cooling 
Wall Unit(s)
Electric 
220 VoltsCircuit Breakers
Fireplace 
Yes
Fireplace Features 
Dining RoomFamily RoomLiving Room
Fireplaces 
3
Flooring 
TileHardwood
Heating 
BaseboardZoned
Laundry Features 
Electric Dryer HookupWasher HookupIn Basement
Bathroom 1 
Level - Second
Bathroom 2 
Level - Second
Bathroom 3 
Level - First
Bedroom 2 
Dimensions - 14x12Level - SecondArea - 168
Bedroom 3 
Dimensions - 13x11Level - SecondArea - 143
Dining Room 
Dimensions - 13x11Level - FirstArea - 143
Family Room 
Dimensions - 25x15Level - FirstArea - 375
Kitchen 
Level - First
Living Room 
Dimensions - 16x13Level - FirstArea - 208
Master Bedroom 
Dimensions - 23x19Level - SecondArea - 437
Save
Ask
Tour
Hide
Share
Exterior Features
Exterior 
Garden
Lot Features 
Wooded
Other Structures 
Barn(s)
Patio And Porch 
ScreenedEnclosedPatioPorch
Road Frontage 
Private Road
Roof 
Wood
Community Features
Community Features 
Stable(s)
Horse Allowed 
Yes
Schools
School District
Unknown
Elementary School
Unknown
Middle School
Franklin Middle School
High School
Franklin High School
Listing courtesy of Ronald Salvatore of Charlesgate Realty Group LLC


The property listing data and information, or the Images, set forth herein were provided to MLS Property Information Network, Inc. from third party sources, including sellers, lessors, landlords, and public records, and were compiled by MLS Property Information Network, Inc. The property listing data and information, and the Images, are for the personal, non-commercial use of consumers having a good faith interest in purchasing, leasing or renting listed properties of the type displayed to them and may not be used for any purpose other than to identify prospective properties which such consumers may have a good faith interest in purchasing, leasing or renting. MLS Property Information Network, Inc. and its subscribers disclaim any and all representations and warranties as to the accuracy of the property listing data and information, or as to the accuracy of any of the Images, set forth herein.

Last checked 2026-10-18 09:56 AM UTC

Neighborhood & Commute
Source: Walkscore
Save
Ask
Tour
Hide
Share