Save
Ask
Tour
Hide
Share
$469,900
2 Days On Site

Peabody Crossing Condominium
10 Crowninshield St 103
Peabody, MA 01960

For Sale|Condominium|Active
2
Beds
2
Total Baths
2
Full Baths
1,311
SqFt
$358
/SqFt
2005
Built
County:
Essex
Upcoming Open Houses
Sat, Oct 17, 11:00 AM - 1:00 PM
10 Crowninshield St 10310 Crowninshield St 10310 Crowninshield St 10310 Crowninshield St 103
Save
Ask
Tour
Hide
Share

Mortgage Calculator

Monthly Payment (Est.)

Enter an interest rate to see your estimated monthly payment.
Calculator powered by Showcase IDX, a Constellation1 Company. Copyright ©2026 Information is deemed reliable but not guaranteed.

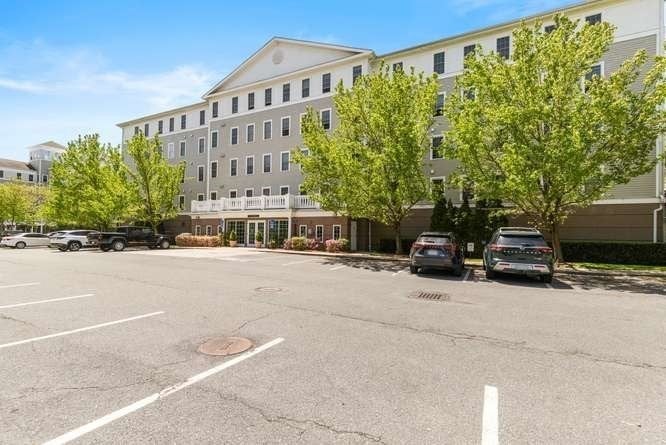
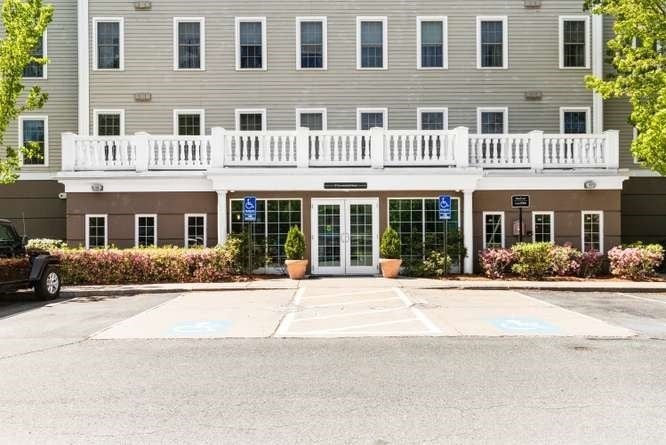
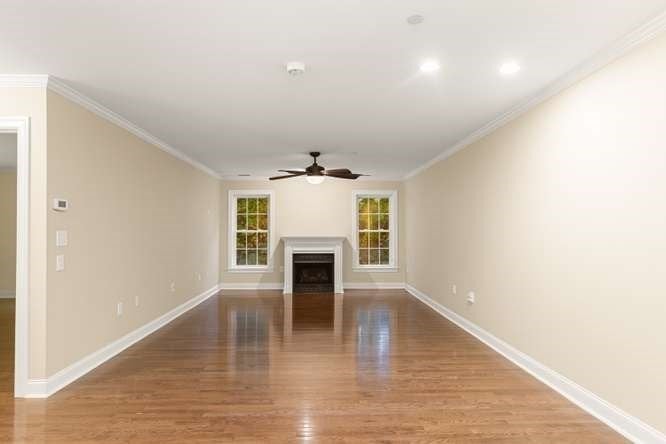
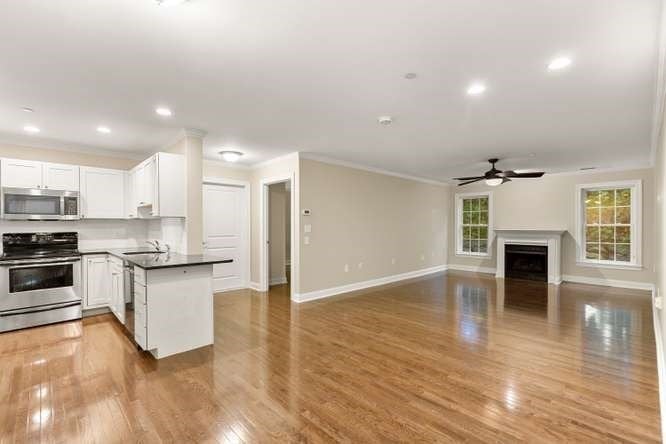
Desirable single-level condo at the well-managed Peabody Crossing Condominium in the heart of downtown Peabody! Exceptionally well maintained, this first-floor unit, one of the largest floorplans in the building, features an open concept living/dining area with a cozy gas fireplace, and gleaming hardwood floors. The well-appointed kitchen features stainless appliances, granite countertops, abundant pantry storage, and a peninsula for casual dining or morning coffee. The two thoughtfully designed bedrooms are on either side of the main living area. The generously sized primary features an ensuite bath with walk-in shower, enormous walk-in closet and granite-topped writing desk. The guest bedroom is suitable for any variety of uses with a double-wide closet and access to the adjacent full bath. All rooms offer a calming view of the outdoor green space. Suitable for handicap accessibility, the unit features on-grade egress, wide doors and no thresholds. Additional highlights include in-unit laundry, deeded garage parking with storage closet, central heating/air conditioning, elevator and common clubroom. Peabody Crossing, an oasis by the pond in the heart of all that downtown Peabody has to offer.

Save
Ask
Tour
Hide
Share
Listing Snapshot
Price 
$469,900
Days On Site 
2 Days
Bedrooms 
2
Inside Area (SqFt) 
1,311 sqft
Total Baths 
2
Full Baths 
2
Partial Baths 
N/A
Lot Size 
N/A
Year Built 
2005
MLS® Number 
73590612
Status 
Active
Property Tax 
$4,455
HOA/Condo/Coop Fees 
$535 monthly
Sq Ft Source 
Public Records
Friends & Family
Recent Activity
yesterdayListing updated with changes from the MLS®
2 days agoListing first seen on site
General Features
Attached Garage 
Yes
Disclosures 
Active roof replacement project beginning in Octoberuse caution entering and exiting! Seller to pay special assessment in full at closing. Fireplace has not been used by the current owner.
Garage 
Yes
Garage Spaces 
1
Green Energy Efficient 
Thermostat
Number Of Stories 
1
Parking 
Garage Door OpenerStorageDeededCommonPavedAttachedGarage
Parking Spaces 
2
Pets 
Cats OKDogs OKSize LimitYes
Property Sub Type 
Condominium
Sewer 
Public Sewer
SqFt Above 
1311
SqFt Total 
1311
Water Source 
Public
Zoning 
R4
Interior Features
Appliances 
RangeDisposalMicrowaveRefrigeratorWasherDryerENERGY STAR Qualified Dishwasher
Cooling 
Central Air
Electric 
Circuit Breakers
Fireplace 
Yes
Fireplace Features 
Living Room
Fireplaces 
1
Flooring 
Tile
Heating 
Natural GasForced Air
Interior 
ElevatorMaster DownstairsPantryWalk-In Closet(s)Ceiling Fan(s)Open FloorplanRecessed LightingCrown Molding
Laundry Features 
Electric Dryer HookupWasher HookupIn Unit
Window Features 
Insulated Windows
Bathroom 1 
Dimensions - 9x6Level - FirstArea - 54
Bathroom 2 
Dimensions - 9x11Level - FirstArea - 99
Bedroom 2 
Dimensions - 14.5x14.5Level - FirstArea - 210
Dining Room 
Dimensions - 13x12Level - FirstArea - 156
Kitchen 
Dimensions - 8.5x8.5Level - FirstArea - 72
Living Room 
Dimensions - 13x18Level - FirstArea - 234
Master Bedroom 
Dimensions - 13x18Level - FirstArea - 234
Save
Ask
Tour
Hide
Share
Exterior Features
Construction Details 
Frame
Lot Features 
Landscaped
Other Structures 
Gazebo
Roof 
Shingle
Windows/Doors 
Insulated Windows
Community Features
Accessibility Features 
Accessible Entrance
Association Amenities 
Elevator(s)Clubhouse
Association Fee 
$535.0
Association Fee Frequency 
Monthly
Community Features 
ParkGolf
Building Access 
Unit Placement(Back,Ground)
Schools
School District
Unknown
Elementary School
Unknown
Middle School
Higgins
High School
Pvmhs
Listing courtesy of Norman R. Banville of J. Barrett & Company


The property listing data and information, or the Images, set forth herein were provided to MLS Property Information Network, Inc. from third party sources, including sellers, lessors, landlords, and public records, and were compiled by MLS Property Information Network, Inc. The property listing data and information, and the Images, are for the personal, non-commercial use of consumers having a good faith interest in purchasing, leasing or renting listed properties of the type displayed to them and may not be used for any purpose other than to identify prospective properties which such consumers may have a good faith interest in purchasing, leasing or renting. MLS Property Information Network, Inc. and its subscribers disclaim any and all representations and warranties as to the accuracy of the property listing data and information, or as to the accuracy of any of the Images, set forth herein.

Last checked 2026-10-17 03:23 AM UTC

Neighborhood & Commute
Source: Walkscore
Save
Ask
Tour
Hide
Share