

67 Rindone StHolbrook, MA 02343
Mortgage Calculator
Monthly Payment (Est.)
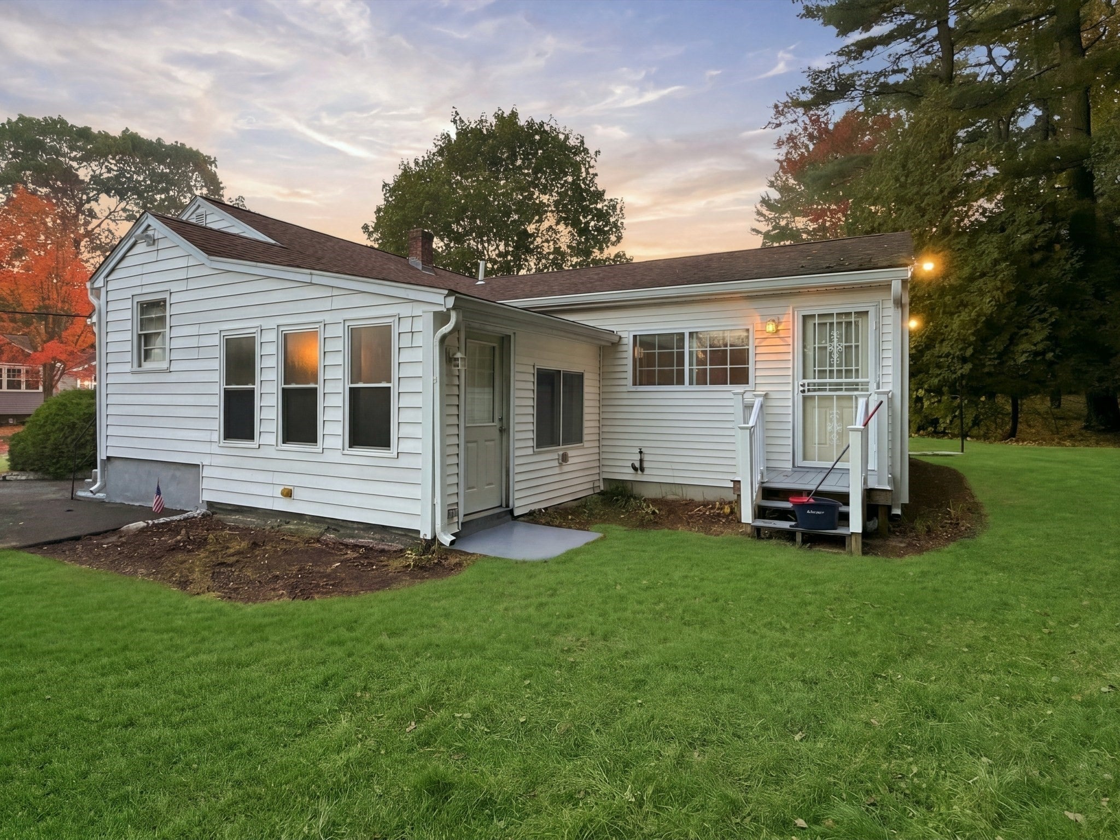
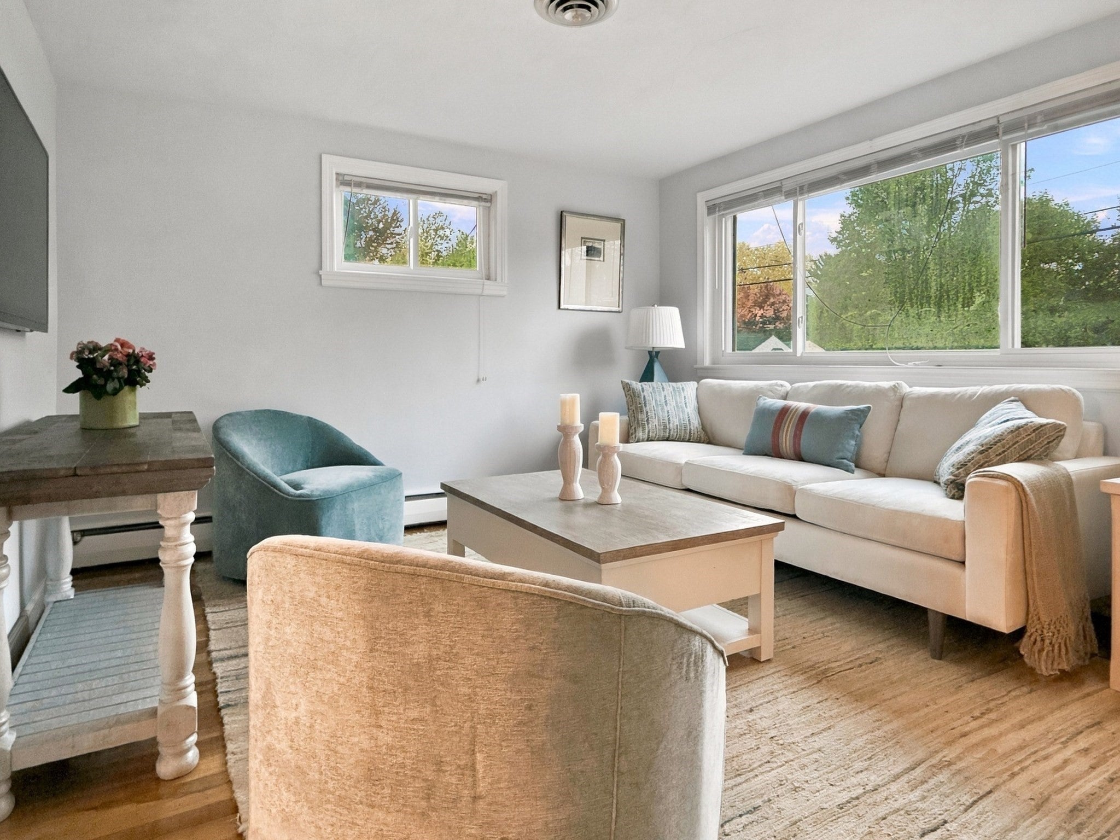
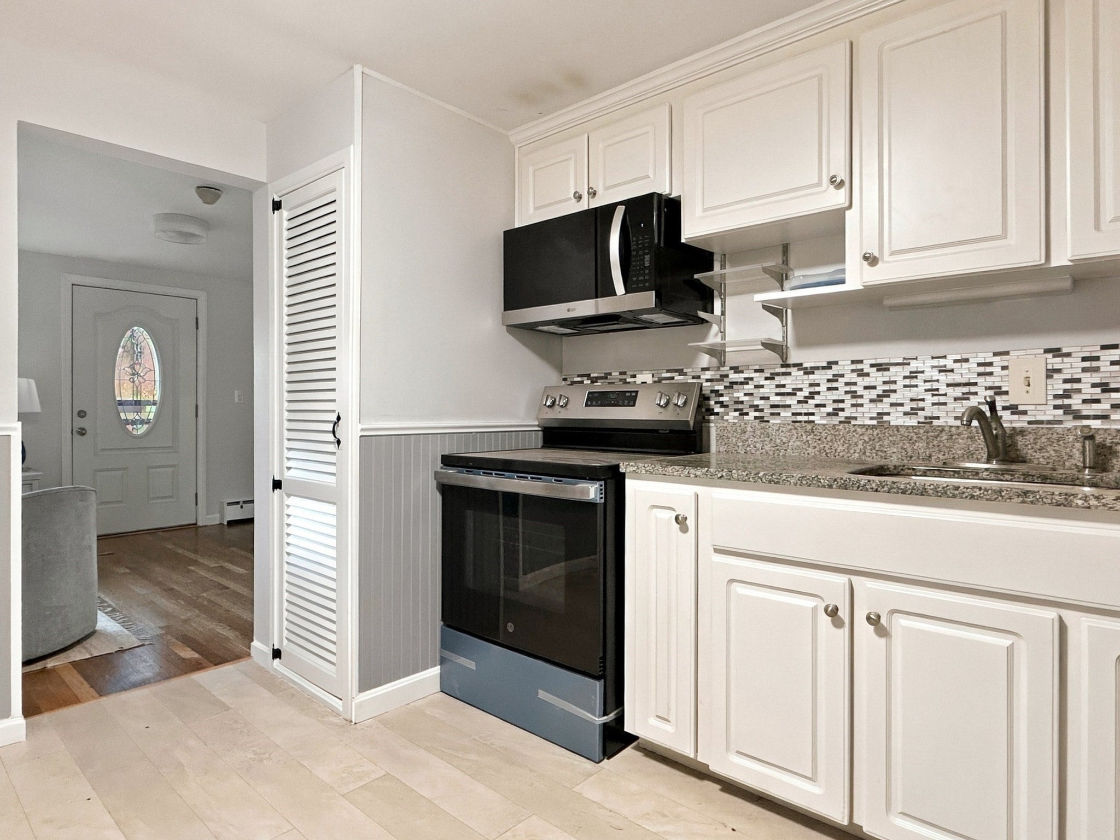
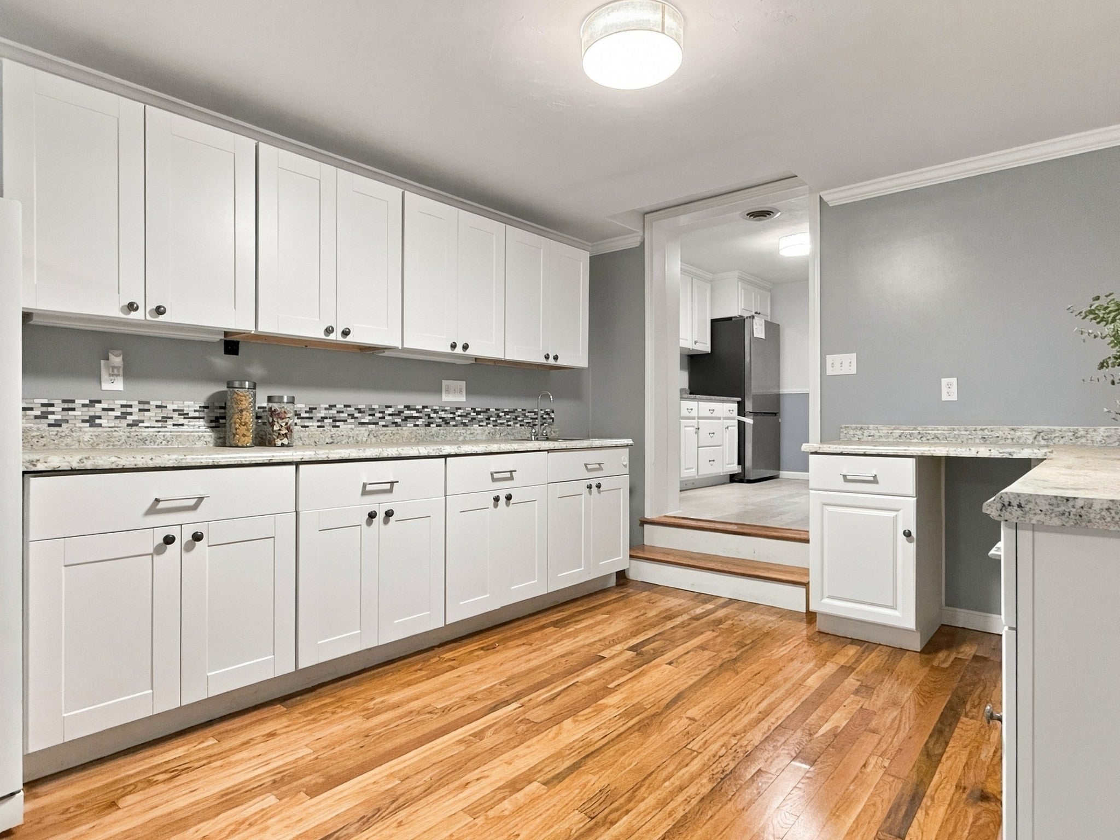
Enter an interest rate to see your estimated monthly payment.Welcome to 67 Rindone St, a 1954 ranch renovated in 2026 on a 0.22-acre lot. The bright living room has a large picture window and wood floors that continue to the dining area and bedrooms. The kitchen features white shaker cabinets, granite counters, a mosaic tile backsplash and stainless appliances. Step down to a flexible family room with built-in cabinetry, granite counters, a desk nook and its own exterior door. There are 3 bedrooms and 2 full baths, one with a soaking tub and a separate shower. The home has 1,475 sq ft above grade plus a partially finished basement. Comfort comes from gas hot water baseboard heat, ductless mini-splits and central AC. Updates include fresh paint, new fixtures and new landscaping. Other features: town water and sewer, a paved driveway with parking for 4, a large yard with mature trees, and a shed.
| 10 hours ago | Listing updated with changes from the MLS | |
| 10 hours ago | Status changed to Pending | |
| 3 weeks ago | Listing first seen on site |

The property listing data and information, or the Images, set forth herein were provided to MLS Property Information Network, Inc. from third party sources, including sellers, lessors, landlords, and public records, and were compiled by MLS Property Information Network, Inc. The property listing data and information, and the Images, are for the personal, non-commercial use of consumers having a good faith interest in purchasing, leasing or renting listed properties of the type displayed to them and may not be used for any purpose other than to identify prospective properties which such consumers may have a good faith interest in purchasing, leasing or renting. MLS Property Information Network, Inc. and its subscribers disclaim any and all representations and warranties as to the accuracy of the property listing data and information, or as to the accuracy of any of the Images, set forth herein.
Last checked 2026-11-06 04:32 AM UTC