

Woodcrest Condominiums181 Littleton Rd 441Chelmsford, MA 01824
Mortgage Calculator
Monthly Payment (Est.)
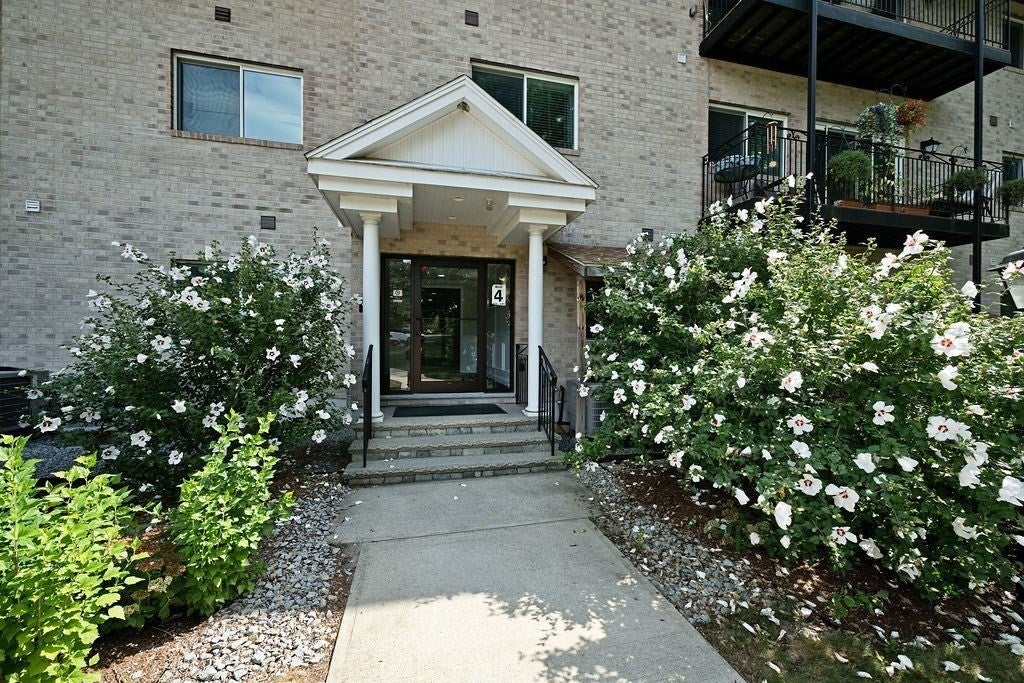
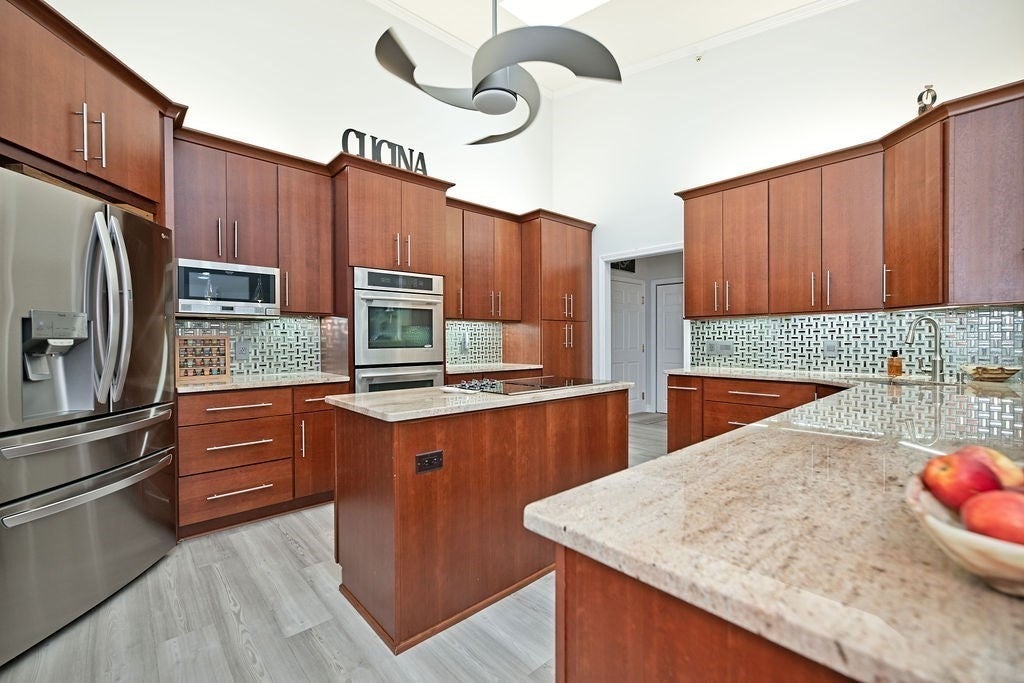
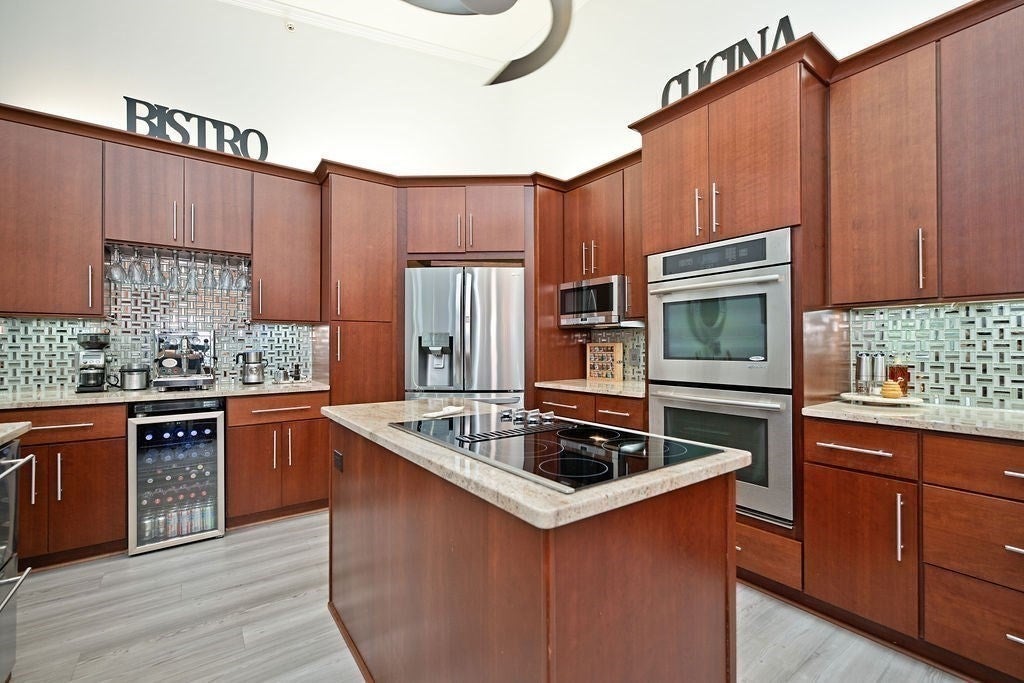
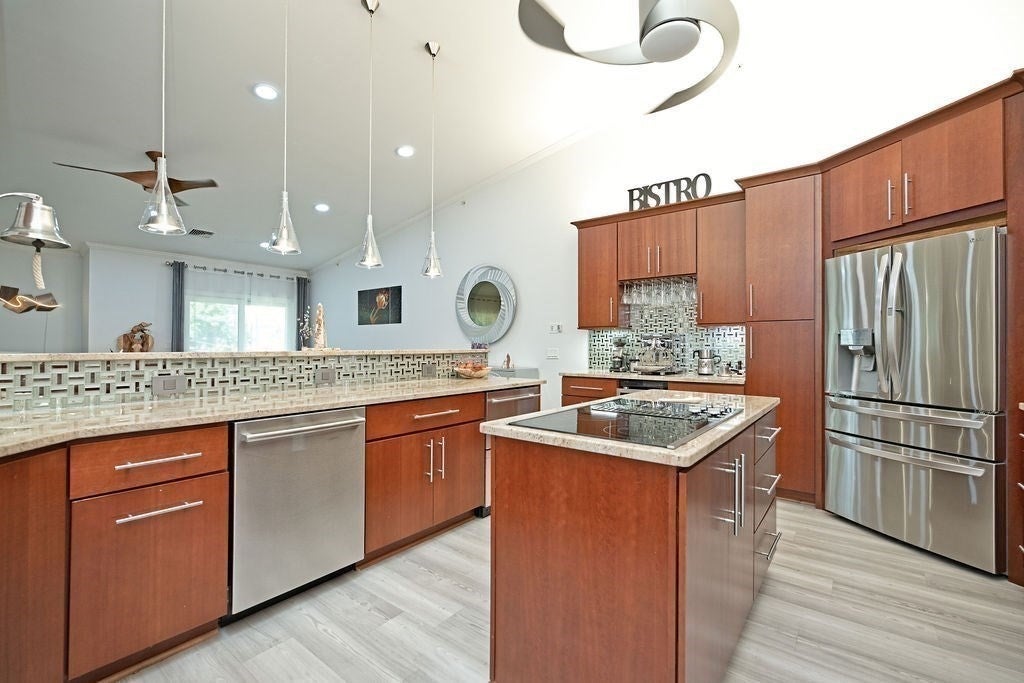
Enter an interest rate to see your estimated monthly payment.Discover an exceptional living experience at 181 Littleton Rd a penthouse unit #441, Chelmsford, MA, a luxury condominium constructed in 2013 w central fire protection and sprinkler system throughout the building. This 1755 square foot residence, in fabulous condition, showcases an amazing design and is appointed with top-tier materials, offering an elevated standard of living. The gourmet kitchen is a testament to sophisticated design and functionality, featuring a G-shaped layout complemented by both an island and a peninsula with pop out recessed electrical outlets all adorned with elegant stone counters. Culinary enthusiasts will appreciate the 7 stainless steel appliances package, including a double oven, while a dedicated wine cooler with a dedicated beverage serving area adds a touch of refined convenience. The high ceiling further enhances the spacious and airy ambiance of this central gathering space. The living room provides a refined environment for relaxation and entertainment, thoughtfully equipped with built-in shelves that offer both aesthetic appeal and practical storage solutions. The bathrooms in this residence are designed for ultimate comfort and rejuvenation. The primary bathroom offers a jetted bathtub, a walk-in shower with multiple shower heads with steam option , and extensive storage in all the closets all beneath a high ceiling. A bedroom within this condominium provides the unique advantage of exterior balcony access, seamlessly connecting indoor comfort with outdoor tranquility. Further enhancing the appeal of this property are the community amenities, including a refreshing pool and a well-maintained tennis or pickle ball court, providing opportunities for recreation and leisure. There is even a car washing station and the grounds and landscaping is ideal for walks within the community. The residence also includes a heated under garage parking for convenience with a secured storage area for seasonal items. The second private balcony offering serene views of the surrounding woods. This condominium presents a distinguished opportunity for those seeking a meticulously designed home with an array of premium features and access to desirable community amenities. The custom lighting, ceiling fans create a unique ambiance and a relaxing feeling to make this truly a forever home!
| 13 hours ago | Listing updated with changes from the MLS | |
| 2 weeks ago | Listing first seen on site |

The property listing data and information, or the Images, set forth herein were provided to MLS Property Information Network, Inc. from third party sources, including sellers, lessors, landlords, and public records, and were compiled by MLS Property Information Network, Inc. The property listing data and information, and the Images, are for the personal, non-commercial use of consumers having a good faith interest in purchasing, leasing or renting listed properties of the type displayed to them and may not be used for any purpose other than to identify prospective properties which such consumers may have a good faith interest in purchasing, leasing or renting. MLS Property Information Network, Inc. and its subscribers disclaim any and all representations and warranties as to the accuracy of the property listing data and information, or as to the accuracy of any of the Images, set forth herein.
Last checked 2026-10-27 10:16 AM UTC