

Belmont Arms Condominium241 Main St C8Reading, MA 01867
Mortgage Calculator
Monthly Payment (Est.)
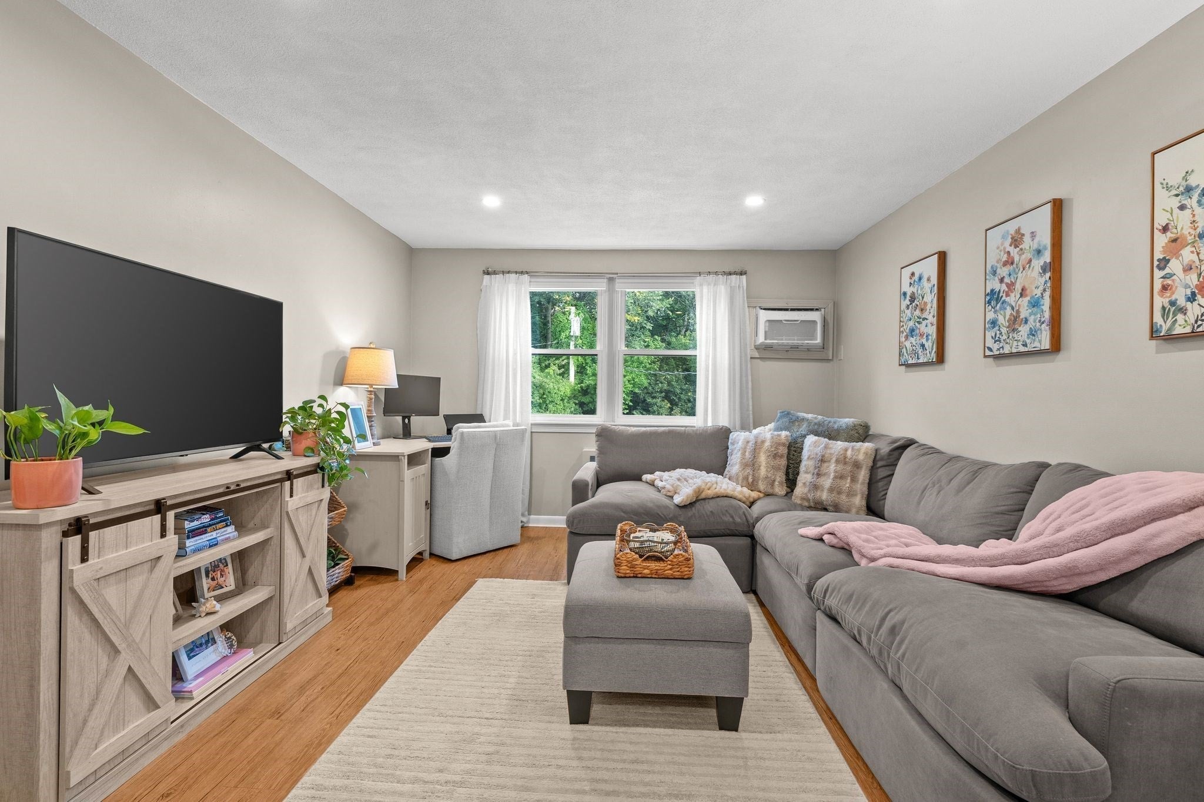
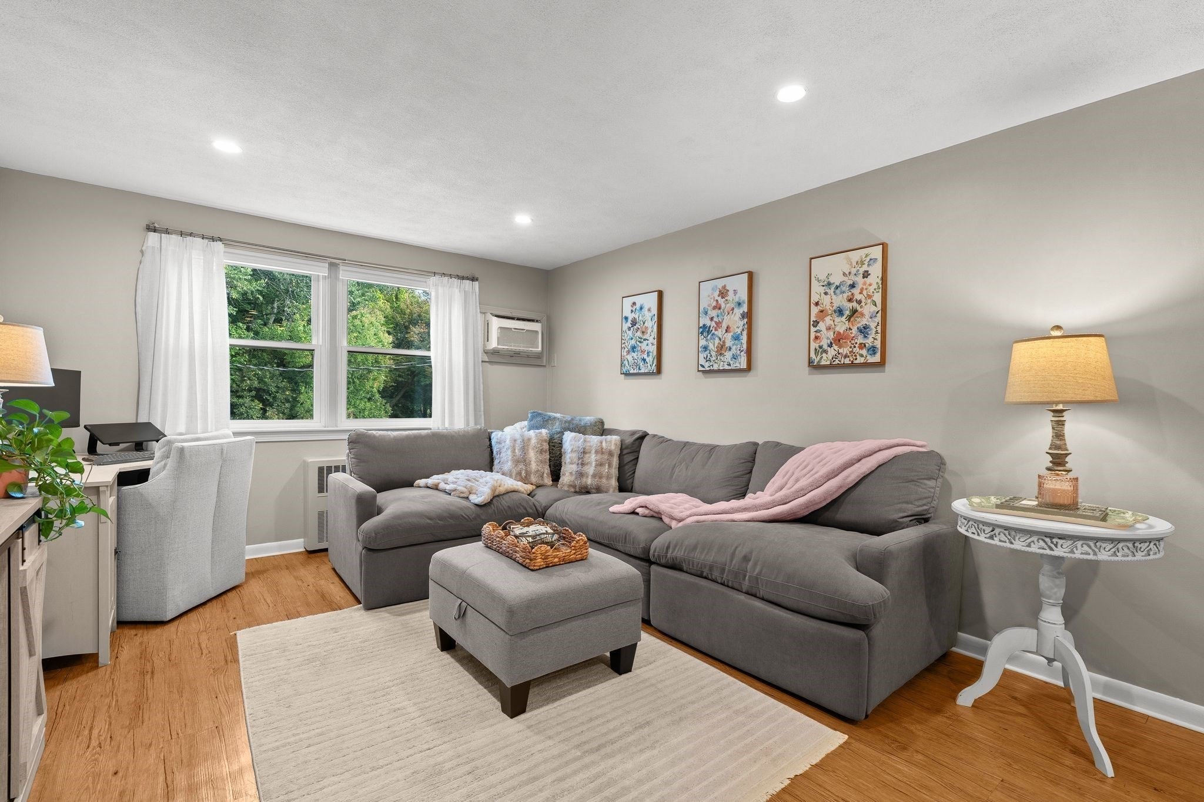
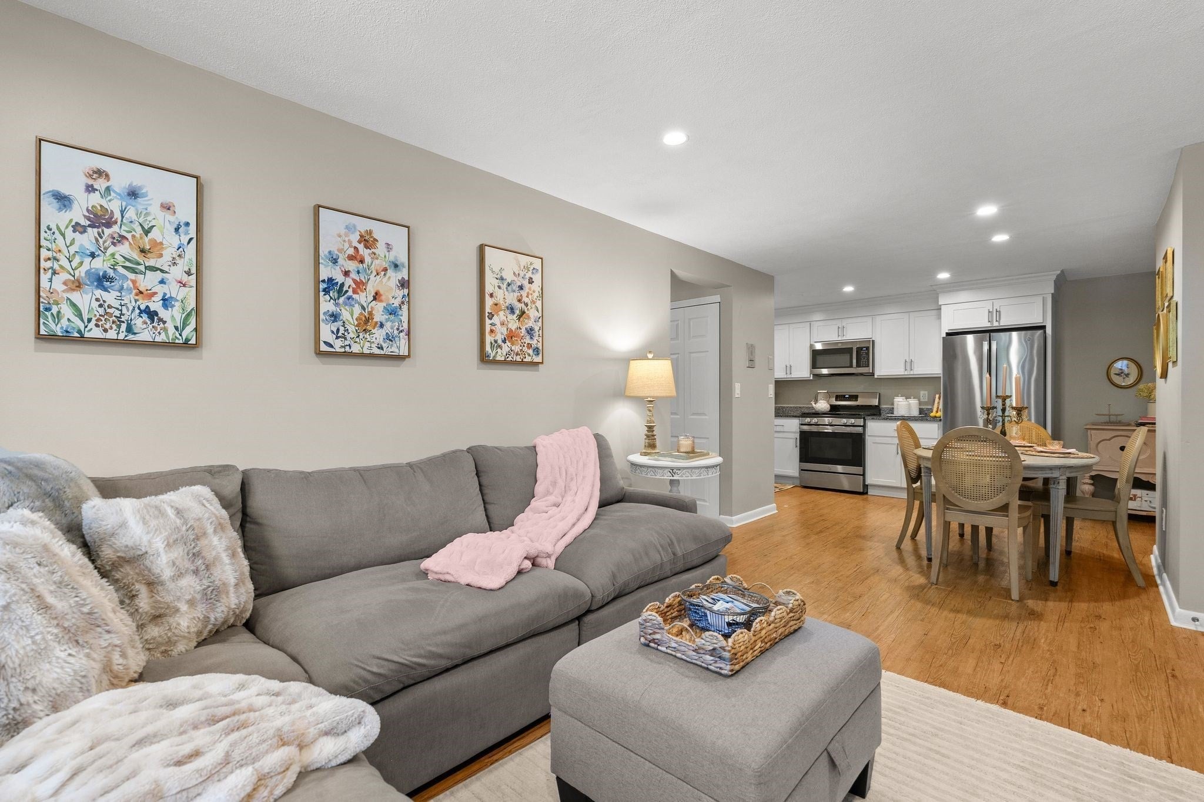
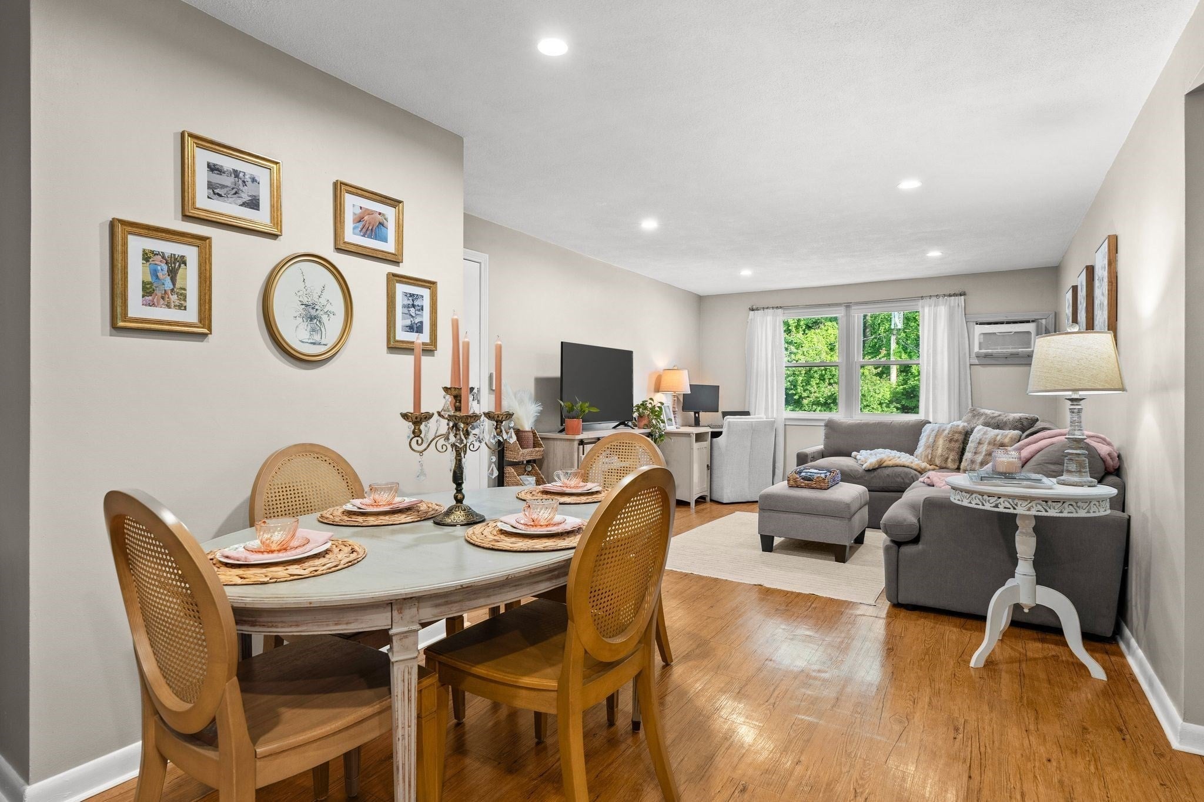
Enter an interest rate to see your estimated monthly payment.SELLER HAS ACCEPTED AN OFFER. OPEN HOUSES ARE CANCELLED! Welcome to 241 Main Street, Unit C8, a charming, low-maintenance garden-style condo in desirable Reading. Set on the second floor toward the rear of the building, the unit enjoys a peaceful setting with minimal street noise. Use the seller’s credit to lower your rate and monthly payment, or put it toward closing costs. The functional layout features a spacious open living area, luxury vinyl floors throughout, and recessed lighting added in 2025. The kitchen, renovated in 2022, showcases white shaker cabinets, beautiful granite countertops, and stainless steel appliances. The bathroom was also renovated in 2022, with a new shower surround, countertops, plumbing fixtures, and cabinets delivering a fresh, modern feel with plenty of storage. Recent updates include new interior doors, closets, and modern hardware; fresh paint throughout (2025); and replacement windows (2022).Added conveniences include generous closet space, private assigned attic storage, and in-building laundry just one flight down. With a low monthly fee that includes heat and hot water, plus two parking spaces, this turnkey home is ideal for first-time buyers or those looking to downsize. Just minutes from I-93 and I-95, Redstone Shopping Plaza, and downtown Reading’s shops and restaurants!
| a week ago | Listing updated with changes from the MLS | |
| a week ago | Status changed to Pending | |
| 3 weeks ago | Listing first seen on site |

The property listing data and information, or the Images, set forth herein were provided to MLS Property Information Network, Inc. from third party sources, including sellers, lessors, landlords, and public records, and were compiled by MLS Property Information Network, Inc. The property listing data and information, and the Images, are for the personal, non-commercial use of consumers having a good faith interest in purchasing, leasing or renting listed properties of the type displayed to them and may not be used for any purpose other than to identify prospective properties which such consumers may have a good faith interest in purchasing, leasing or renting. MLS Property Information Network, Inc. and its subscribers disclaim any and all representations and warranties as to the accuracy of the property listing data and information, or as to the accuracy of any of the Images, set forth herein.
Last checked 2026-11-06 09:32 PM UTC