

121 Bishop's Forest Drive 121Waltham, MA 02452
Mortgage Calculator
Monthly Payment (Est.)
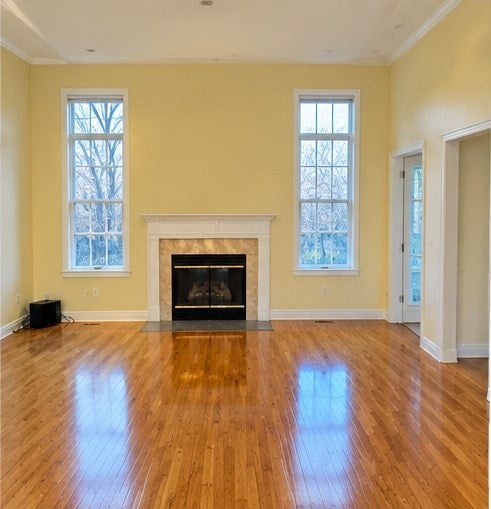
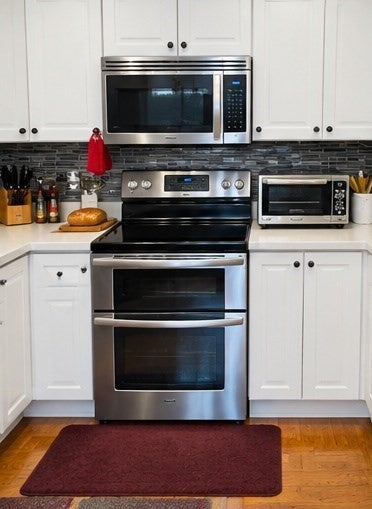
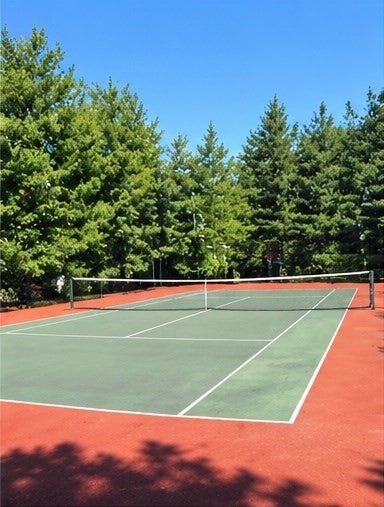
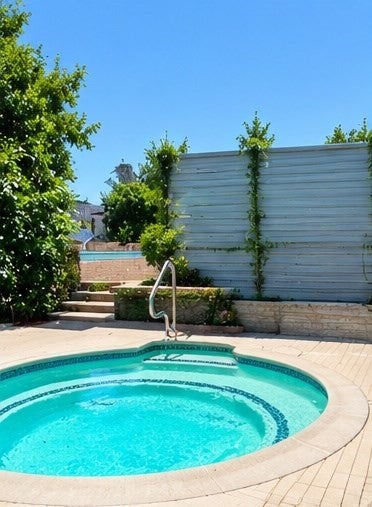
Enter an interest rate to see your estimated monthly payment.Beautiful, luxurious maintenance free, country club setting in highly sought after Bishops Forest II. This unique home features newly installed high energy efficient windows with 2 Heating Zones with almost 3,000 s/t of living space! Spacious and entertainment size living room with fireplace, over-sized master suite with Jacuzzi, en-suite bath and walk-in closet. Additional bedroom suite with walk- in closet, private bath and 2nd floor laundry. High end Surround sound system throughout home with a kitchen boasting modern stainless steel appliances, Corian counter-tops with breakfast area leading to deck and a beautiful view of conservation land. Lower level has finished guest suite w/full bath & California closet and separate heating zone. Association amenities include two- tennis courts, large lounge area, swimming pool and Sauna. Very easy access to Route 2, I-95 and Mass Pike, Alewife T-Station, Commuter rail and express Buses to Downtown Boston.
| 6 hours ago | Listing updated with changes from the MLS® | |
| 3 days ago | Listing first seen on site |

The property listing data and information, or the Images, set forth herein were provided to MLS Property Information Network, Inc. from third party sources, including sellers, lessors, landlords, and public records, and were compiled by MLS Property Information Network, Inc. The property listing data and information, and the Images, are for the personal, non-commercial use of consumers having a good faith interest in purchasing, leasing or renting listed properties of the type displayed to them and may not be used for any purpose other than to identify prospective properties which such consumers may have a good faith interest in purchasing, leasing or renting. MLS Property Information Network, Inc. and its subscribers disclaim any and all representations and warranties as to the accuracy of the property listing data and information, or as to the accuracy of any of the Images, set forth herein.
Last checked 2026-10-17 10:21 PM UTC