Save
Ask
Tour
Hide
Share
$739,900
2 Days On Site

26 Hooksett Circle
Medway, MA 02053

For Sale|Single Family Residence|Active
4
Beds
3
Total Baths
2
Full Baths
1
Partial Bath
1,812
SqFt
$408
/SqFt
1996
Built
County:
Norfolk
Upcoming Open Houses
Sat, Oct 17, 10:30 AM - 12:00 PM
26 Hooksett Circle26 Hooksett Circle26 Hooksett Circle26 Hooksett Circle
Save
Ask
Tour
Hide
Share

Mortgage Calculator

Monthly Payment (Est.)

Enter an interest rate to see your estimated monthly payment.
Calculator powered by Showcase IDX, a Constellation1 Company. Copyright ©2026 Information is deemed reliable but not guaranteed.

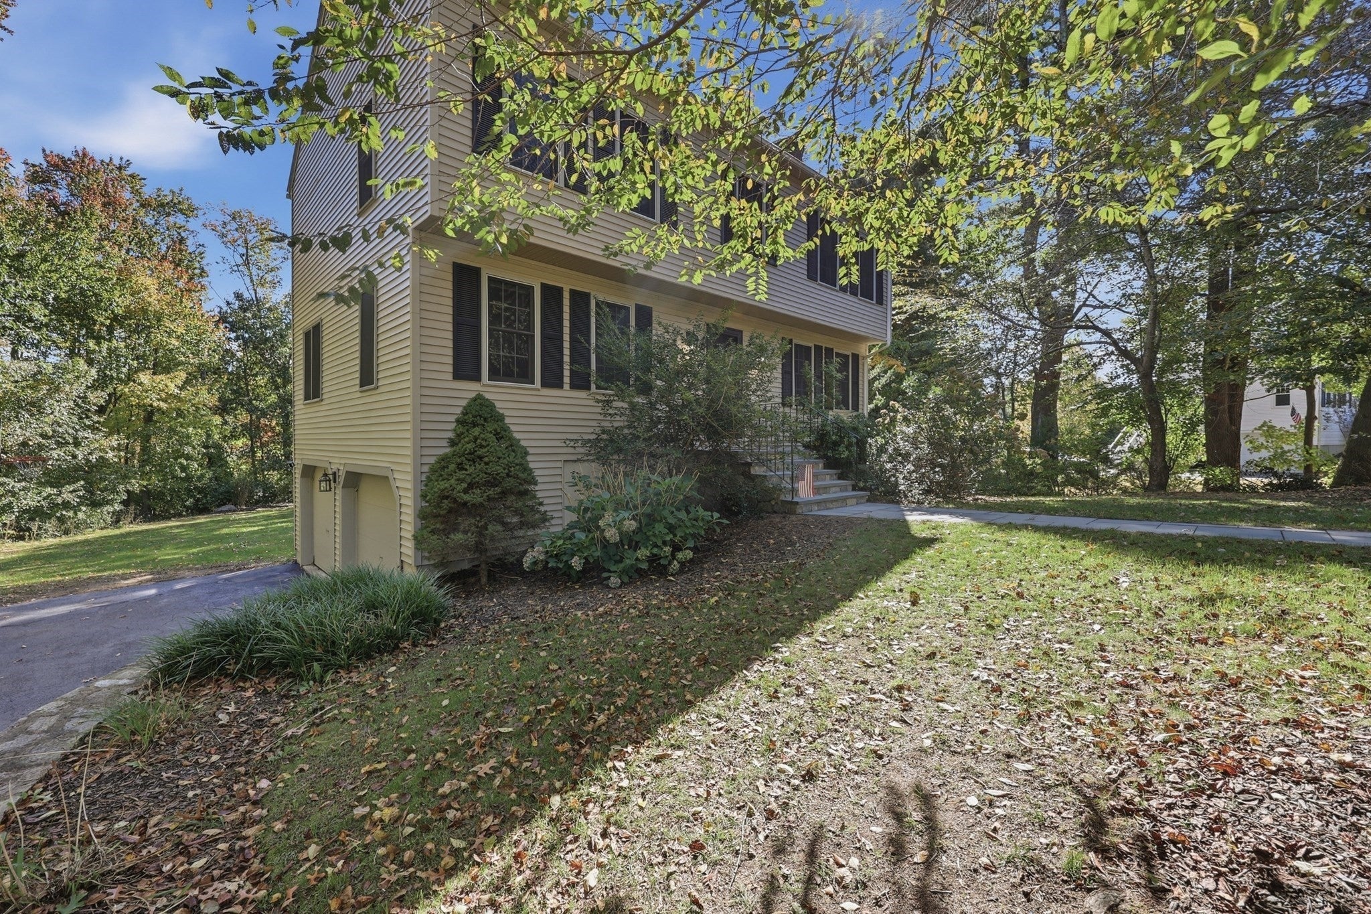
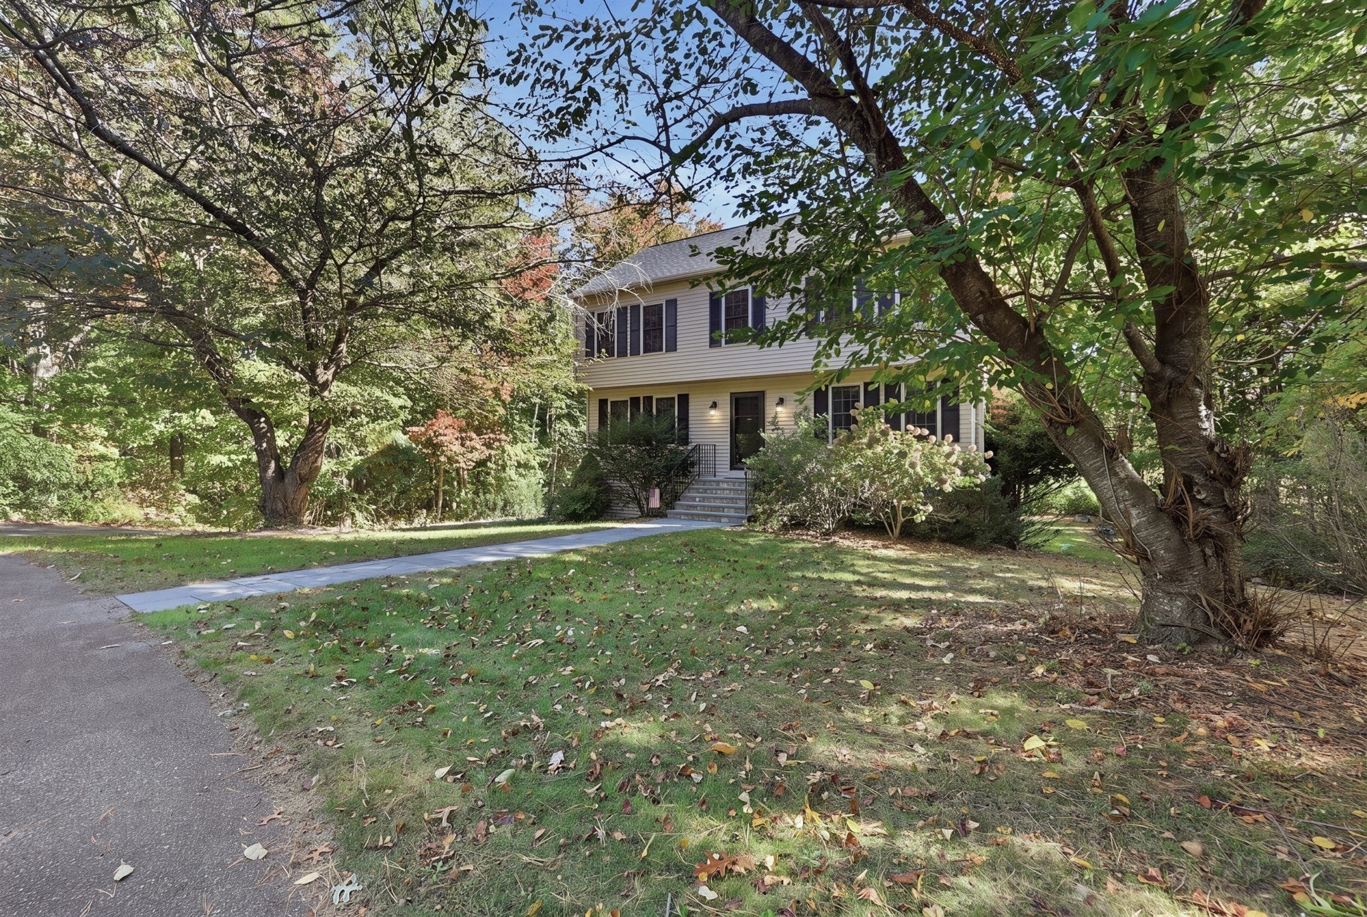
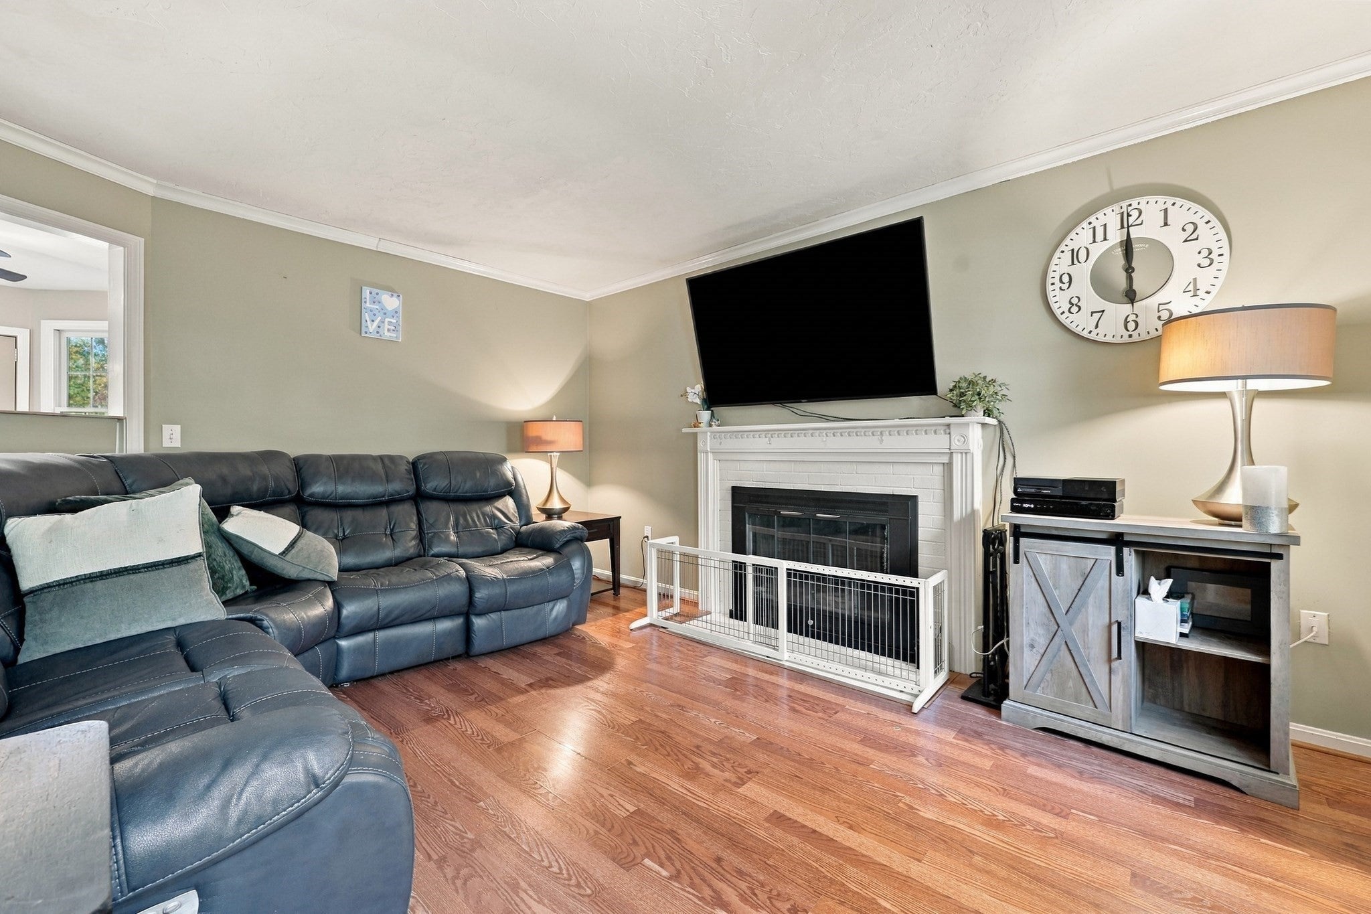
Set on an expansive 1.23-acre lot in Medway, this impressive four-bedroom Colonial offers a fantastic blend of space, style, and outdoor enjoyment! The main living room features a cozy fireplace, while the formal living room flows seamlessly into the dining room, creating an ideal setting for entertaining. At the heart of the home, the chef’s kitchen showcases modern stainless steel appliances, a center island, and a comfortable dining area with direct access to the back deck. A half bathroom with convenient first-floor laundry completes the main level. Upstairs, you’ll find four spacious bedrooms, including a primary suite with two closets and its own private full bathroom. An additional full bathroom is located just off the hallway. Outside, the back deck overlooks a patio and firepit area surrounded by a wooded yard, offering ample room to relax, gather, and enjoy the peaceful setting. Valuable updates include a roof replaced in 2022, plus custom front and rear doors installed within the last two years. With its classic Colonial layout, generous lot, and thoughtful improvements, this Medway home is ready to impress!

Save
Ask
Tour
Hide
Share
Listing Snapshot
Price 
$739,900
Days On Site 
2 Days
Bedrooms 
4
Inside Area (SqFt) 
1,812 sqft
Total Baths 
3
Full Baths 
2
Partial Baths 
1
Lot Size 
1.23 Acres
Year Built 
1996
MLS® Number 
73590576
Status 
Active
Property Tax 
$9,727
HOA/Condo/Coop Fees 
N/A
Sq Ft Source 
Public Records
Friends & Family
Recent Activity
2 days agoListing updated with changes from the MLS®
3 days agoListing first seen on site
General Features
Acres 
1.23
Attached Garage 
Yes
Disclosures 
Buyers and buyers agents to perform due diligence. Some photos may be virtually enhanced. 2nd floor central AC is not working.
Foundation 
Concrete Perimeter
Garage 
Yes
Garage Spaces 
2
Parking 
PavedAttachedGarage Door OpenerGarage Faces SideGarage
Parking Spaces 
5
Property Sub Type 
Single Family Residence
Sewer 
Public Sewer
SqFt Above 
1812
SqFt Total 
1812
Style 
Colonial
Water Source 
Public
Zoning 
AR-I
Interior Features
Appliances 
Water HeaterRangeDishwasherDisposalMicrowaveRefrigeratorWasherDryer
Basement 
PartialWalk-Out AccessConcreteUnfinished
Cooling 
Central Air
Electric 
Circuit Breakers
Fireplace 
Yes
Fireplace Features 
Living Room
Fireplaces 
1
Flooring 
TileVinylHardwood
Heating 
CentralOil
Interior 
Ceiling Fan(s)
Laundry Features 
Electric Dryer HookupWasher Hookup
Bathroom 1 
Dimensions - 8x6Level - SecondArea - 48
Bathroom 2 
Dimensions - 8x6Level - SecondArea - 48
Bathroom 3 
Dimensions - 8x5Level - FirstArea - 40
Bedroom 2 
Dimensions - 14x10Level - SecondArea - 140
Bedroom 3 
Dimensions - 12x11Level - SecondArea - 132
Bedroom 4 
Dimensions - 11x15Level - SecondArea - 165
Dining Room 
Dimensions - 11x11Level - FirstArea - 121
Family Room 
Dimensions - 16x12Level - FirstArea - 192
Kitchen 
Dimensions - 8x11Level - FirstArea - 88
Living Room 
Dimensions - 12x14Level - FirstArea - 168
Master Bedroom 
Dimensions - 12x14Level - SecondArea - 168
Save
Ask
Tour
Hide
Share
Exterior Features
Exterior 
Rain GuttersStorage
Other Structures 
Storage
Patio And Porch 
DeckPatio
Roof 
Shingle
Windows/Doors 
Storm Door(s)
Community Features
Community Features 
Park
Roads 
Paved
Listing courtesy of AJ Bruce of Lamacchia Realty, Inc.


The property listing data and information, or the Images, set forth herein were provided to MLS Property Information Network, Inc. from third party sources, including sellers, lessors, landlords, and public records, and were compiled by MLS Property Information Network, Inc. The property listing data and information, and the Images, are for the personal, non-commercial use of consumers having a good faith interest in purchasing, leasing or renting listed properties of the type displayed to them and may not be used for any purpose other than to identify prospective properties which such consumers may have a good faith interest in purchasing, leasing or renting. MLS Property Information Network, Inc. and its subscribers disclaim any and all representations and warranties as to the accuracy of the property listing data and information, or as to the accuracy of any of the Images, set forth herein.

Last checked 2026-10-17 09:42 AM UTC

Neighborhood & Commute
Source: Walkscore
Save
Ask
Tour
Hide
Share