Save
Ask
Tour
Hide
Share
$1,049,000
2 Days On Site

11 Breakwater Way
Marion, MA 02738

For Sale|Single Family Residence|Active
2
Beds
2
Total Baths
2
Full Baths
1,913
SqFt
$548
/SqFt
2027
Built
County:
Plymouth
Upcoming Open Houses
Sat, Oct 17, 11:00 AM - 2:00 PM
Sun, Oct 18, 11:00 AM - 2:00 PM
11 Breakwater Way11 Breakwater Way11 Breakwater Way
Save
Ask
Tour
Hide
Share

Mortgage Calculator

Monthly Payment (Est.)

Enter an interest rate to see your estimated monthly payment.
Calculator powered by Showcase IDX, a Constellation1 Company. Copyright ©2026 Information is deemed reliable but not guaranteed.

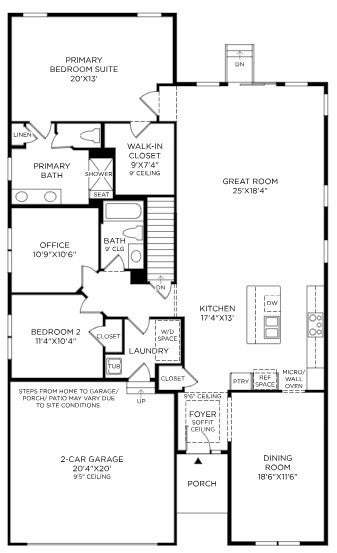
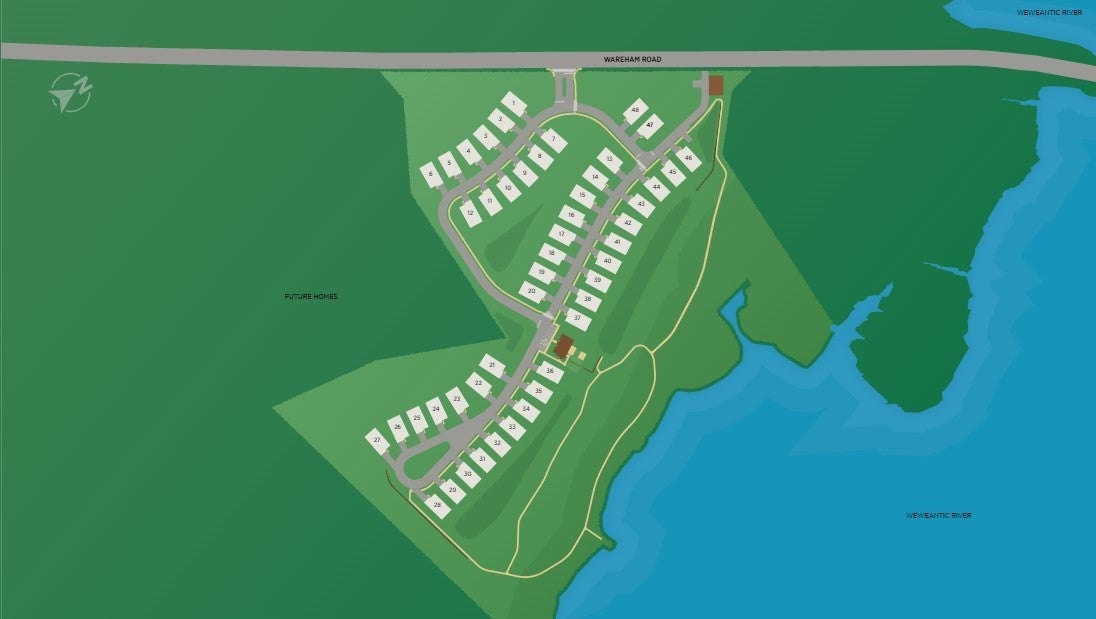
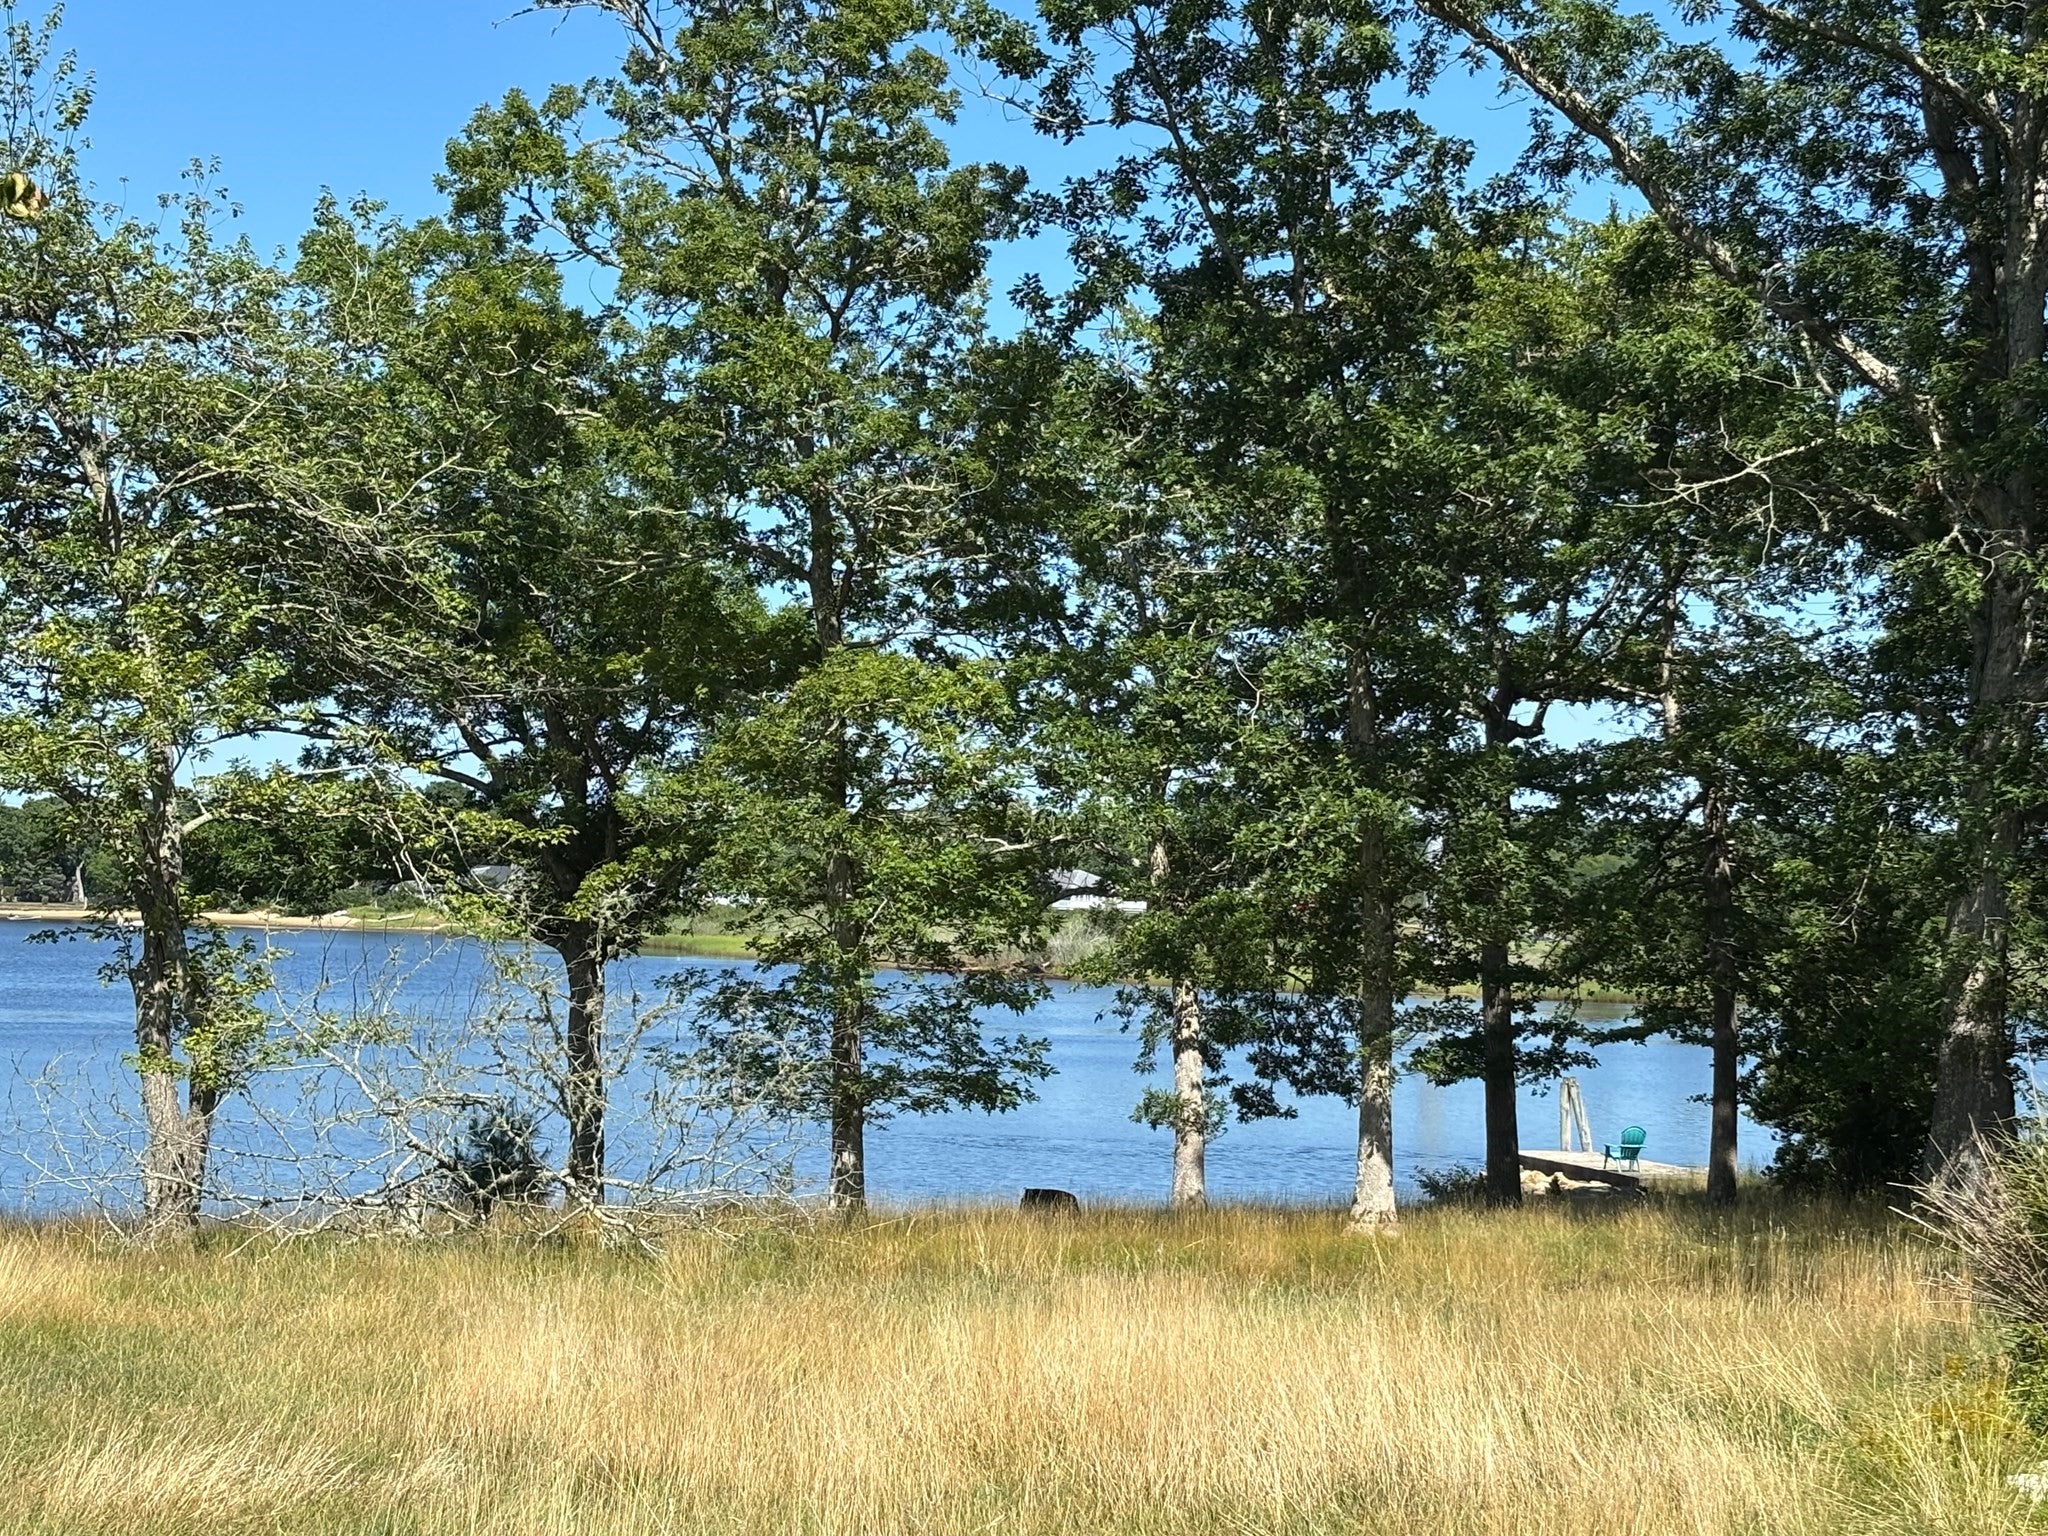
One of 5 available floor plans that can be build on this homesite, the Westford plan combines comfort and elegance, offering an open floor plan tailored for modern living. An inviting foyer with a tray ceiling leads into a well-appointed gourmet kitchen and a sprawling great room, creating an inviting space for daily meals and gatherings. A formal dining room off the kitchen extends the living area, ideal for special occasions. A serene primary bedroom suite offers a spacious walk-in closet and a spa-like bath with a dual-sink vanity, a soothing shower with a seat, and a private water closet. A secondary bedroom provides ample closet space and access to a full hall bath for comfort and convenience for family or guests. Other highlights include a dedicated office and a two-car garage with additional storage. A private community clubhouse, onsite boat dock, and scenic walking trails compliment the riverside setting and creates a serene backdrop for everyday life. With low-maintenance features, allow for more time to relax and connect with neighbors and friends. Choose your favorite floor plan and truly personalize to make it your own.

Save
Ask
Tour
Hide
Share
Listing Snapshot
Price 
$1,049,000
Days On Site 
2 Days
Bedrooms 
2
Inside Area (SqFt) 
1,913 sqft
Total Baths 
2
Full Baths 
2
Partial Baths 
N/A
Lot Size 
N/A
Year Built 
2027
MLS® Number 
73590564
Status 
Active
Property Tax 
$8.87
HOA/Condo/Coop Fees 
$775 monthly
Sq Ft Source 
Other
Friends & Family
Recent Activity
2 days agoListing updated with changes from the MLS®
2 days agoListing first seen on site
General Features
Attached Garage 
Yes
Disclosures 
Agent must be present on first visit. Pictures of model home and not actual home. HOME IS ONE OF 5 FLOOR PLANS THAT CAN BE BUILT
Foundation 
Concrete Perimeter
Garage 
Yes
Garage Spaces 
2
Green Energy Efficient 
Thermostat
Parking 
AttachedGarage Door OpenerPavedGarage
Parking Spaces 
4
Property Sub Type 
Single Family Residence
Security 
Security System
Sewer 
Public Sewer
SqFt Above 
1913
SqFt Total 
1913
Style 
Ranch
Water Source 
Public
Zoning 
RES
Interior Features
Appliances 
Electric Water HeaterWater HeaterOvenDishwasherMicrowaveRangeRange HoodCooktop
Basement 
Interior EntryConcreteUnfinished
Cooling 
Central Air
Electric 
200+ Amp Service
Flooring 
WoodTileCarpet
Heating 
Forced AirPropane
Interior 
Master Downstairs
Window Features 
Screens
Bedroom 2 
Dimensions - 11.4x10.4Level - FirstArea - 118
Dining Room 
Dimensions - 18.6x11.6Level - FirstArea - 215
Family Room 
Dimensions - 25x18.4Level - FirstArea - 459
Kitchen 
Dimensions - 17.4x13Level - FirstArea - 226
Master Bedroom 
Dimensions - 20x13Level - FirstArea - 260
Office 
Dimensions - 10.9x10.6Level - FirstArea - 115
Save
Ask
Tour
Hide
Share
Exterior Features
Construction Details 
Frame
Exterior 
Rain Gutters
Lot Features 
ClearedLandscaped
Road Frontage 
Private Road
Roof 
Shingle
Windows/Doors 
Screens
Community Features
Association Fee 
$775.0
Association Fee Frequency 
Monthly
Community Features 
Golf
Schools
School District
Unknown
Elementary School
Sippican Elementary
Middle School
Old Rochester Middle
High School
Old Rochester High
Listing courtesy of Celeste Villano of Toll Brothers Real Estate


The property listing data and information, or the Images, set forth herein were provided to MLS Property Information Network, Inc. from third party sources, including sellers, lessors, landlords, and public records, and were compiled by MLS Property Information Network, Inc. The property listing data and information, and the Images, are for the personal, non-commercial use of consumers having a good faith interest in purchasing, leasing or renting listed properties of the type displayed to them and may not be used for any purpose other than to identify prospective properties which such consumers may have a good faith interest in purchasing, leasing or renting. MLS Property Information Network, Inc. and its subscribers disclaim any and all representations and warranties as to the accuracy of the property listing data and information, or as to the accuracy of any of the Images, set forth herein.

Last checked 2026-10-16 11:07 PM UTC

Neighborhood & Commute
Source: Walkscore
Save
Ask
Tour
Hide
Share