Save
Ask
Tour
Hide
Share
$425,000
22 Days On Site

Churchill Park
22 Churchill Ave A1
Whitman, MA 02382

For Sale|Condominium|Active
2
Beds
2
Total Baths
1
Full Bath
1
Partial Bath
1,618
SqFt
$263
/SqFt
2004
Built
County:
Plymouth
22 Churchill Ave A122 Churchill Ave A122 Churchill Ave A122 Churchill Ave A1
Save
Ask
Tour
Hide
Share

Mortgage Calculator

Monthly Payment (Est.)

Enter an interest rate to see your estimated monthly payment.
Calculator powered by Showcase IDX, a Constellation1 Company. Copyright ©2026 Information is deemed reliable but not guaranteed.

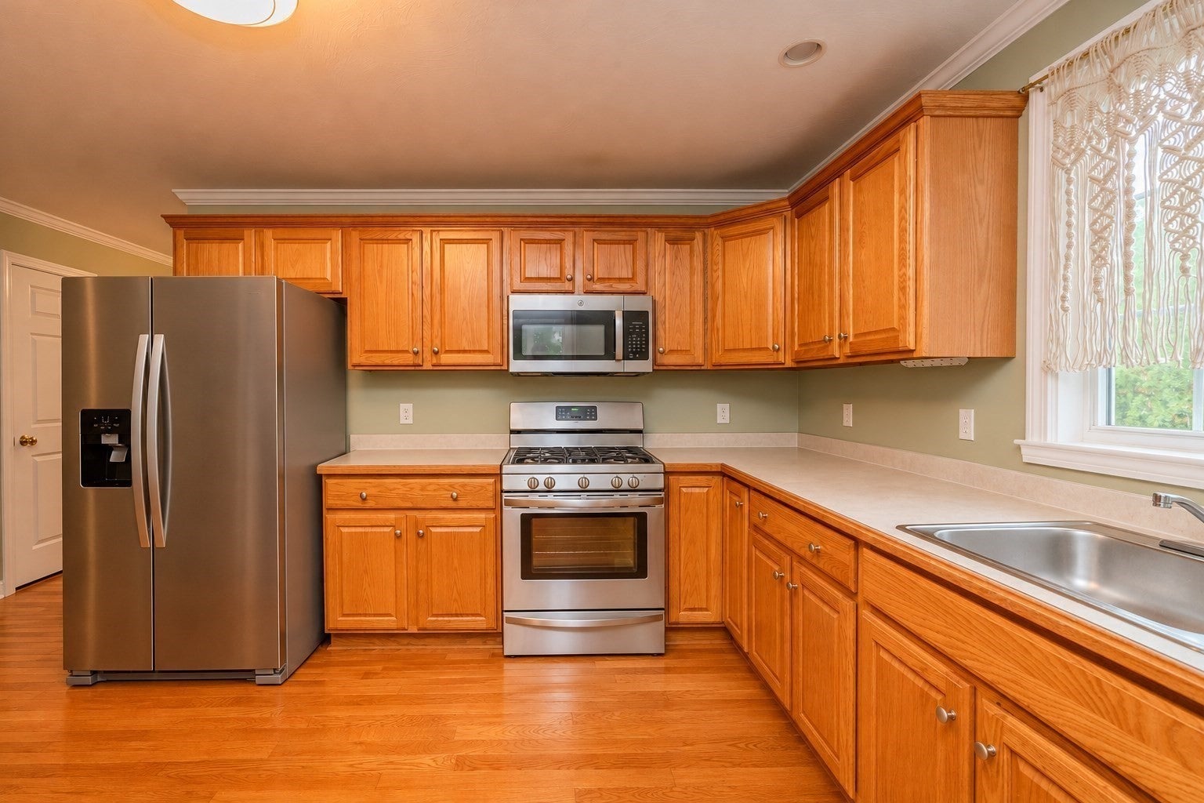
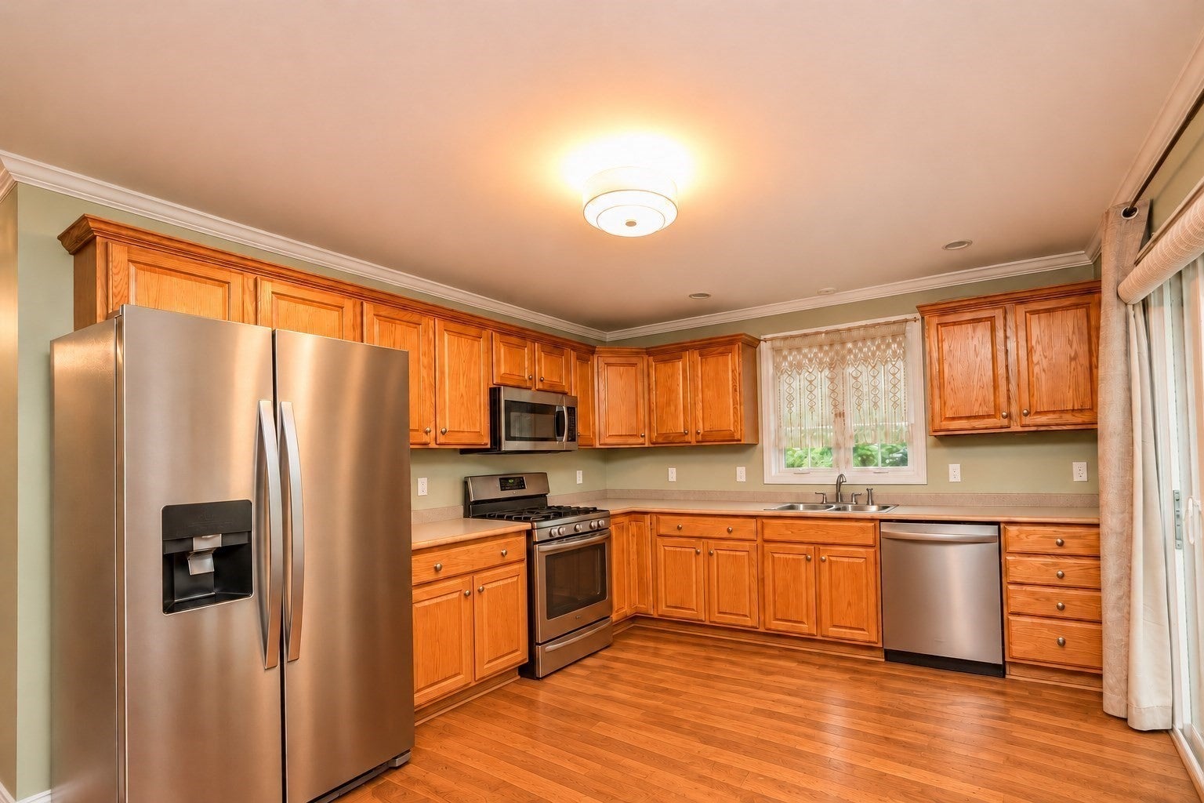
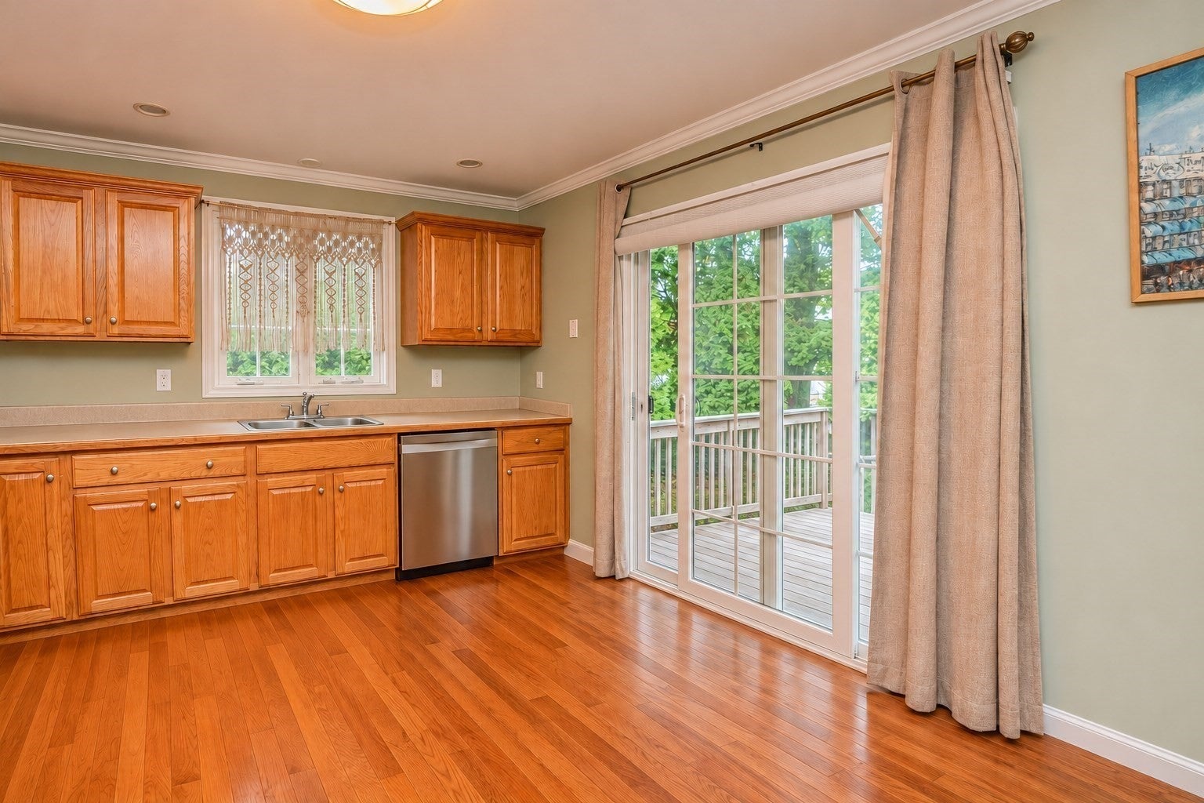
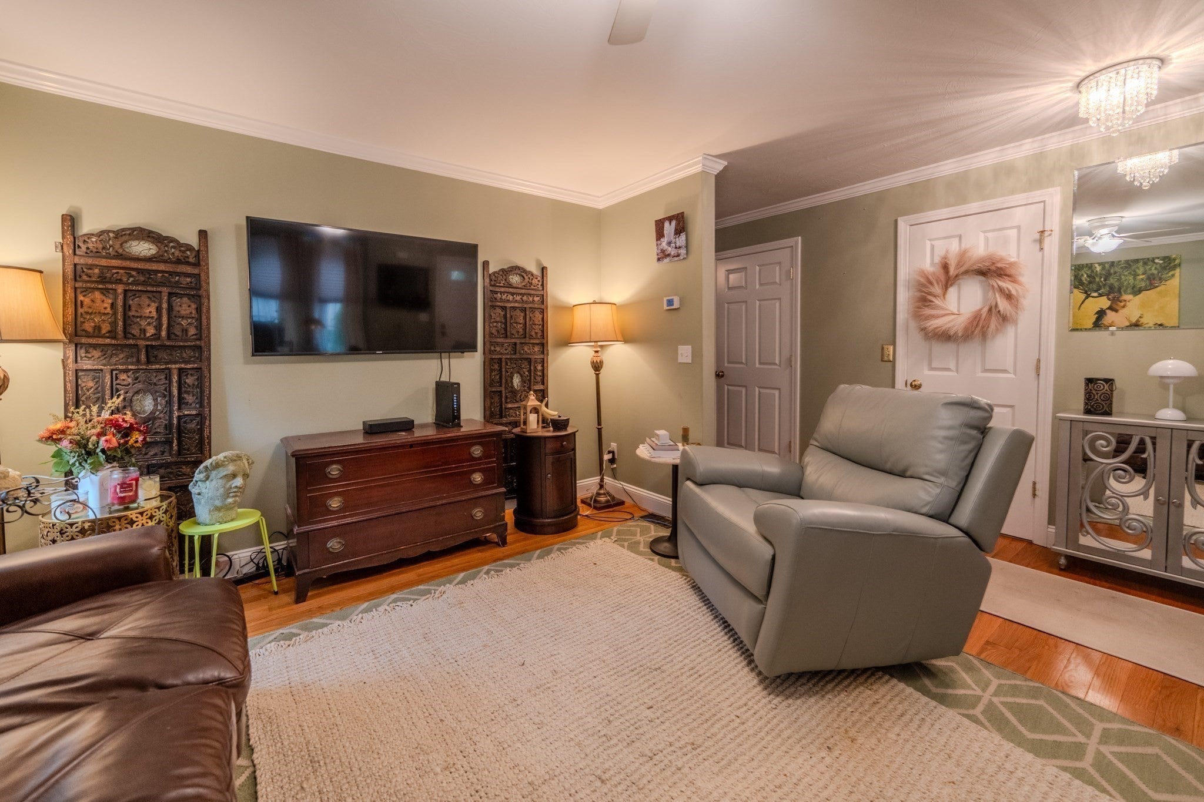
Welcome to this spacious end-unit townhouse, the first unit in a small six-unit community with a low condo fee, tucked along a side street near Whitman center. This 2-bedroom, 1.5-bath home features a bright, generous living room and a large eat-in kitchen with great cabinet space. A sliding door opens to a private deck and backyard area—perfect for morning coffee, grilling or relaxing outdoors. Upstairs, two generously sized bedrooms offer plenty of closet space, while the full bath includes a tub/shower combination and linen closet. The partially finished basement provides flexible bonus space, with laundry located in the separate utility room. A pull-down attic offers additional storage. Conveniently located near shops, restaurants, parks, Route 18 and the commuter rail, this home combines comfortable living with easy access to everyday essentials. OPEN HOUSE SUNDAY 11/1 11:00-1:00!!!

Save
Ask
Tour
Hide
Share
Listing Snapshot
Price 
$425,000
Days On Site 
22 Days
Bedrooms 
2
Inside Area (SqFt) 
1,618 sqft
Total Baths 
2
Full Baths 
1
Partial Baths 
1
Lot Size 
N/A
Year Built 
2004
MLS Number 
73590537
Status 
Active
Property Tax 
$6,002
HOA/Condo/Coop Fees 
$300 monthly
Sq Ft Source 
Public Records
Friends & Family
Recent Activity
3 days agoListing updated with changes from the MLS
3 weeks agoListing first seen on site
General Features
Disclosures 
Square footage is approximate. Buyer and buyer agent to do their own measurements to confirm. Sale subject to seller finding suitable housing. The property has been identified.
Number Of Stories 
3
Parking 
AssignedGuest
Parking Spaces 
2
Property Sub Type 
Condominium
Sewer 
Public Sewer
SqFt Above 
1175
SqFt Below 
443
SqFt Total 
1618
Water Source 
Public
Zoning 
GR
Interior Features
Appliances 
RangeDishwasherRefrigerator
Cooling 
Central Air
Flooring 
WoodTileCarpet
Heating 
Natural GasCentralForced Air
Laundry Features 
Electric Dryer HookupWasher HookupIn Basement
Bathroom 1 
Dimensions - 3x7Level - FirstArea - 21
Bathroom 2 
Dimensions - 6x12Level - SecondArea - 72
Bedroom 2 
Dimensions - 11x17Level - SecondArea - 187
Family Room 
Dimensions - 14x15Level - BasementArea - 210
Kitchen 
Dimensions - 12x19Level - FirstArea - 228
Living Room 
Dimensions - 16x17Level - FirstArea - 272
Master Bedroom 
Dimensions - 12x17Level - SecondArea - 204
Save
Ask
Tour
Hide
Share
Exterior Features
Construction Details 
Frame
Patio And Porch 
PorchDeck
Roof 
Shingle
Community Features
Association Fee 
$300.0
Association Fee Frequency 
Monthly
Community Features 
Golf
Schools
School District
Unknown
Elementary School
Louise A. Conley
Middle School
Whitman Middle School
High School
Whitman-Hanson
Listing courtesy of Audra Stevens of Escalate Real Estate


The property listing data and information, or the Images, set forth herein were provided to MLS Property Information Network, Inc. from third party sources, including sellers, lessors, landlords, and public records, and were compiled by MLS Property Information Network, Inc. The property listing data and information, and the Images, are for the personal, non-commercial use of consumers having a good faith interest in purchasing, leasing or renting listed properties of the type displayed to them and may not be used for any purpose other than to identify prospective properties which such consumers may have a good faith interest in purchasing, leasing or renting. MLS Property Information Network, Inc. and its subscribers disclaim any and all representations and warranties as to the accuracy of the property listing data and information, or as to the accuracy of any of the Images, set forth herein.

Last checked 2026-11-06 01:04 AM UTC

Neighborhood & Commute
Source: Walkscore
Save
Ask
Tour
Hide
Share