

8 Partridge PathSandwich, MA 02537
Mortgage Calculator
Monthly Payment (Est.)
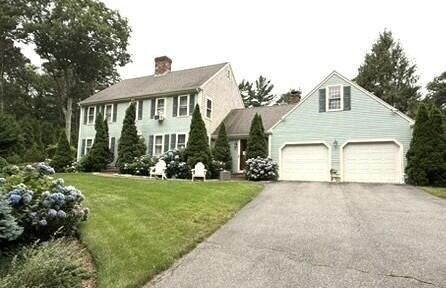
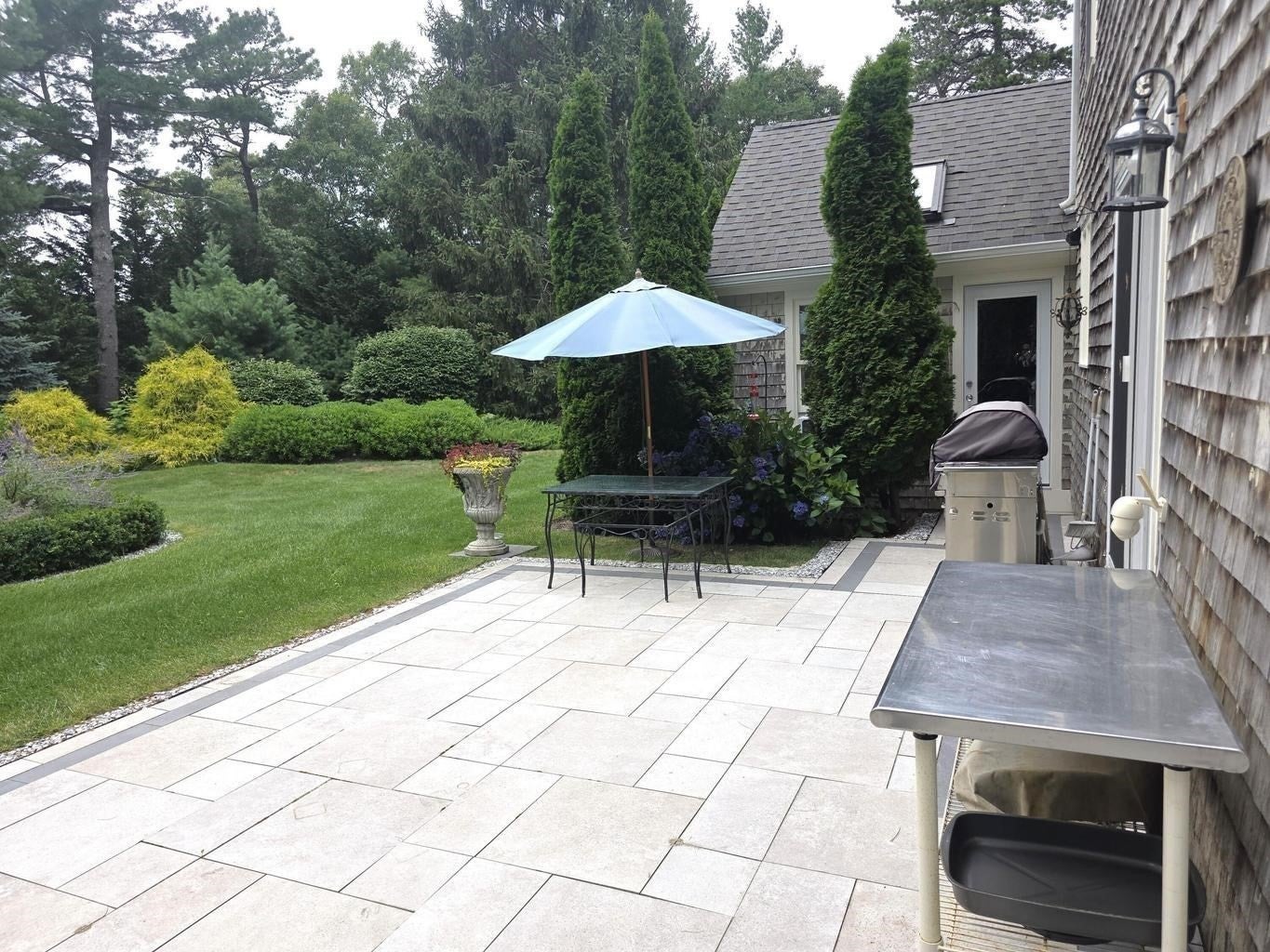
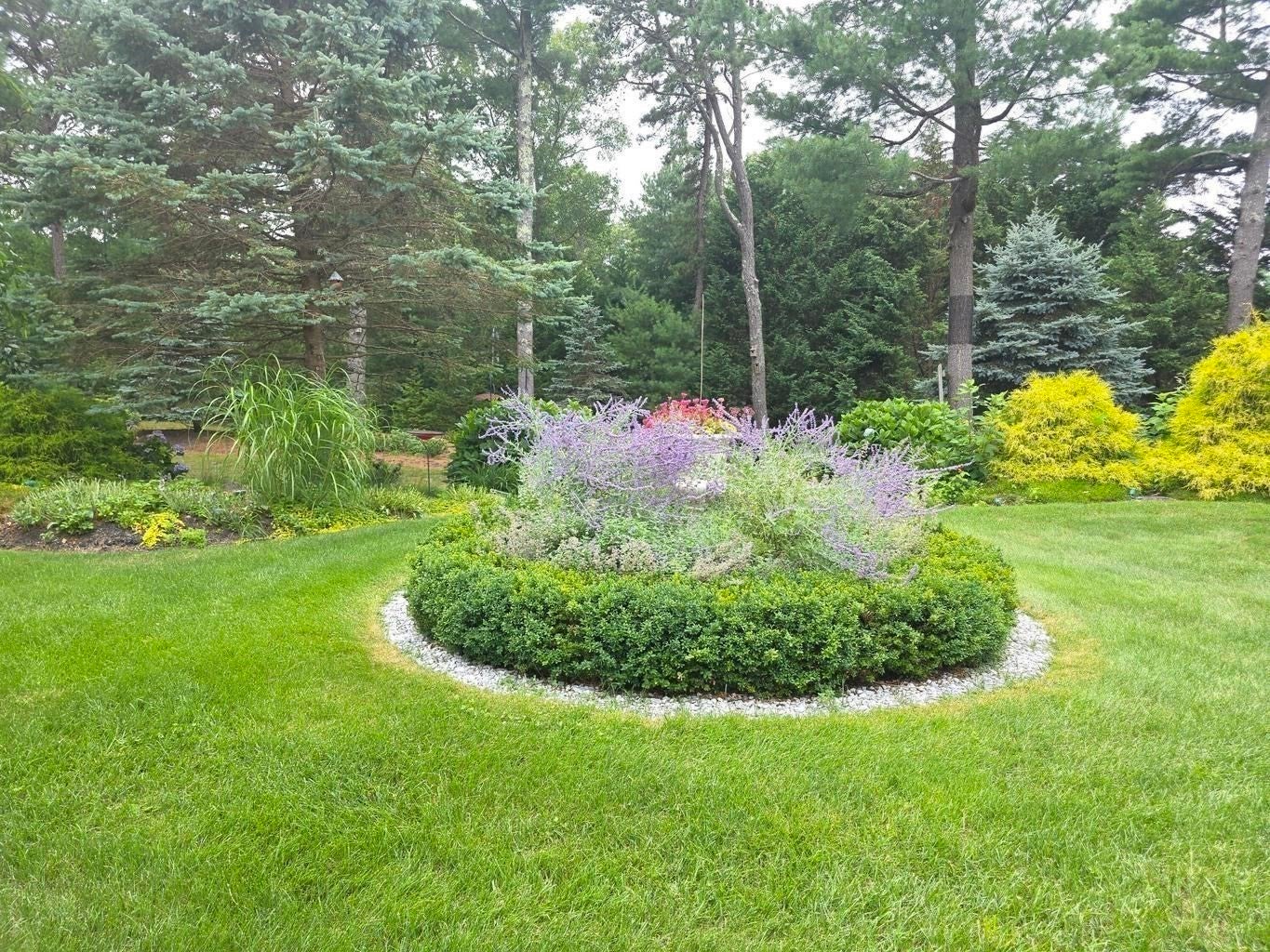
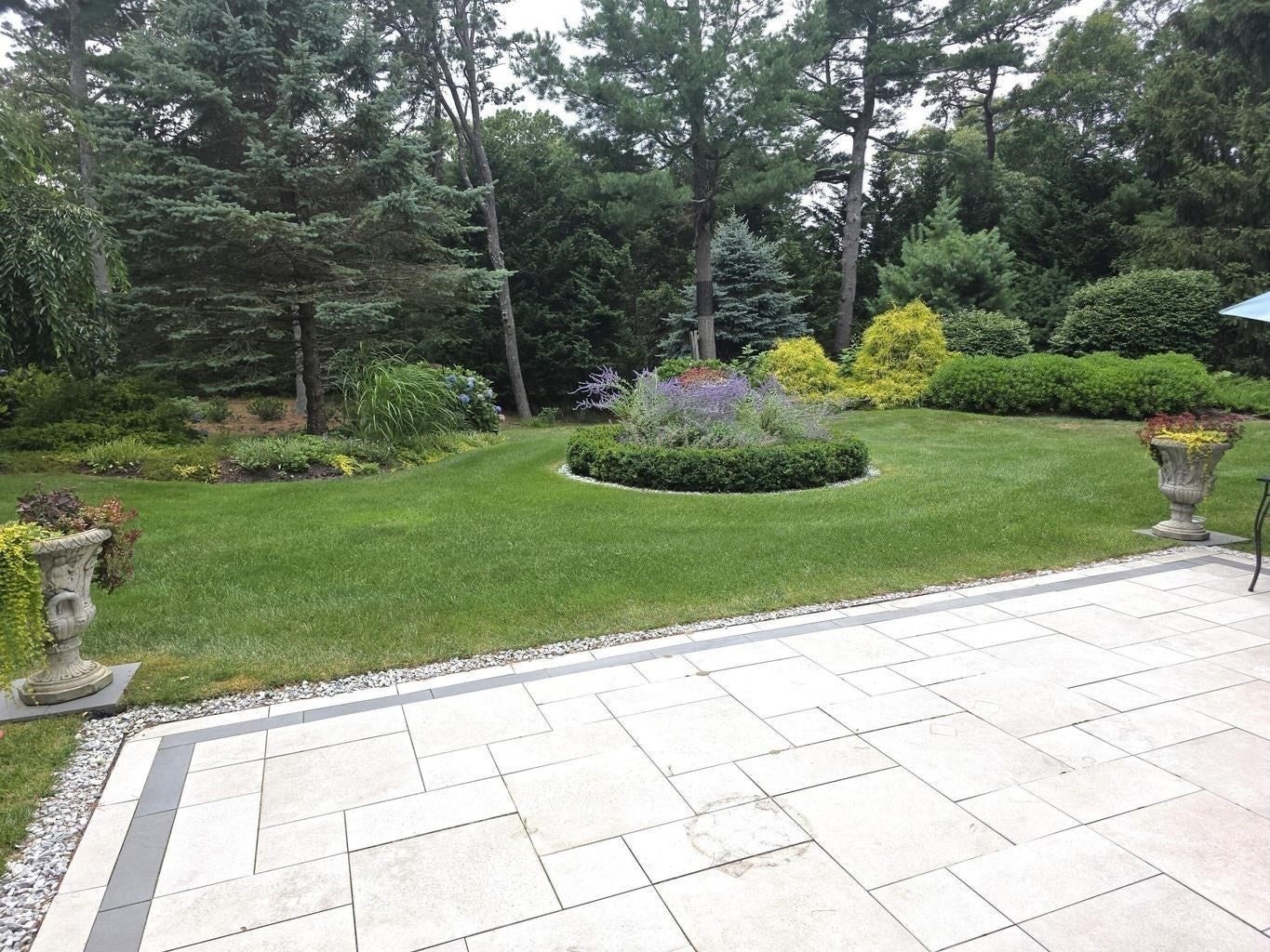
Enter an interest rate to see your estimated monthly payment.Great Hills! Elegant 4 bedroom, 2.5 bath Colonial with entertaining in mind! Perfect home for the Holidays! Bonus is the large unfinished room over the 2 car garage! Beautifully maintained grounds! Home sits on .89 acres on a cul de sac for maximum privacy! Wood floors throughout! The formal Living room with fireplace, and kitchen and dining area both have sliders to an expansive blue stone patio. The open yet multi sided kitchen will delight any chef along with the custom inlaid wood floor. Interior French doors lead to a separate Dining room with chandelier! The family room offers a dramatic vaulted ceiling, wall of windows overlooking expansive grounds, brick fireplace and freshly refinished wood floors. Half bath and private entrance. 4 bedrooms and 2 baths up. Primary Bedroom has an ensuite bath! Full basement and oversized garage have newly painted floors. $350 YR HOA fee includes tennis, pickleball, basket ball and walking trails! Easy to show and quick closing possible!
| yesterday | Listing updated with changes from the MLS® | |
| 2 days ago | Listing first seen on site |

The property listing data and information, or the Images, set forth herein were provided to MLS Property Information Network, Inc. from third party sources, including sellers, lessors, landlords, and public records, and were compiled by MLS Property Information Network, Inc. The property listing data and information, and the Images, are for the personal, non-commercial use of consumers having a good faith interest in purchasing, leasing or renting listed properties of the type displayed to them and may not be used for any purpose other than to identify prospective properties which such consumers may have a good faith interest in purchasing, leasing or renting. MLS Property Information Network, Inc. and its subscribers disclaim any and all representations and warranties as to the accuracy of the property listing data and information, or as to the accuracy of any of the Images, set forth herein.
Last checked 2026-10-16 09:18 PM UTC