

Save
Ask
Tour
Hide
$699,000
3 Days On Site
45 Redwood DriveNorwood, MA 02062
For Sale|Single Family Residence|Active
3
Beds
2
Total Baths
2
Full Baths
2,160
SqFt
$324
/SqFt
1956
Built
County:
Norfolk
Upcoming Open Houses
Sun, Oct 18, 12:30 PM - 2:30 PM

Save
Ask
Tour
Hide
Mortgage Calculator
Monthly Payment (Est.)
Enter an interest rate to see your estimated monthly payment.Calculator powered by Showcase IDX, a Constellation1 Company. Copyright ©2026 Information is deemed reliable but not guaranteed.
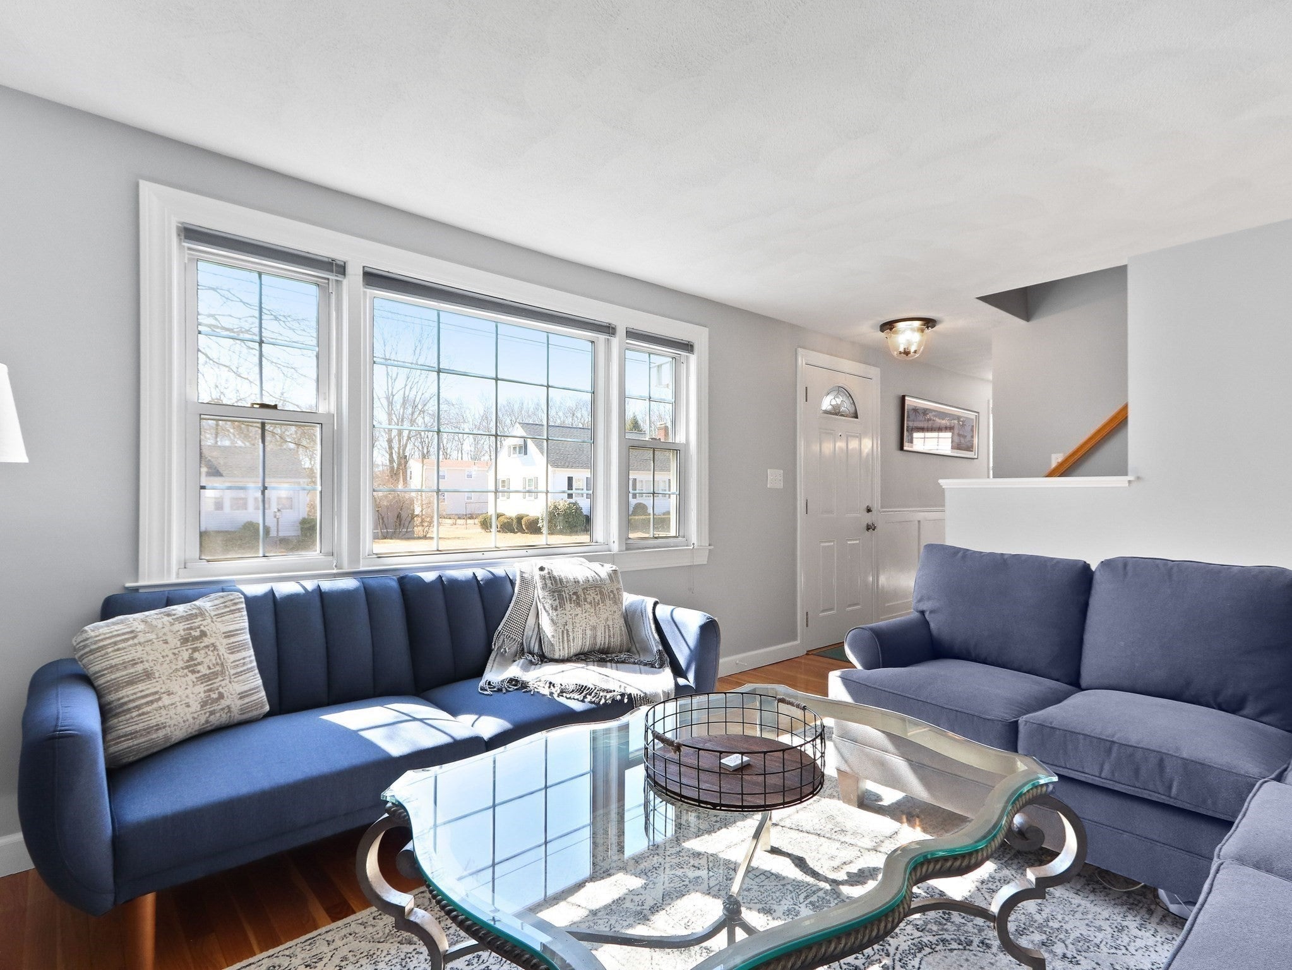
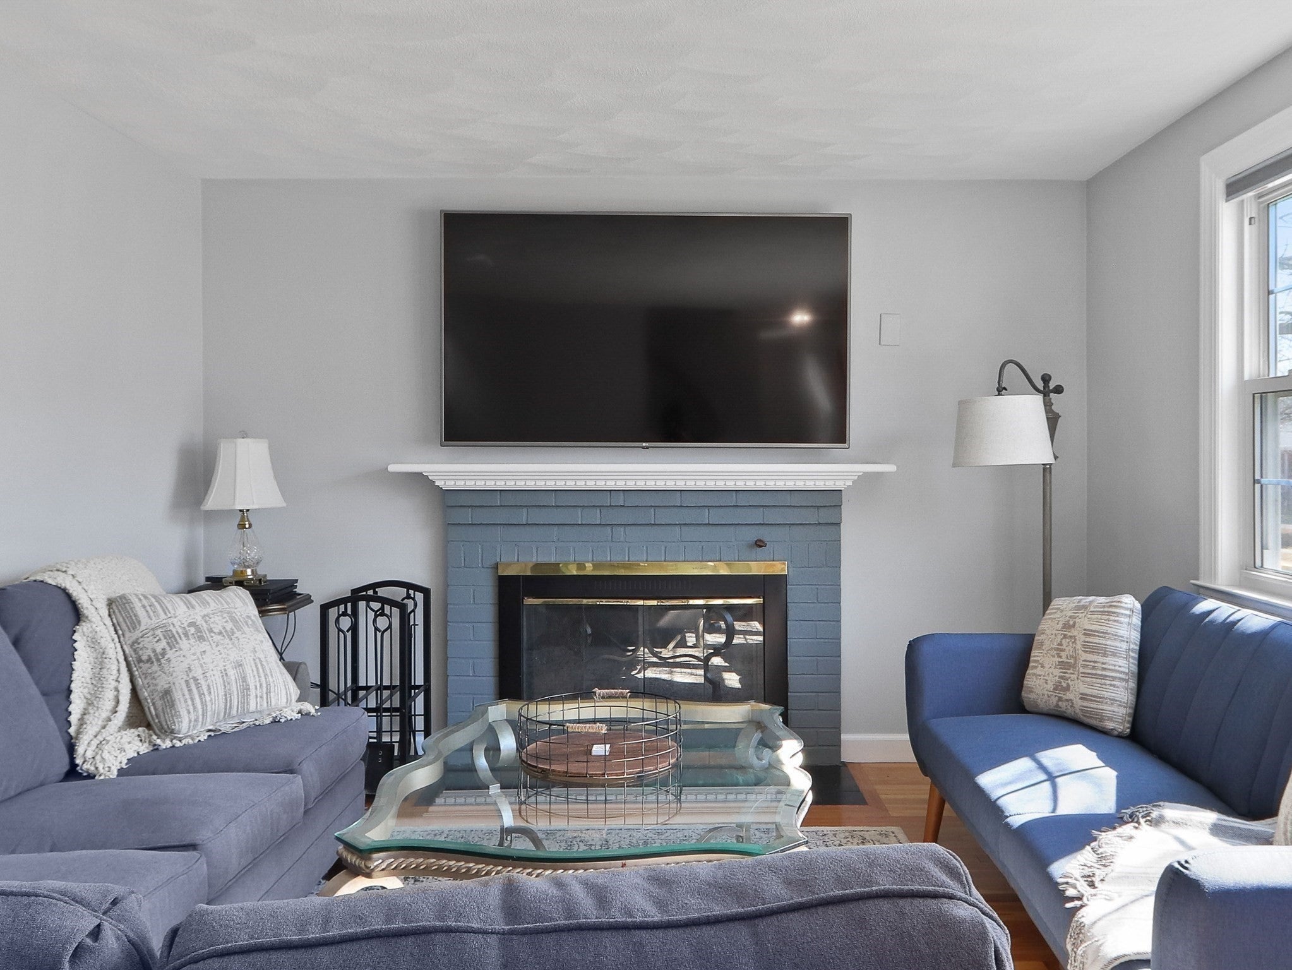
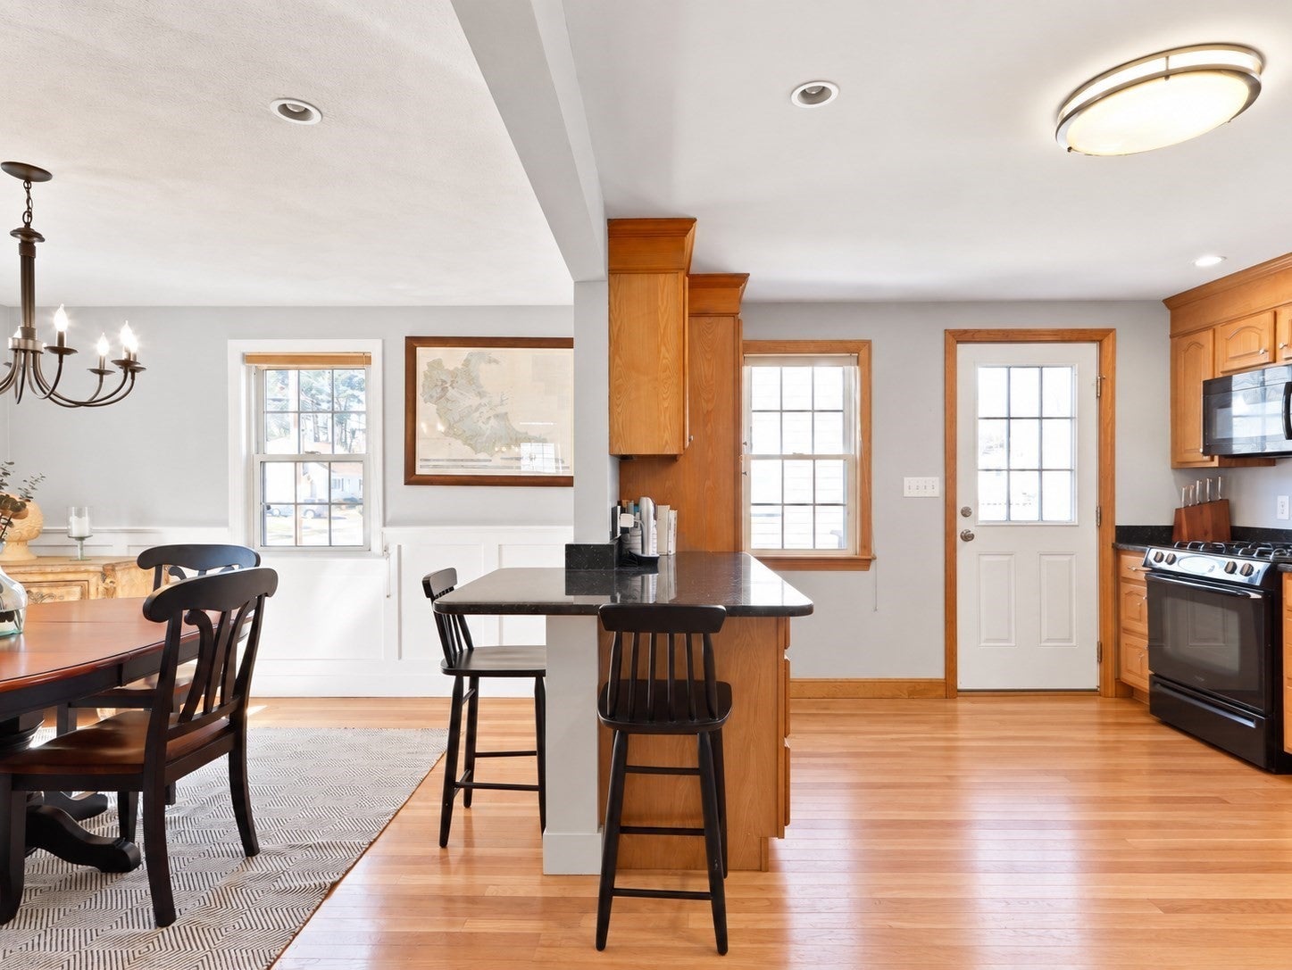
Tastefully updated single family home in fantastic commuter locale! Enjoy the convenience of the open kitchen and dining areas which lead out to the back deck and fully fenced yard. The living room invites natural light and has a wood-burning fireplace. A first floor bedroom and full bath with tub complete the main level. Upstairs offers a spacious primary with a walk-in closet, another generous bedroom, and a full bath. The lower level is finished with a versatile bonus space, storage, and laundry area. Easy access to Norwood Central Station, Norwood center, Route 1, and more.
Save
Ask
Tour
Hide
Listing Snapshot
Price
$699,000
Days On Site
3 Days
Bedrooms
3
Inside Area (SqFt)
2,160 sqft
Total Baths
2
Full Baths
2
Partial Baths
N/A
Lot Size
0.14 Acres
Year Built
1956
MLS® Number
73590505
Status
Active
Property Tax
$6,099
HOA/Condo/Coop Fees
N/A
Sq Ft Source
Public Records
Friends & Family
Recent Activity
| 3 days ago | Listing updated with changes from the MLS® | |
| 3 days ago | Listing first seen on site |
General Features
Acres
0.14
Disclosures
Photos were taken before current tenants moved in. Notable updates: 2022 new roofadded hardwood in kitcheninterior painting2nd floor bath2021 water heater2020 new AC system2019 new fence2018 all 2nd floor carpeting.
Foundation
Concrete Perimeter
Parking Spaces
2
Property Sub Type
Single Family Residence
Sewer
Public Sewer
SqFt Above
1296
SqFt Below
864
SqFt Total
2160
Style
Cape
Water Source
Public
Zoning
S
Interior Features
Appliances
Gas Water Heater
Basement
Full
Cooling
Central Air
Electric
200+ Amp Service
Fireplace
Yes
Fireplace Features
Living Room
Fireplaces
1
Flooring
TileVinylHardwood
Heating
Forced Air
Interior
Walk-In Closet(s)
Laundry Features
In Basement
Main Level Bedrooms
1
Bathroom 1
Level - First
Bathroom 2
Level - Second
Bedroom 2
Level - Second
Bedroom 3
Level - Main
Dining Room
Level - Main
Kitchen
Level - Main
Living Room
Level - Main
Master Bedroom
Level - Second
Save
Ask
Tour
Hide
Exterior Features
Construction Details
Frame
Lot Features
Level
Patio And Porch
Deck
Roof
Shingle
Schools
School District
Unknown
Elementary School
Prescott
Middle School
Coakley
High School
Nhs
Listing courtesy of DiDuca Properties of Commonwealth Standard Realty Advisors

The property listing data and information, or the Images, set forth herein were provided to MLS Property Information Network, Inc. from third party sources, including sellers, lessors, landlords, and public records, and were compiled by MLS Property Information Network, Inc. The property listing data and information, and the Images, are for the personal, non-commercial use of consumers having a good faith interest in purchasing, leasing or renting listed properties of the type displayed to them and may not be used for any purpose other than to identify prospective properties which such consumers may have a good faith interest in purchasing, leasing or renting. MLS Property Information Network, Inc. and its subscribers disclaim any and all representations and warranties as to the accuracy of the property listing data and information, or as to the accuracy of any of the Images, set forth herein.
Last checked 2026-10-17 09:30 PM UTC
The property listing data and information, or the Images, set forth herein were provided to MLS Property Information Network, Inc. from third party sources, including sellers, lessors, landlords, and public records, and were compiled by MLS Property Information Network, Inc. The property listing data and information, and the Images, are for the personal, non-commercial use of consumers having a good faith interest in purchasing, leasing or renting listed properties of the type displayed to them and may not be used for any purpose other than to identify prospective properties which such consumers may have a good faith interest in purchasing, leasing or renting. MLS Property Information Network, Inc. and its subscribers disclaim any and all representations and warranties as to the accuracy of the property listing data and information, or as to the accuracy of any of the Images, set forth herein.
Last checked 2026-10-17 09:30 PM UTC
Neighborhood & Commute
Source: Walkscore
Save
Ask
Tour
Hide