

12 Shawsheen RdBillerica, MA 01821
Mortgage Calculator
Monthly Payment (Est.)
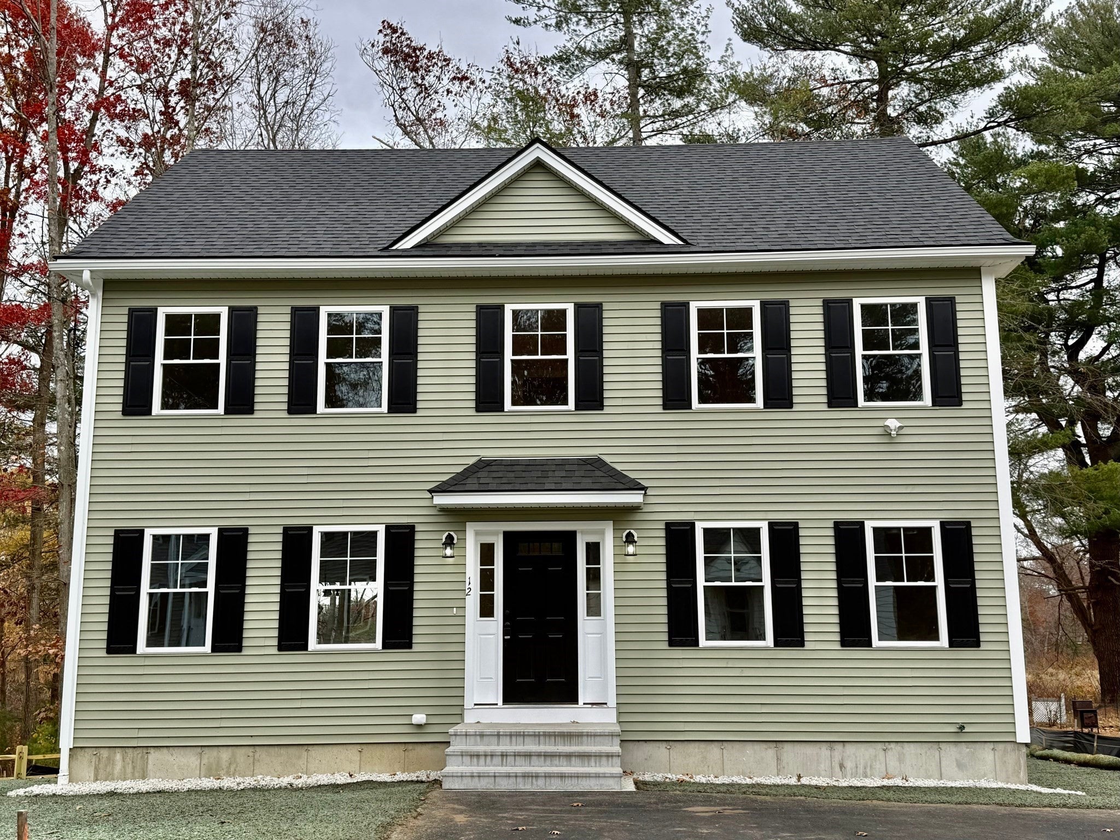
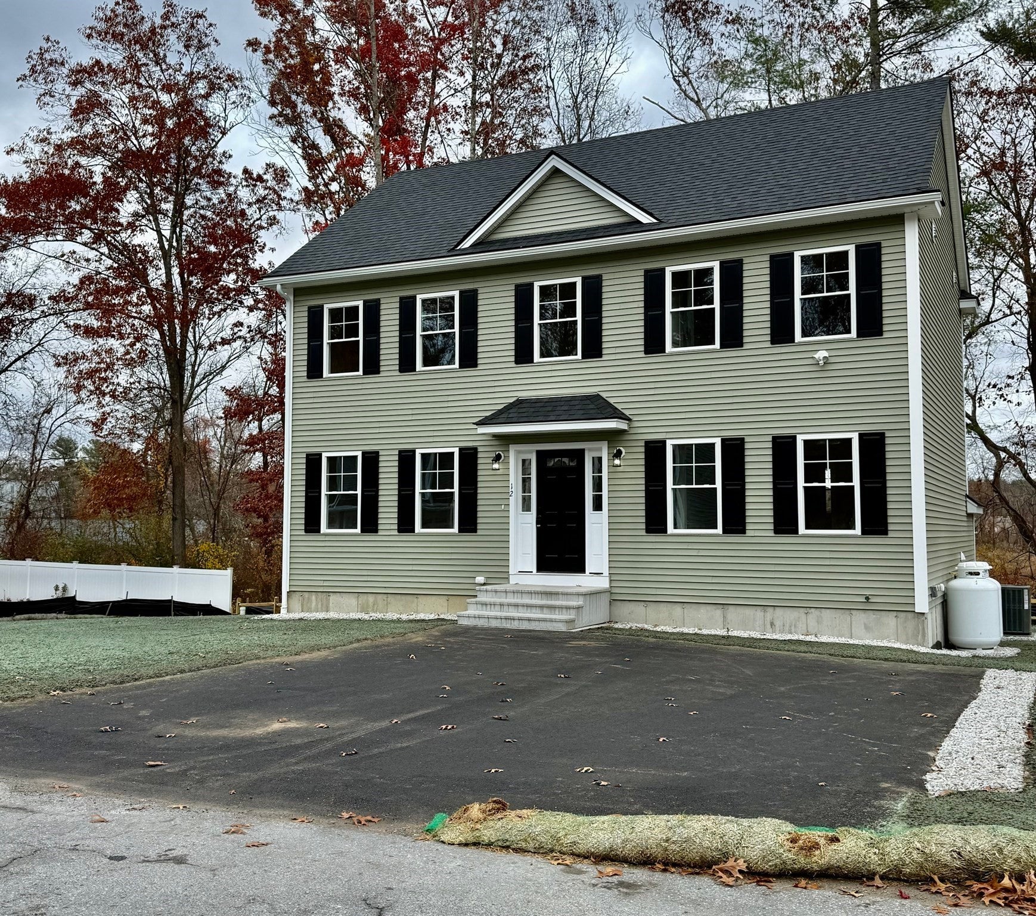
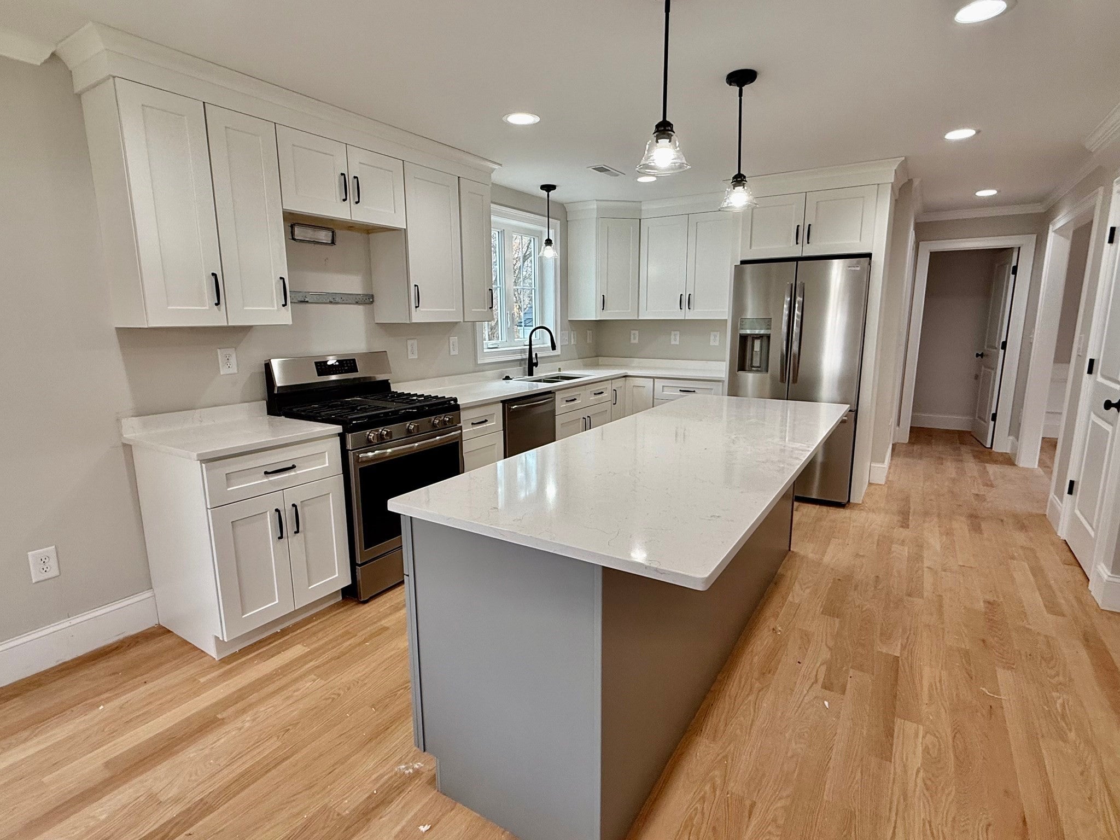
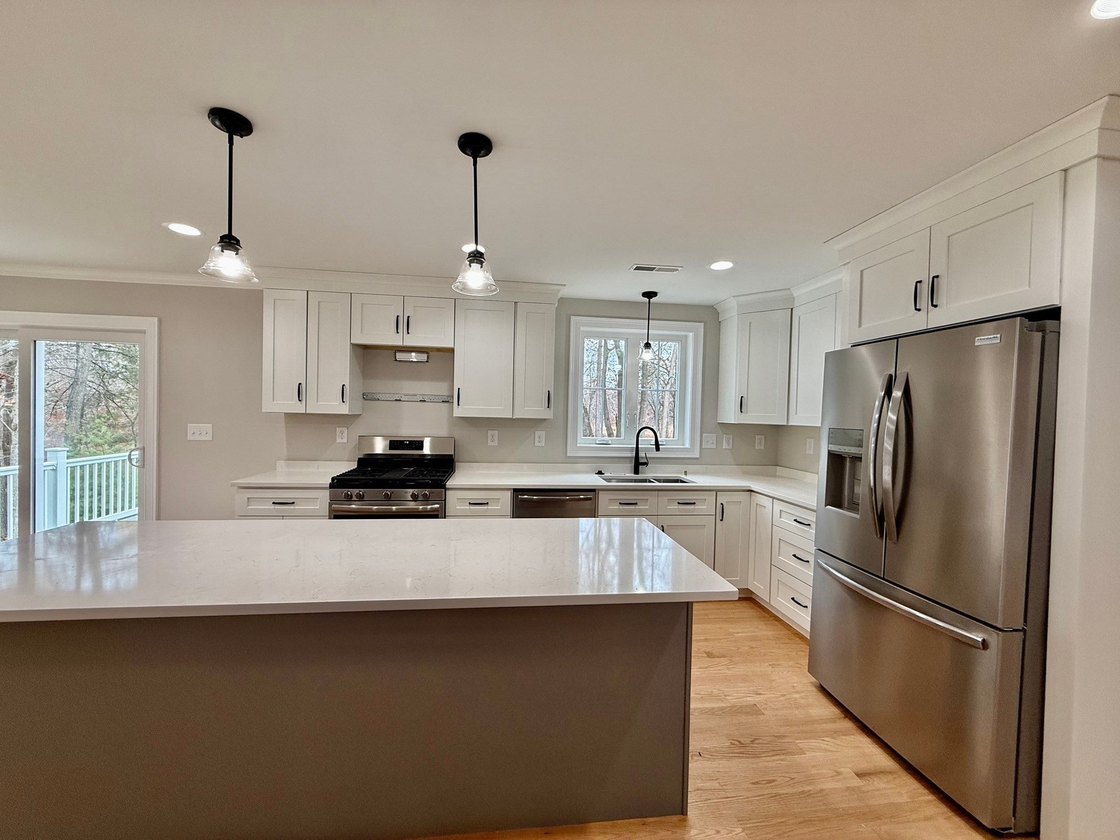
Enter an interest rate to see your estimated monthly payment.Stunning New Construction Near the Burlington Line! This beautifully designed Colonial offers thoughtfully planned living space featuring 3 bedrooms, 2.5 baths, and hardwood flooring throughout. The main level boasts a spacious eat-in kitchen with crisp white cabinetry, center island, pantry, and stainless steel appliances, opening to a comfortable living room perfect for everyday living and entertaining. A formal dining room with elegant wainscoting adds a touch of sophistication, while a convenient half bath with first-floor laundry completes the main level. Upstairs, you'll find two generously sized bedrooms along with a spacious primary suite featuring double closets and a private full bath with a tiled shower and glass enclosure. Enjoy the outdoors in the serene backyard, complete with professional landscaping and a composite deck with vinyl railings, ideal for relaxing or entertaining. Conveniently located near the Burlington line with easy access to shopping, dining, and major commuting routes. Don't miss the opportunity to make this beautiful new home yours just in time for the holidays!! Schedule your private showing today!!
| 2 weeks ago | Listing updated with changes from the MLS | |
| a month ago | Listing first seen on site |

The property listing data and information, or the Images, set forth herein were provided to MLS Property Information Network, Inc. from third party sources, including sellers, lessors, landlords, and public records, and were compiled by MLS Property Information Network, Inc. The property listing data and information, and the Images, are for the personal, non-commercial use of consumers having a good faith interest in purchasing, leasing or renting listed properties of the type displayed to them and may not be used for any purpose other than to identify prospective properties which such consumers may have a good faith interest in purchasing, leasing or renting. MLS Property Information Network, Inc. and its subscribers disclaim any and all representations and warranties as to the accuracy of the property listing data and information, or as to the accuracy of any of the Images, set forth herein.
Last checked 2026-11-20 09:07 PM UTC