Save
Ask
Tour
Hide
Share
$525,000
4 Days On Site

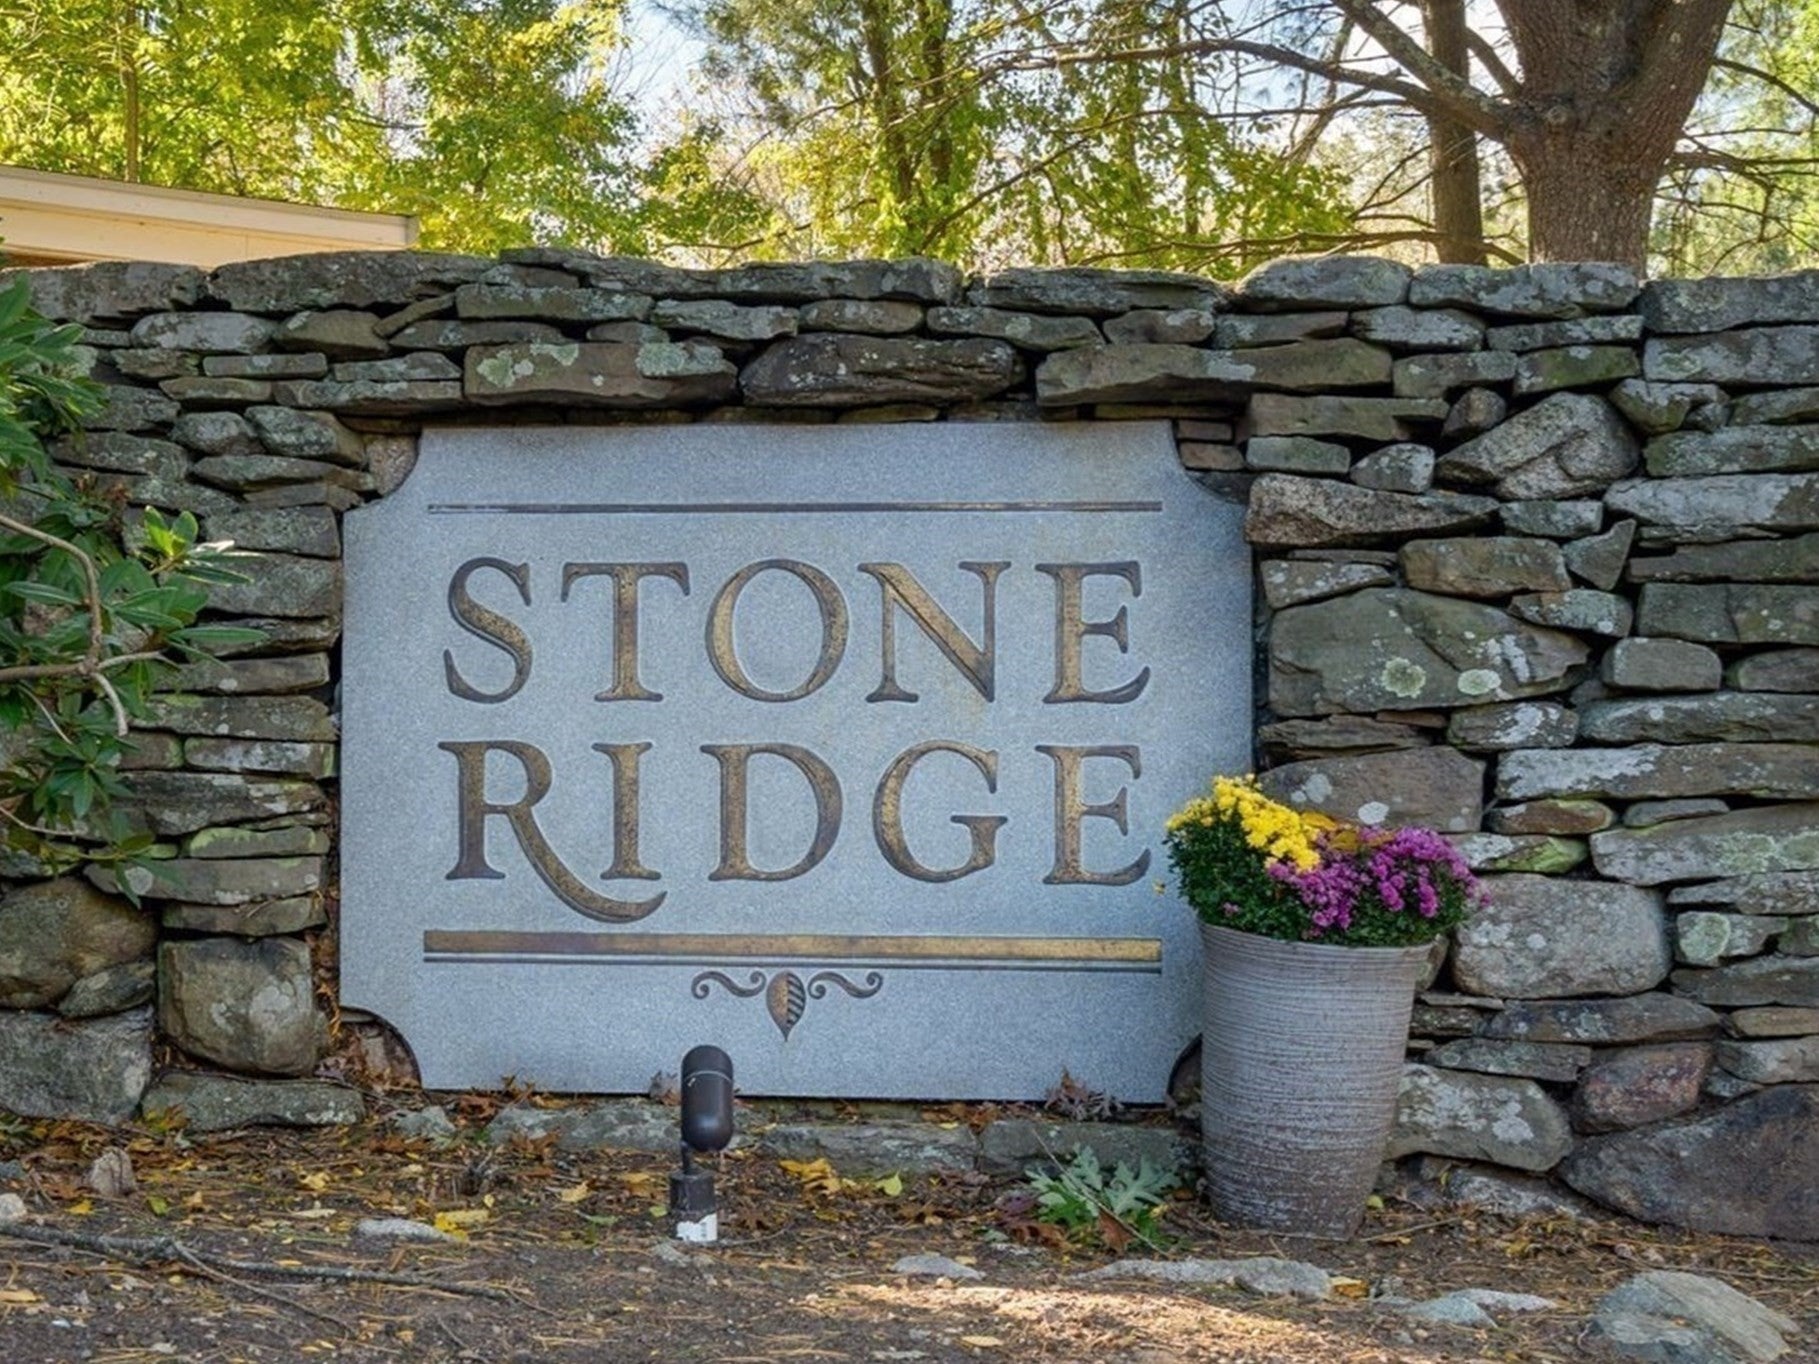
Stone Ridge Condominiums - West
129 Stone Ridge Rd 129
Franklin, MA 02038

For Sale|Condominium|Active
3
Beds
3
Total Baths
2
Full Baths
1
Partial Bath
1,621
SqFt
$324
/SqFt
1986
Built
County:
Norfolk
129 Stone Ridge Rd 129129 Stone Ridge Rd 129129 Stone Ridge Rd 129129 Stone Ridge Rd 129
Save
Ask
Tour
Hide
Share

Mortgage Calculator

Monthly Payment (Est.)

Enter an interest rate to see your estimated monthly payment.
Calculator powered by Showcase IDX, a Constellation1 Company. Copyright ©2026 Information is deemed reliable but not guaranteed.

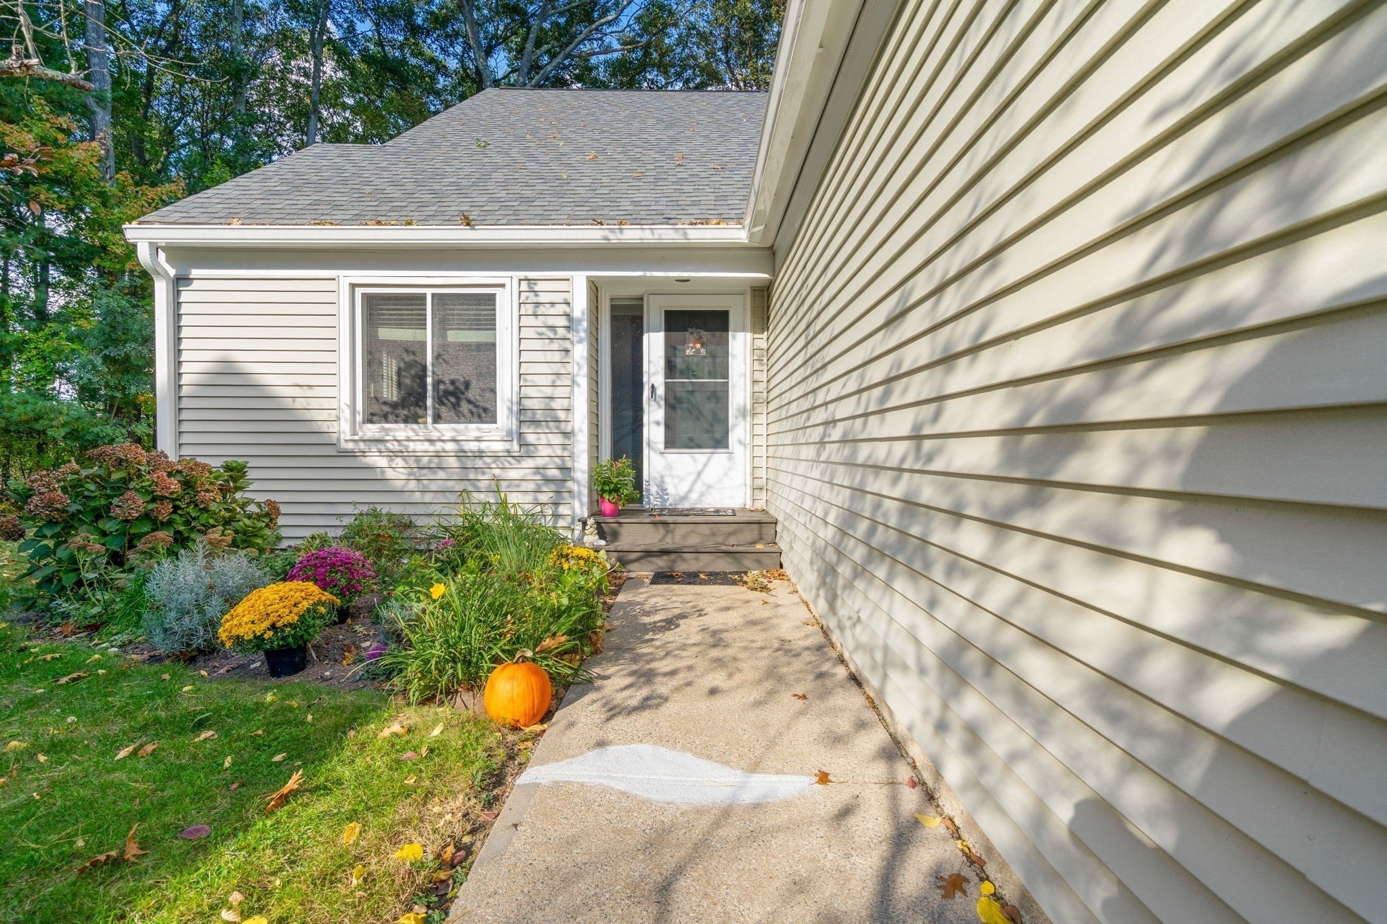
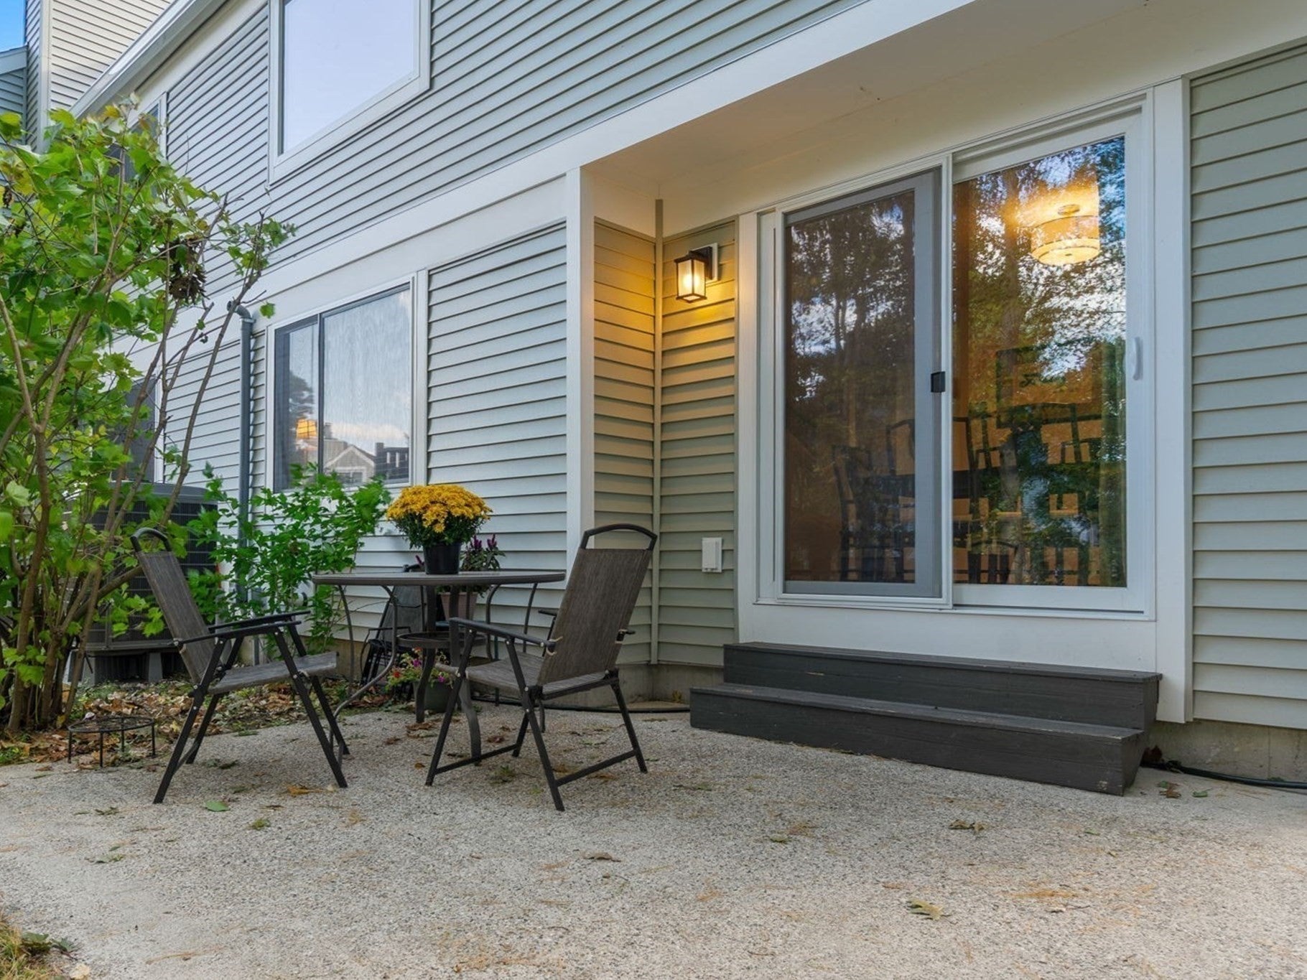
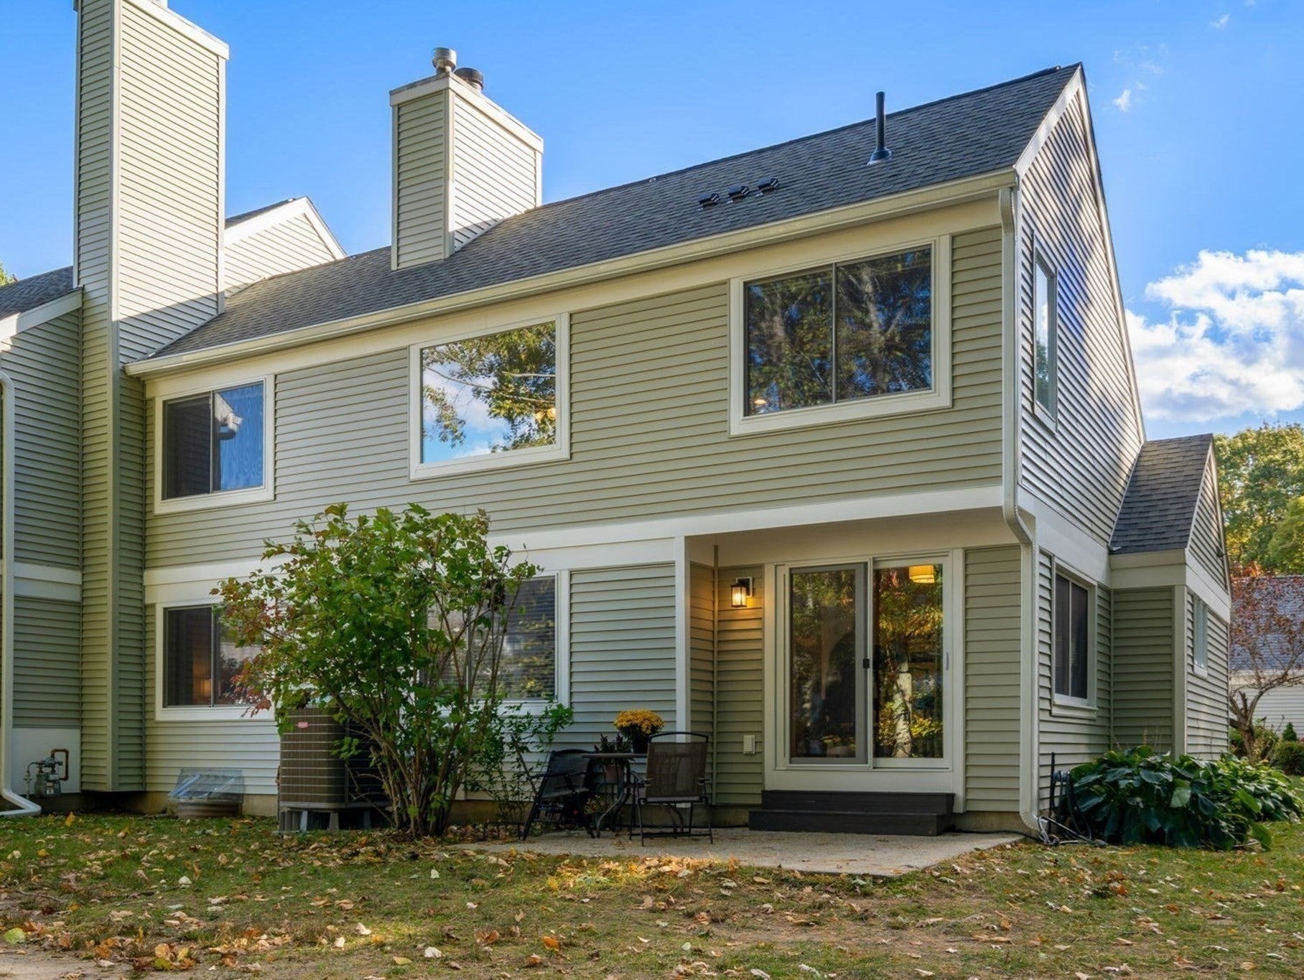
Welcome home to this rare Dalton-style end-unit townhouse in desirable Stone Ridge! Featuring a sought-after first-floor primary suite and direct-entry attached garage, this beautifully maintained home offers the perfect blend of comfort, convenience, and low-maintenance living. Major updates have already been completed, including new windows, new HVAC system with heat pump providing both heating and cooling, new water heater, and fresh neutral paint throughout. Plus, the Roof and Vinyl Siding were just updated too (2025)! The open-concept floor plan is ideal for everyday living and entertaining, featuring an updated eat-in kitchen with quartz countertops and stainless steel appliances, a spacious dining area with slider to a private patio overlooking peaceful wooded surroundings, and a living room with a dramatic vaulted ceiling and fireplace. The first-floor primary suite offers two generous closets, including a walk-in, plus a private full bath. A convenient laundry room and powder room complete the main level. Upstairs, you'll find two spacious bedrooms, both with walk-in closets, and an additional full bath. The lower level is partially finished, providing abundant storage and future expansion potential. Enjoy community amenities including a pool, tennis court, clubhouse, and the ease of condo living with no exterior maintenance. Ideally located near major highways, commuter rail, shopping, and the YMCA. Don't miss this exceptional opportunity! Showings begin at the first Open House on Saturday, October 17th from 11:00 AM to 1:00 PM.

Save
Ask
Tour
Hide
Share
Listing Snapshot
Price 
$525,000
Days On Site 
4 Days
Bedrooms 
3
Inside Area (SqFt) 
1,621 sqft
Total Baths 
3
Full Baths 
2
Partial Baths 
1
Lot Size 
N/A
Year Built 
1986
MLS Number 
73590472
Status 
Active
Property Tax 
$5,031
HOA/Condo/Coop Fees 
$670 monthly
Sq Ft Source 
N/A
Friends & Family
Recent Activity
yesterdayListing updated with changes from the MLS
5 days agoListing first seen on site
General Features
Attached Garage 
Yes
Disclosures 
Room dimensions are approximate. This is a TRUE 3-Bedroom Unit with 1st floor Primary and 2 Bedrooms on 2nd floor. Seller to pay current assessment (approx. $5K) at closing.. HOA requires homeowners to have chimney inspected every 2 years and dryer vent cleaned annually - both complete.
Garage 
Yes
Garage Spaces 
1
Number Of Stories 
2
Parking 
AttachedGarage Door OpenerAssignedGuestGarage
Parking Spaces 
2
Pets 
Yes
Property Sub Type 
Condominium
Sewer 
Public Sewer
SqFt Above 
1621
SqFt Total 
1621
Water Source 
Public
Zoning 
Res
Interior Features
Appliances 
RangeDishwasherDisposalMicrowaveRefrigeratorWasherDryer
Cooling 
Central Air
Electric 
Circuit Breakers
Fireplace 
Yes
Fireplace Features 
Living Room
Fireplaces 
1
Flooring 
TileCarpetHardwood
Heating 
Natural GasForced Air
Interior 
High Speed InternetMaster DownstairsWalk-In Closet(s)Vaulted Ceiling(s)Open Floorplan
Laundry Features 
In Unit
Window Features 
Screens
Bathroom 1 
Dimensions - 5x11Level - FirstArea - 55
Bathroom 2 
Dimensions - 5x5Level - FirstArea - 25
Bathroom 3 
Dimensions - 5x8Level - SecondArea - 40
Bedroom 2 
Dimensions - 12x15Level - SecondArea - 180
Bedroom 3 
Dimensions - 14x10Level - SecondArea - 140
Dining Room 
Dimensions - 11x11Level - FirstArea - 121
Kitchen 
Dimensions - 11x14Level - FirstArea - 154
Living Room 
Dimensions - 15x15Level - FirstArea - 225
Master Bedroom 
Dimensions - 12x14Level - FirstArea - 168
Save
Ask
Tour
Hide
Share
Exterior Features
Construction Details 
Frame
Exterior 
Rain Gutters
Patio And Porch 
Patio
Pool Features 
AssociationIn Ground
Roof 
Shingle
Windows/Doors 
Screens
Community Features
Association Amenities 
PoolTennis Court(s)Clubhouse
Association Fee 
$670.0
Association Fee Frequency 
Monthly
Community Features 
PoolTennis Court(s)ParkOther
Financing Terms Available 
Contract
Schools
School District
Unknown
Elementary School
Washington Street Elementary
Middle School
Franklin Middle
High School
Franklin High
Listing courtesy of Barbara and Ted's Fine Homes Team of Coldwell Banker Realty - Franklin


The property listing data and information, or the Images, set forth herein were provided to MLS Property Information Network, Inc. from third party sources, including sellers, lessors, landlords, and public records, and were compiled by MLS Property Information Network, Inc. The property listing data and information, and the Images, are for the personal, non-commercial use of consumers having a good faith interest in purchasing, leasing or renting listed properties of the type displayed to them and may not be used for any purpose other than to identify prospective properties which such consumers may have a good faith interest in purchasing, leasing or renting. MLS Property Information Network, Inc. and its subscribers disclaim any and all representations and warranties as to the accuracy of the property listing data and information, or as to the accuracy of any of the Images, set forth herein.

Last checked 2026-10-19 10:09 AM UTC

Neighborhood & Commute
Source: Walkscore
Save
Ask
Tour
Hide
Share