Save
Ask
Tour
Hide
Share
$879,900
12 Days On Site

41 Amble Rd
Chelmsford, MA 01824

For Sale|Single Family Residence|Active
5
Beds
2
Total Baths
1
Full Bath
1
Partial Bath
3,066
SqFt
$287
/SqFt
1966
Built
County:
Middlesex
41 Amble Rd41 Amble Rd41 Amble Rd41 Amble Rd
Save
Ask
Tour
Hide
Share

Mortgage Calculator

Monthly Payment (Est.)

Enter an interest rate to see your estimated monthly payment.
Calculator powered by Showcase IDX, a Constellation1 Company. Copyright ©2026 Information is deemed reliable but not guaranteed.

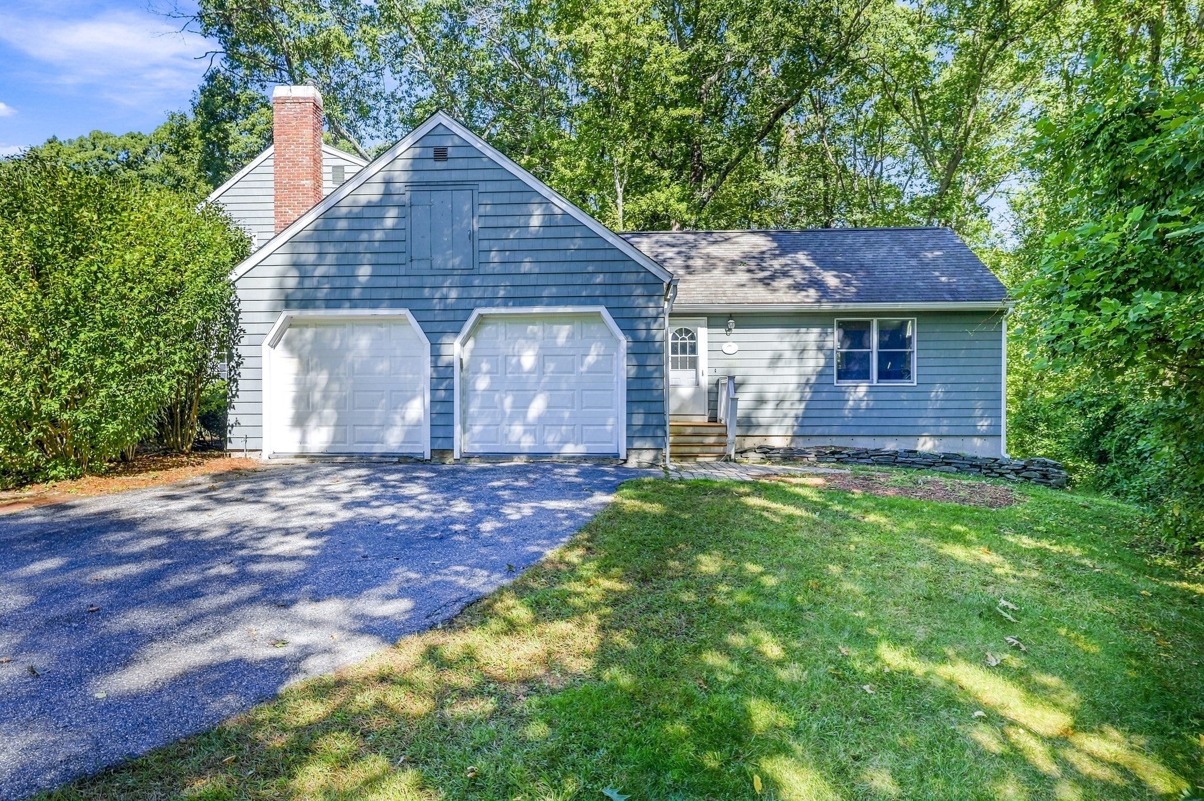
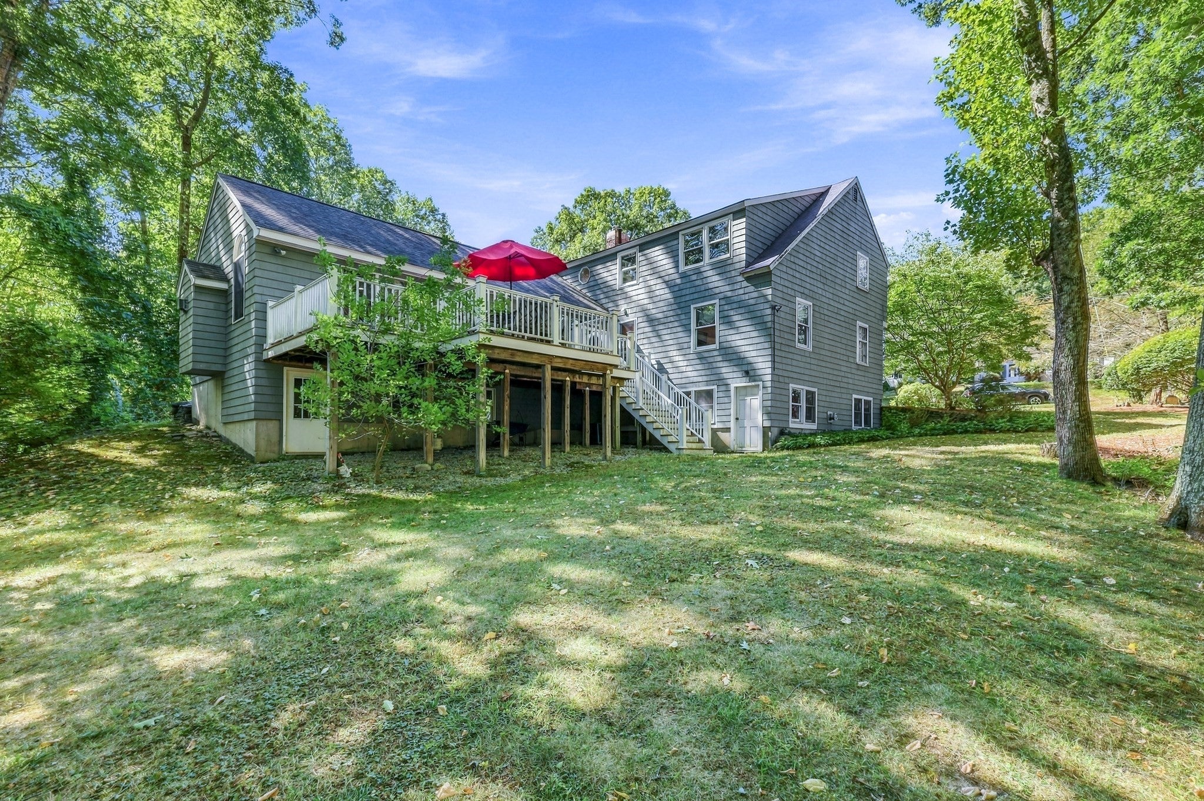
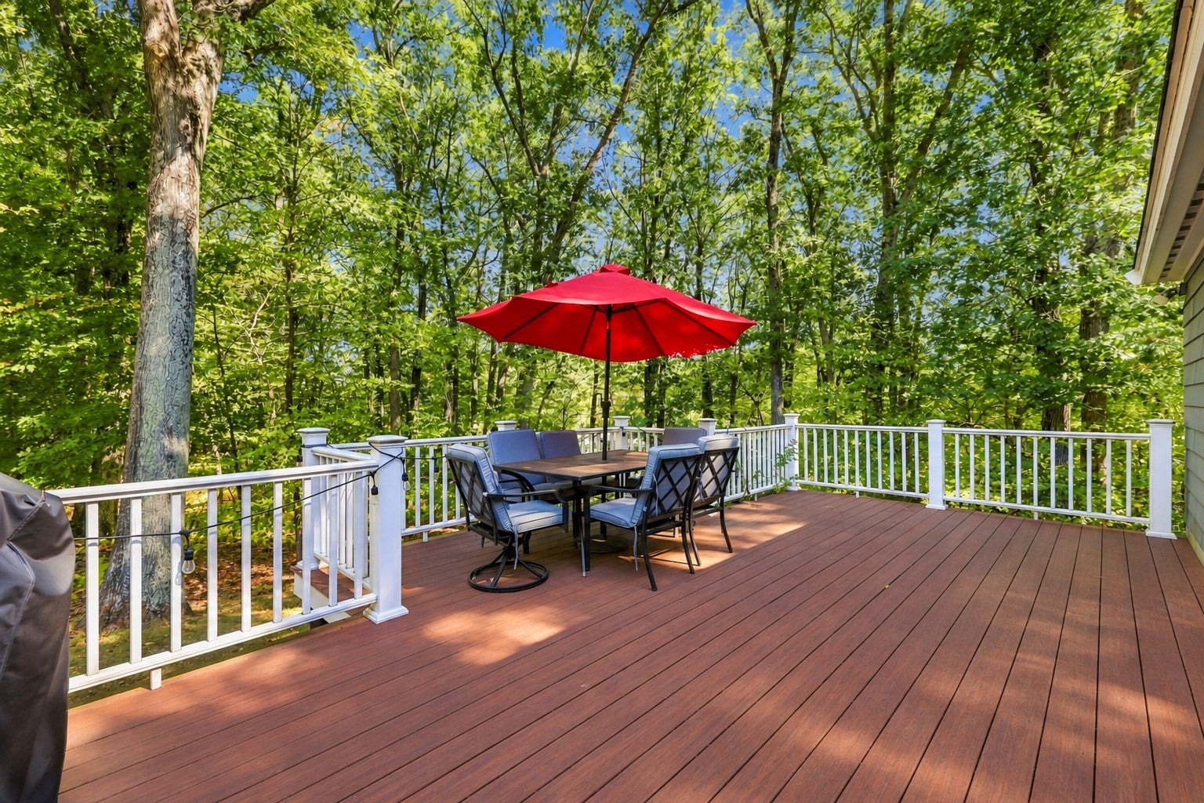
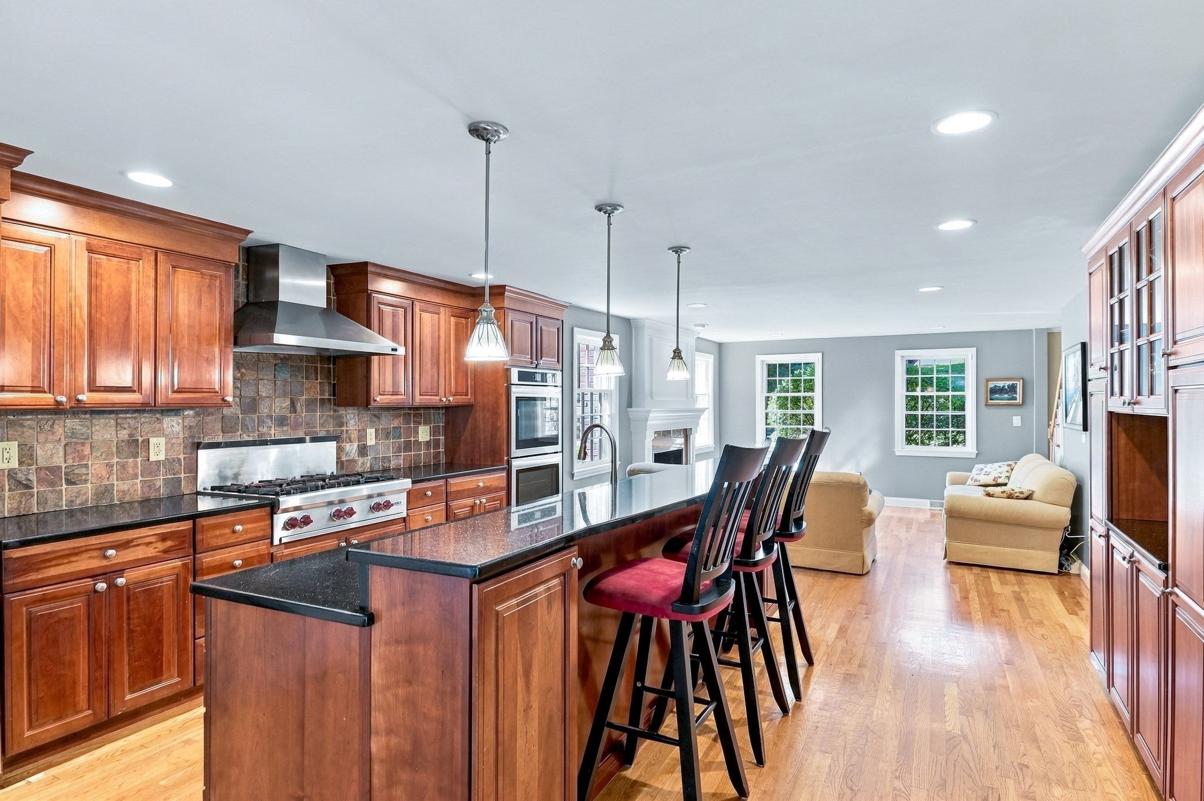
Welcome home to 41 Amble Road!. Set in one of Chelmsford's most sought-after neighborhoods, this classic colonial pairs timeless curb appeal with the open flowing layout today's buyers want. The heart of the home is an open-concept main level where kitchen, dining, and living spaces connect, making everyday living and entertaining easy. Multiple fireplaces and hardwood flooring add warmth and character throughout, creating inviting spaces to gather on cool New England evenings. The finished basement with brand new carpet, extends your living space with room for a media area, home gym, playroom, or office, whatever fits your lifestyle. With four bedrooms on the second floor and one bedroom on the first floor, the overall layout offers great flexibility. A two-car garage provides convenient parking and extra storage.The location is hard to beat. You're just minutes from Route 3 and I-495 for an easy commute toward Boston, southern New Hampshire, and beyond, and you're close to Friendship Park for outdoor recreation. Chelmsford's highly regarded school system is another draw. A well-located colonial with space, style, and convenience. Schedule your showing today!

Save
Ask
Tour
Hide
Share
Listing Snapshot
Price 
$879,900
Days On Site 
12 Days
Bedrooms 
5
Inside Area (SqFt) 
3,066 sqft
Total Baths 
2
Full Baths 
1
Partial Baths 
1
Lot Size 
0.98 Acres
Year Built 
1966
MLS Number 
73590468
Status 
Active
Property Tax 
$10,252
HOA/Condo/Coop Fees 
N/A
Sq Ft Source 
Other
Friends & Family
Recent Activity
6 days agoListing updated with changes from the MLS
2 weeks agoListing first seen on site
General Features
Acres 
0.98
Attached Garage 
Yes
Disclosures 
Public record states 4 bedrooms. Buyer and buyer's agent to conduct due diligence regarding bedroom count. Some photos have been virtually enhanced.
Foundation 
Concrete Perimeter
Garage 
Yes
Garage Spaces 
2
Parking 
PavedAttachedGarage Door OpenerOff StreetGarage
Parking Spaces 
5
Property Sub Type 
Single Family Residence
Sewer 
Public Sewer
SqFt Above 
2536
SqFt Below 
530
SqFt Total 
3066
Style 
Colonial
Water Source 
Public
Zoning 
RB
Interior Features
Appliances 
Gas Water HeaterElectric Water Heater
Basement 
Full
Cooling 
Central Air
Electric 
Circuit Breakers
Fireplace 
Yes
Fireplace Features 
Family RoomLiving Room
Fireplaces 
3
Flooring 
TileCarpetHardwood
Heating 
Natural GasForced AirElectricZoned
Interior 
Master Downstairs
Bathroom 1 
Dimensions - 5x10Level - FirstArea - 50
Bathroom 2 
Dimensions - 7x9Level - SecondArea - 63
Bedroom 2 
Dimensions - 17x14Level - SecondArea - 238
Bedroom 3 
Dimensions - 14x14Level - SecondArea - 196
Bedroom 4 
Dimensions - 13x13Level - SecondArea - 169
Bedroom 5 
Dimensions - 13x10Level - SecondArea - 130
Dining Room 
Dimensions - 17x13Level - FirstArea - 221
Family Room 
Dimensions - 15x18Level - FirstArea - 270
Kitchen 
Dimensions - 28x13Level - FirstArea - 364
Living Room 
Dimensions - 20x17Level - FirstArea - 340
Master Bedroom 
Dimensions - 13x13Level - FirstArea - 169
Save
Ask
Tour
Hide
Share
Exterior Features
Construction Details 
Frame
Patio And Porch 
Deck
Roof 
Shingle
Community Features
Community Features 
Park
Schools
School District
Unknown
Elementary School
Col Moses Parker School
Middle School
Mccarthy Middle School
High School
Chelmsford High School
Listing courtesy of The Lucci Witte Team of William Raveis R.E. & Home Services


The property listing data and information, or the Images, set forth herein were provided to MLS Property Information Network, Inc. from third party sources, including sellers, lessors, landlords, and public records, and were compiled by MLS Property Information Network, Inc. The property listing data and information, and the Images, are for the personal, non-commercial use of consumers having a good faith interest in purchasing, leasing or renting listed properties of the type displayed to them and may not be used for any purpose other than to identify prospective properties which such consumers may have a good faith interest in purchasing, leasing or renting. MLS Property Information Network, Inc. and its subscribers disclaim any and all representations and warranties as to the accuracy of the property listing data and information, or as to the accuracy of any of the Images, set forth herein.

Last checked 2026-10-27 08:15 AM UTC

Neighborhood & Commute
Source: Walkscore
Save
Ask
Tour
Hide
Share