

330 Harwich RoadBrewster, MA 02631
Mortgage Calculator
Monthly Payment (Est.)
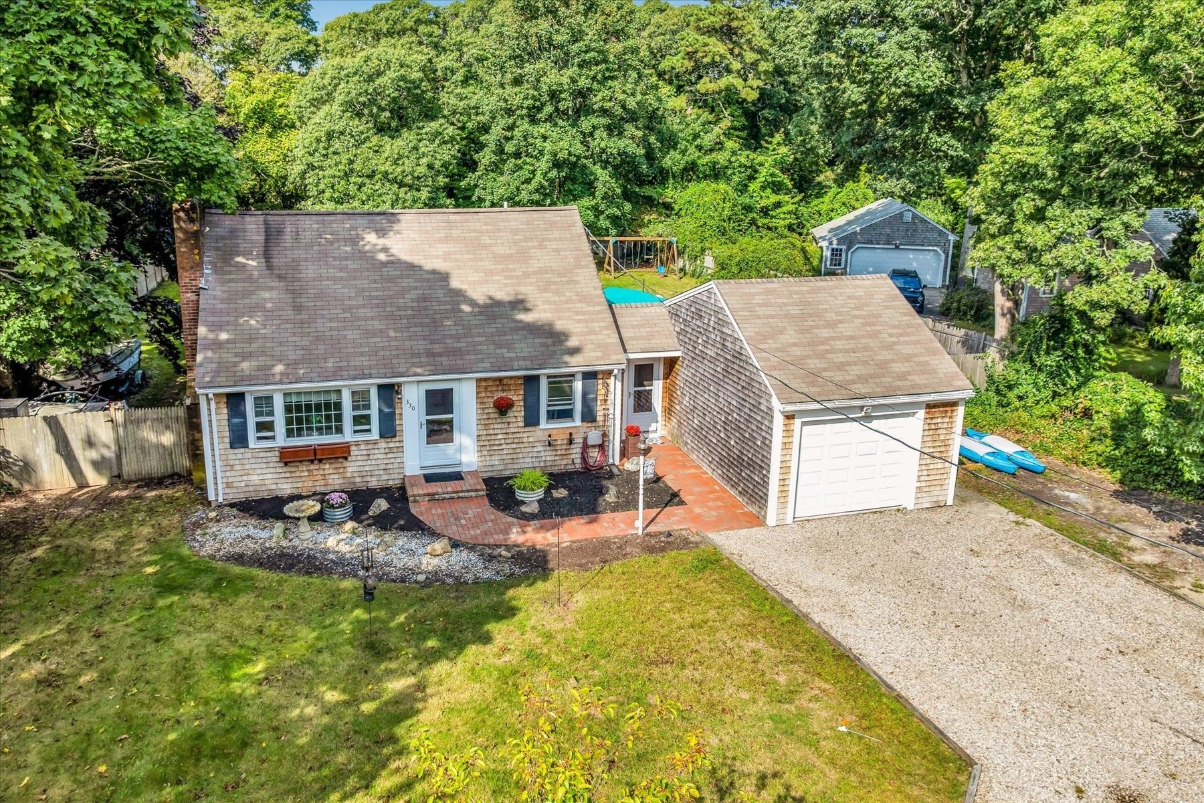
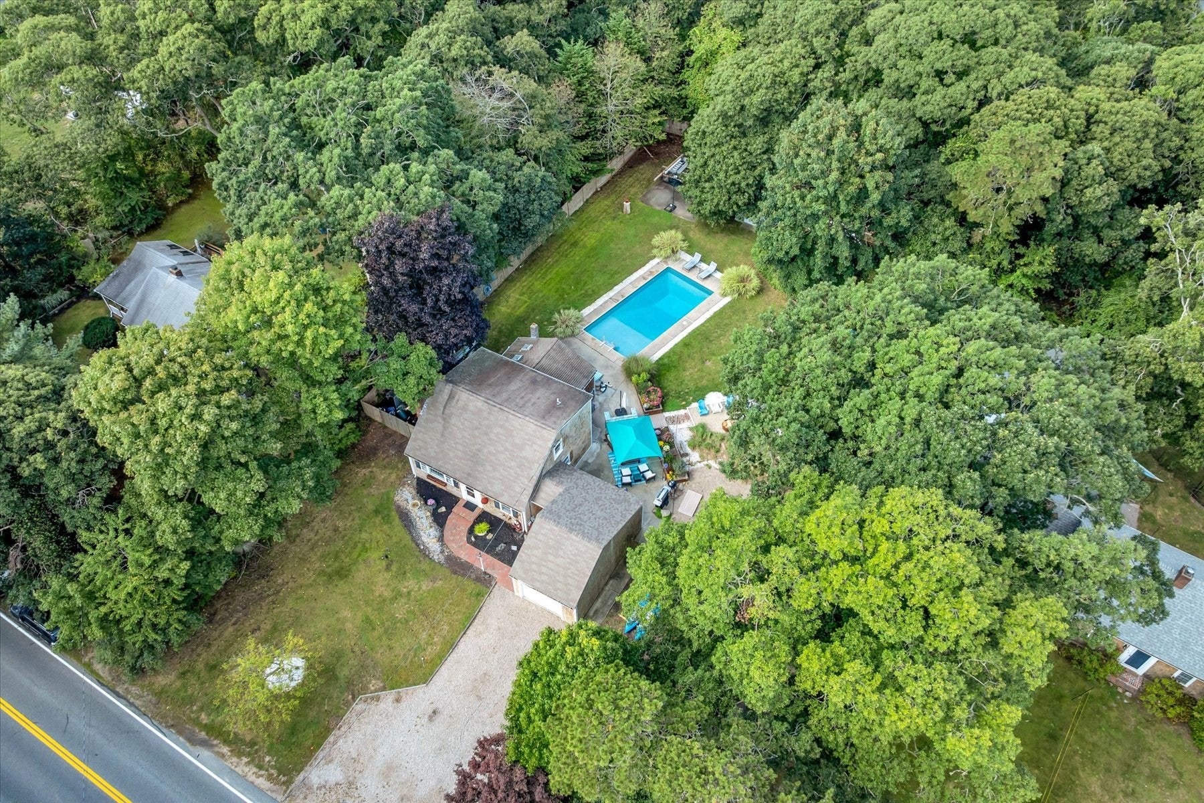
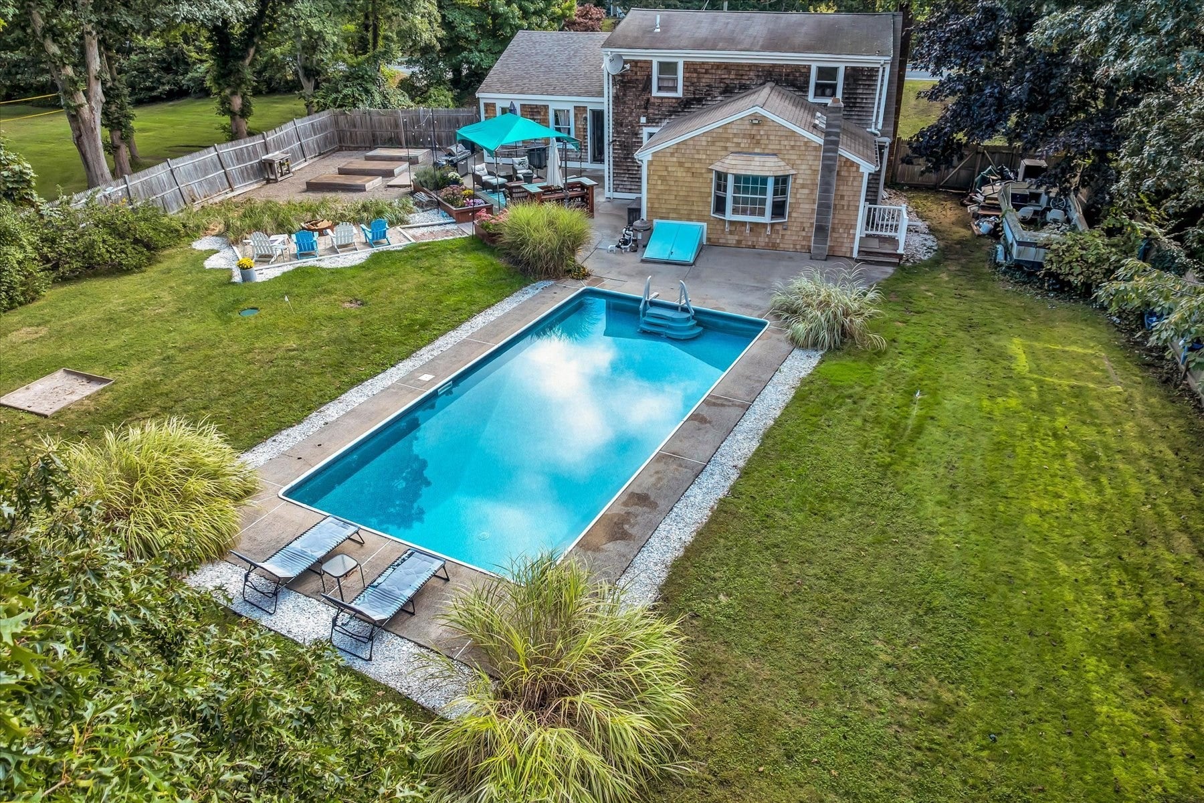
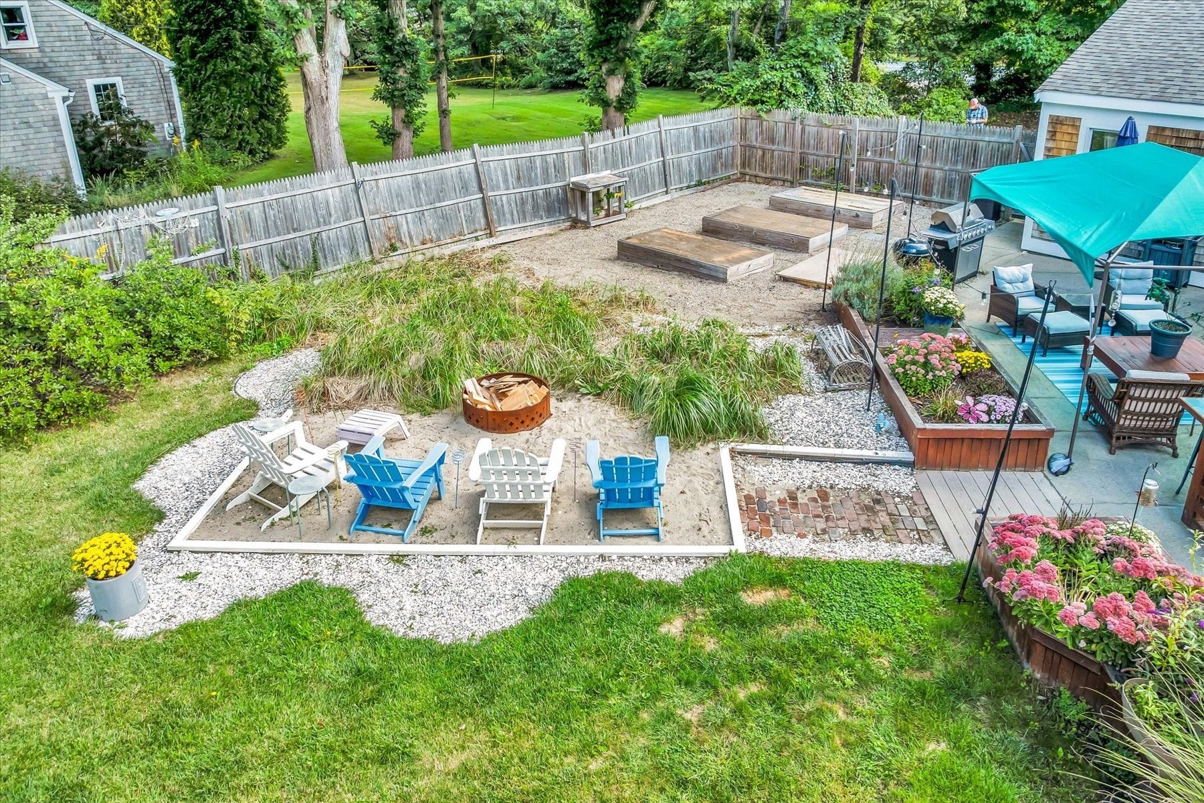
Enter an interest rate to see your estimated monthly payment.This antique Cape has been tastefully updated and lovingly maintained, while retaining its original charm. Currently set up as a 3 bedroom, however it has a 4-bedroom passing Title V septic system. Relax by a warm fire or gather with friends. The living/dining area offers an open layout with room to entertain. The updated galley kitchen, with oak cabinets, granite tops, and tile backsplash, adds to the warmth. Beautiful wood floors continue throughout the 1st fl. To the rear, you'll find a large den/tv room with cathedral ceilings, two skylights, built-ins, and a picture window overlooking the pool area. A good-sized primary bedroom and full bath make 1st fl living an easy option. An open breezeway with a slider to the rear patio leads to a home gym (or 4th bedroom?) and a large storage area with an overhead door. The 2nd level has two large bedrooms and a full bath. The lower level offers lots of semi-finished bonus space, closets, a laundry area, and more. An unfinished shop area will thrill your hobbyist or woodworker. Saving the best for last... step outside to find an oasis consisting of a built-in pool, fire pit, dining/grilling/lounging area, raised garden beds, mature plants, and plenty of open space; there's really no reason to leave.
| yesterday | Listing updated with changes from the MLS® | |
| 3 days ago | Status changed to Active | |
| 5 days ago | Listing first seen on site |

The property listing data and information, or the Images, set forth herein were provided to MLS Property Information Network, Inc. from third party sources, including sellers, lessors, landlords, and public records, and were compiled by MLS Property Information Network, Inc. The property listing data and information, and the Images, are for the personal, non-commercial use of consumers having a good faith interest in purchasing, leasing or renting listed properties of the type displayed to them and may not be used for any purpose other than to identify prospective properties which such consumers may have a good faith interest in purchasing, leasing or renting. MLS Property Information Network, Inc. and its subscribers disclaim any and all representations and warranties as to the accuracy of the property listing data and information, or as to the accuracy of any of the Images, set forth herein.
Last checked 2026-10-19 07:01 AM UTC