

22 Old Rowley RdNewbury, MA 01951
Mortgage Calculator
Monthly Payment (Est.)
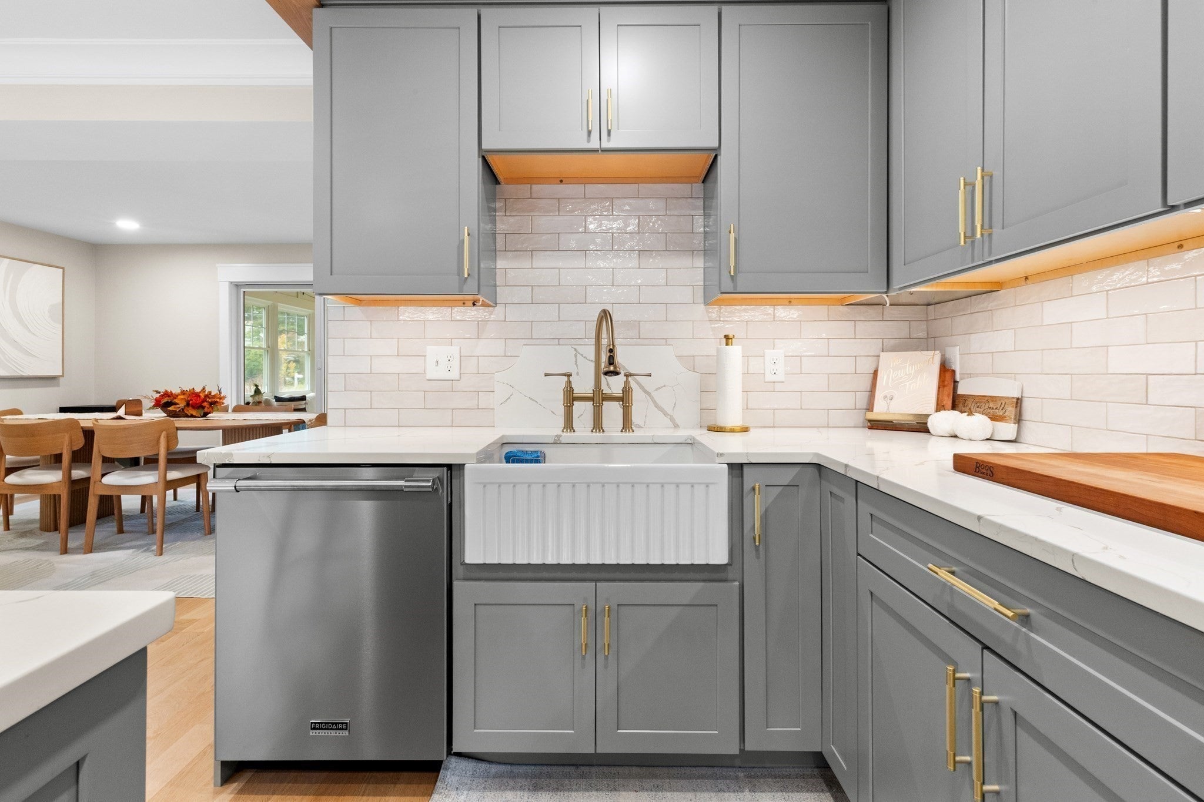
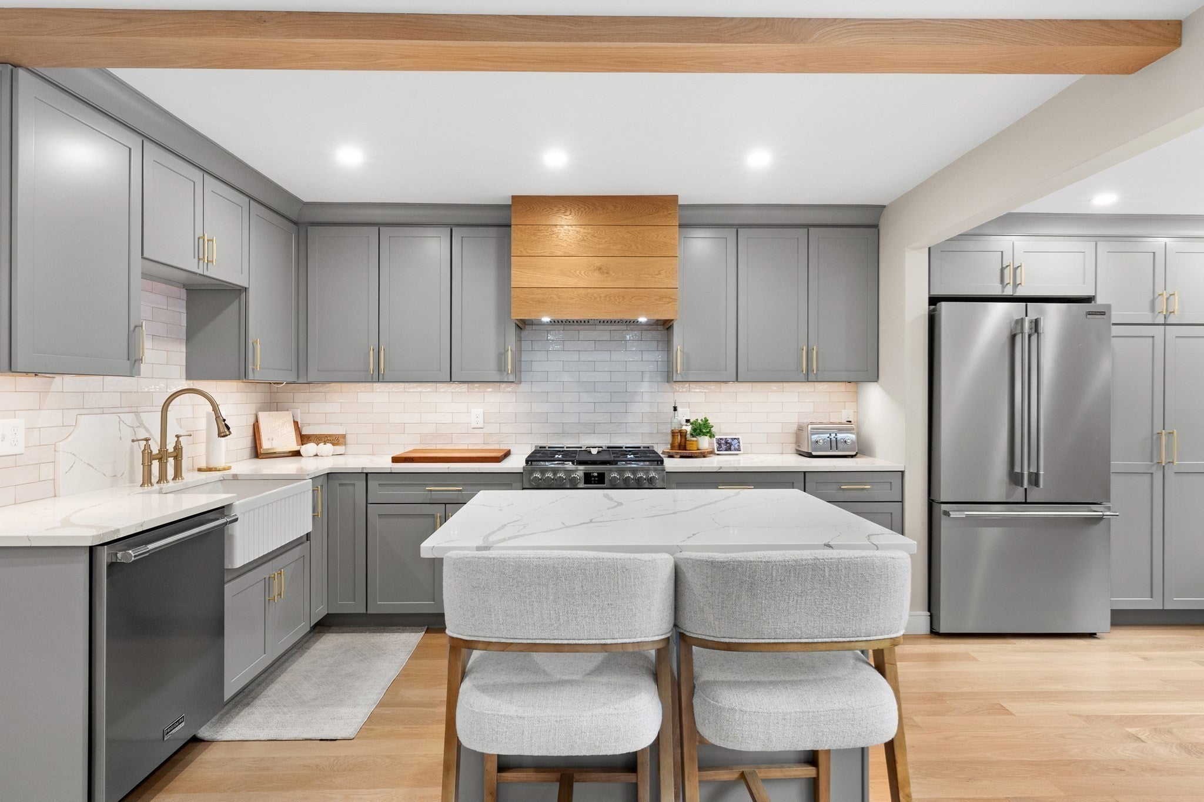
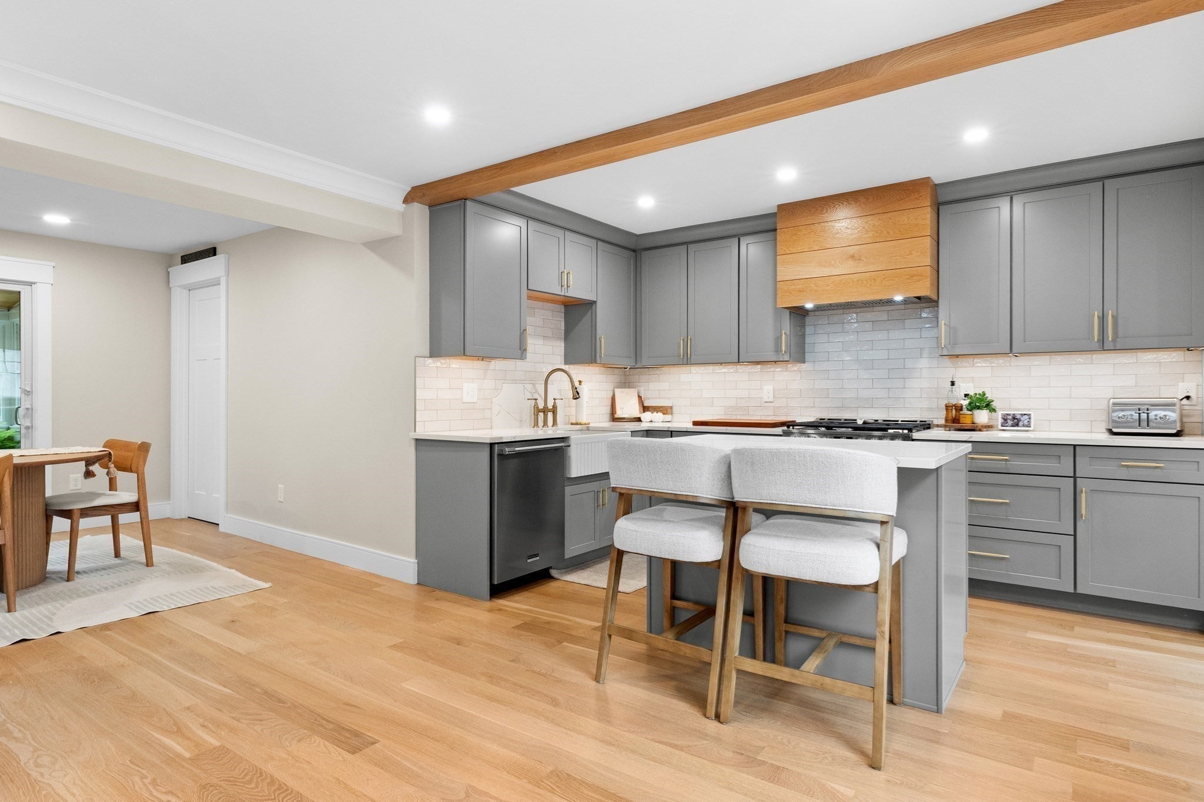
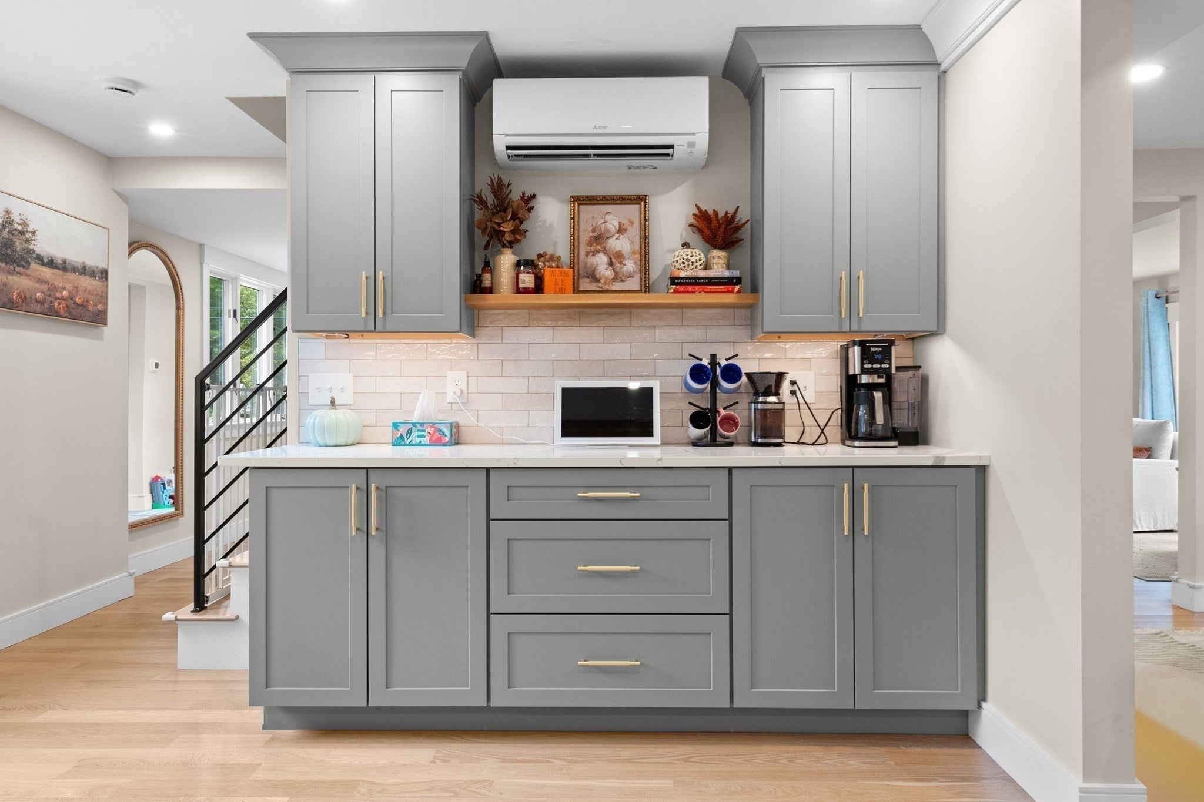
Enter an interest rate to see your estimated monthly payment.Situated on just under an acre in a tranquil country setting, this exceptional residence has undergone a comprehensive, high-quality renovation over recent years. Interior features include a modernized kitchen: fully redesigned with premium quartz countertops and updated finishes.The refreshed bathrooms are beautifully updated with contemporary fixtures and radiant, heated floors. The home also features brand-new windows, wood and tile flooring throughout, a new water heater, and a whole-house water filtration system. The home is climate controlled as it is equipped with five individual mini-split systems for customized, efficient heating and cooling. The exterior and outdoor living space includes thoughtfully manicured landscaping surrounding a new patio, offering seamless transition from the newly refreshed three-season sunroom (featuring new flooring and ceiling). The home has durable, maintenance-free vinyl siding and includes an adaptable barn structure offering functional potential for storage, a workshop, or hobby use.
| 3 weeks ago | Listing updated with changes from the MLS | |
| 4 weeks ago | Listing first seen on site |

The property listing data and information, or the Images, set forth herein were provided to MLS Property Information Network, Inc. from third party sources, including sellers, lessors, landlords, and public records, and were compiled by MLS Property Information Network, Inc. The property listing data and information, and the Images, are for the personal, non-commercial use of consumers having a good faith interest in purchasing, leasing or renting listed properties of the type displayed to them and may not be used for any purpose other than to identify prospective properties which such consumers may have a good faith interest in purchasing, leasing or renting. MLS Property Information Network, Inc. and its subscribers disclaim any and all representations and warranties as to the accuracy of the property listing data and information, or as to the accuracy of any of the Images, set forth herein.
Last checked 2026-11-11 06:22 PM UTC