Save
Ask
Tour
Hide
Share
$529,900
3 Days On Site

20 Anthony Street
Berkley, MA 02779

For Sale|Single Family Residence|Active
3
Beds
1
Total Bath
1
Full Bath
960
SqFt
$552
/SqFt
1972
Built
Subdivision:
North Berkley
County:
Bristol
20 Anthony Street20 Anthony Street20 Anthony Street20 Anthony Street
Save
Ask
Tour
Hide
Share

Mortgage Calculator

Monthly Payment (Est.)

Enter an interest rate to see your estimated monthly payment.
Calculator powered by Showcase IDX, a Constellation1 Company. Copyright ©2026 Information is deemed reliable but not guaranteed.

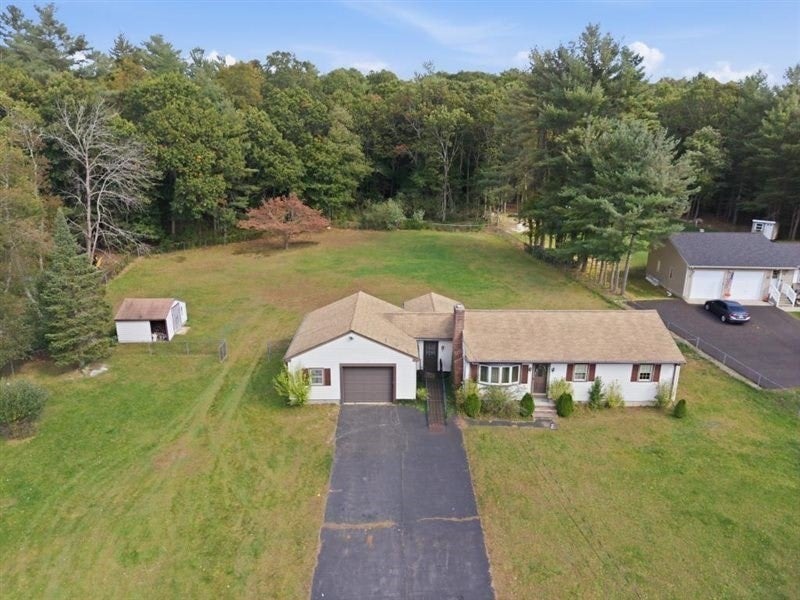
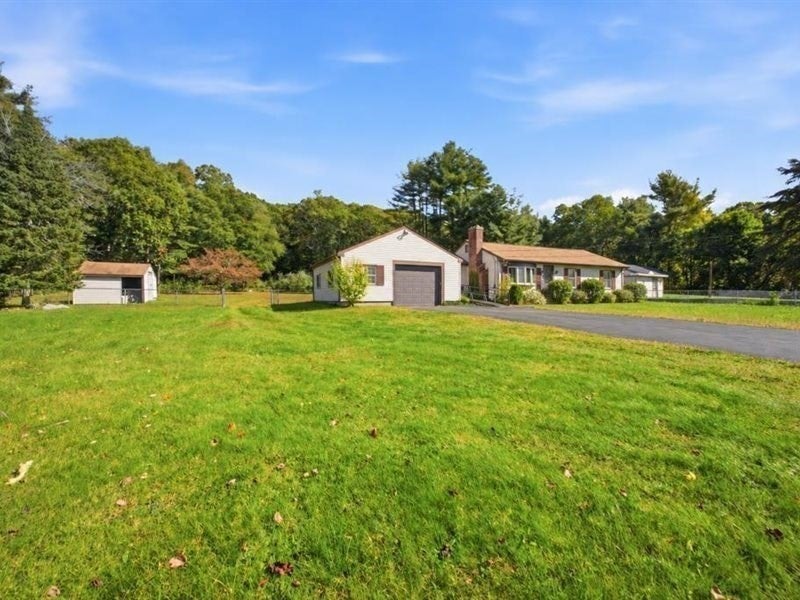
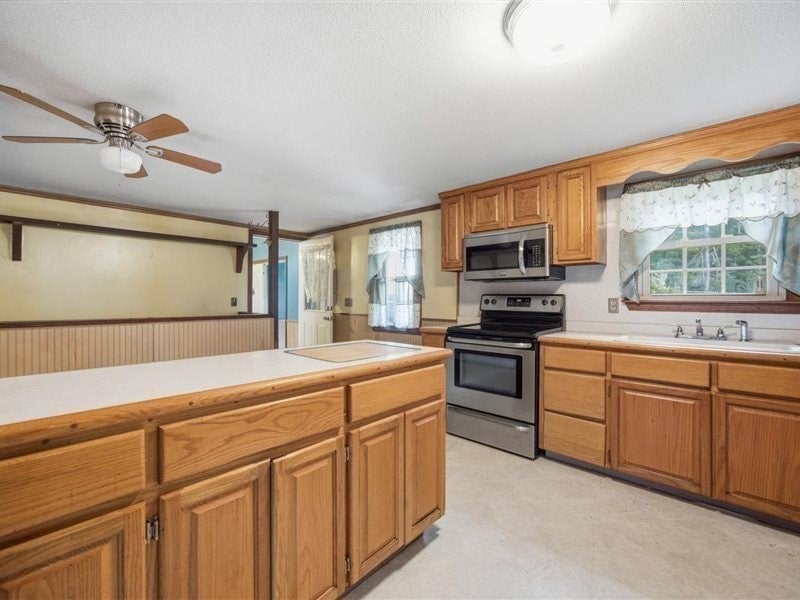
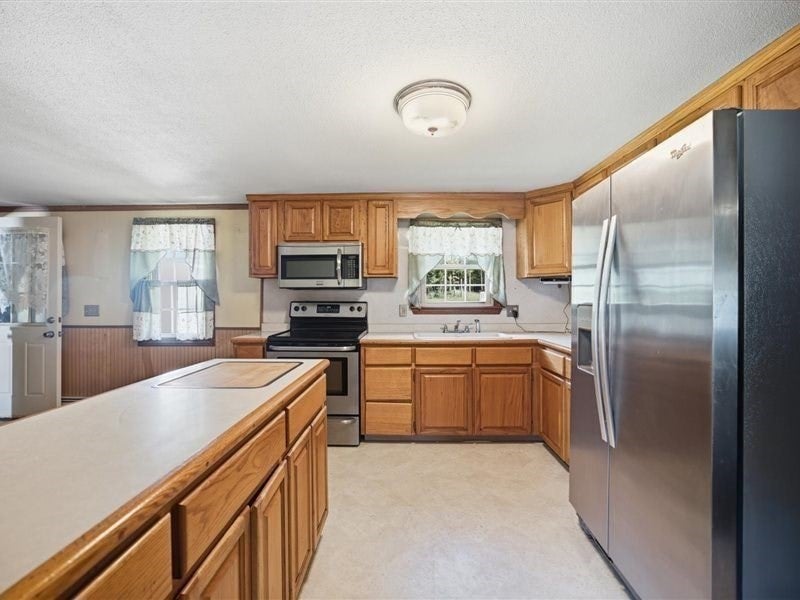
This Ranch stye home offers single level living at its finest! The main level features a kitchen with a peninsula and dining area, a large living room with a beautiful brick wood-burning fireplace, and a bright, sun-filled sunroom overlooking the large, spacious, scenic back yard with fence enclosure. Three bedrooms and a full bath complete this level. There's a mentionable, large envious breezway/mudroom (side entry) that's conveniently attached to the oversized 2 car garage with access to an open stairway leading to the unfinished basement. The following updates appear to be fairly new: windows, furnace, well pump, water treatment/softener. With some cosmetic TLC, this home could truly shine. Amazing location @ 20 Anthony Street, located less than 1 mile from Rte. 24 with quick access to I-495 & 95. Less than 45 mins. to Boston & Providence.

Save
Ask
Tour
Hide
Share
Listing Snapshot
Price 
$529,900
Days On Site 
3 Days
Bedrooms 
3
Inside Area (SqFt) 
960 sqft
Total Baths 
1
Full Baths 
1
Partial Baths 
N/A
Lot Size 
1.45 Acres
Year Built 
1972
MLS® Number 
73590407
Status 
Active
Property Tax 
$4,770
HOA/Condo/Coop Fees 
N/A
Sq Ft Source 
N/A
Friends & Family
Recent Activity
3 days agoListing updated with changes from the MLS®
4 days agoListing first seen on site
General Features
Acres 
1.45
Attached Garage 
Yes
Disclosures 
The source of all representations are from the Seller or a public source; Broker has not verified same. It is recommended that Buyer or Buyer's Agent independently verify all information. See attached disclosures. "As Is" where is.
Foundation 
Concrete Perimeter
Garage 
Yes
Garage Spaces 
2
Parking 
PavedAttachedWorkshop in GarageOversizedOff StreetGarage
Parking Spaces 
10
Property Sub Type 
Single Family Residence
Sewer 
Private Sewer
SqFt Above 
960
SqFt Total 
960
Style 
Ranch
Water Source 
Private
Zoning 
resident'l
Interior Features
Appliances 
Water HeaterRangeDishwasherRefrigerator
Basement 
FullWalk-Out AccessInterior Entry
Electric 
150 Amp Service
Fireplace 
Yes
Fireplace Features 
Living Room
Fireplaces 
1
Flooring 
TileCarpet
Heating 
Forced AirOil
Interior 
Master Downstairs
Laundry Features 
In BasementElectric Dryer HookupWasher Hookup
Main Level Bedrooms 
3
Window Features 
Insulated WindowsScreens
Bathroom 1 
Level - First
Bedroom 2 
Dimensions - 11x12Level - MainArea - 132
Bedroom 3 
Dimensions - 11x9Level - MainArea - 99
Kitchen 
Dimensions - 11x18Level - FirstArea - 198
Living Room 
Dimensions - 15x13Level - FirstArea - 195
Master Bedroom 
Dimensions - 11x12Level - MainArea - 132
Save
Ask
Tour
Hide
Share
Exterior Features
Construction Details 
Frame
Exterior 
Rain GuttersStorageLighting
Fencing 
Fenced
Frontage 
150.00
Lot Features 
ClearedFarmLevel
Other Structures 
Storage
Roof 
Shingle
Windows/Doors 
Insulated WindowsScreens
Community Features
Accessibility Features 
Accessible Entrance
Community Features 
Stable(s)Golf
Schools
School District
Unknown
Elementary School
Berkley Community School
Middle School
Berkley Middle School
High School
Somerset/Berkley Regional High
Listing courtesy of Kim Thomas of Realty One Group, LLC


The property listing data and information, or the Images, set forth herein were provided to MLS Property Information Network, Inc. from third party sources, including sellers, lessors, landlords, and public records, and were compiled by MLS Property Information Network, Inc. The property listing data and information, and the Images, are for the personal, non-commercial use of consumers having a good faith interest in purchasing, leasing or renting listed properties of the type displayed to them and may not be used for any purpose other than to identify prospective properties which such consumers may have a good faith interest in purchasing, leasing or renting. MLS Property Information Network, Inc. and its subscribers disclaim any and all representations and warranties as to the accuracy of the property listing data and information, or as to the accuracy of any of the Images, set forth herein.

Last checked 2026-10-18 12:38 AM UTC

Neighborhood & Commute
Source: Walkscore
Save
Ask
Tour
Hide
Share