

344 West StreetReading, MA 01867

Mortgage Calculator
Monthly Payment (Est.)
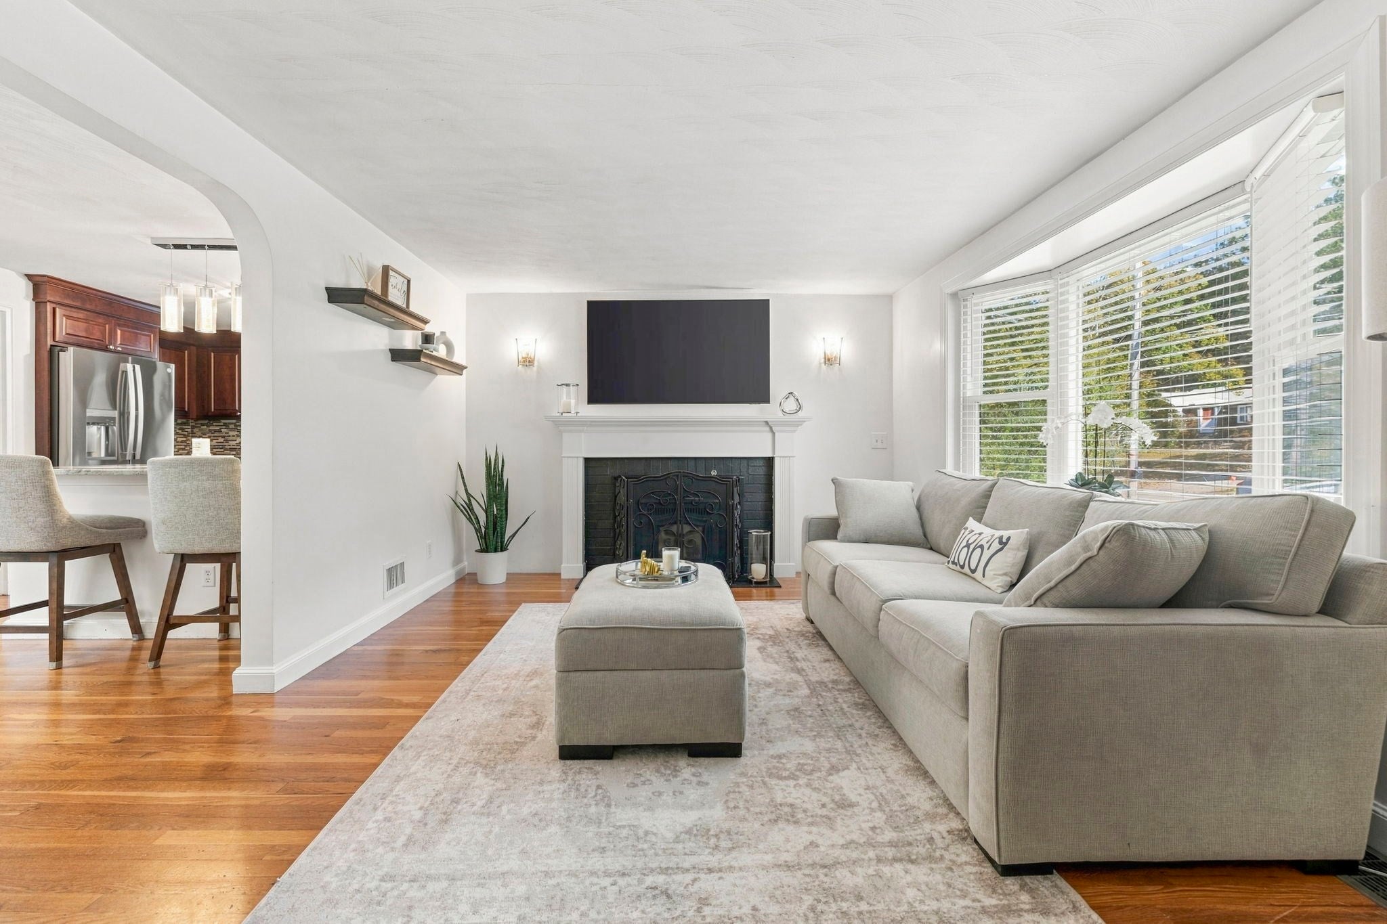
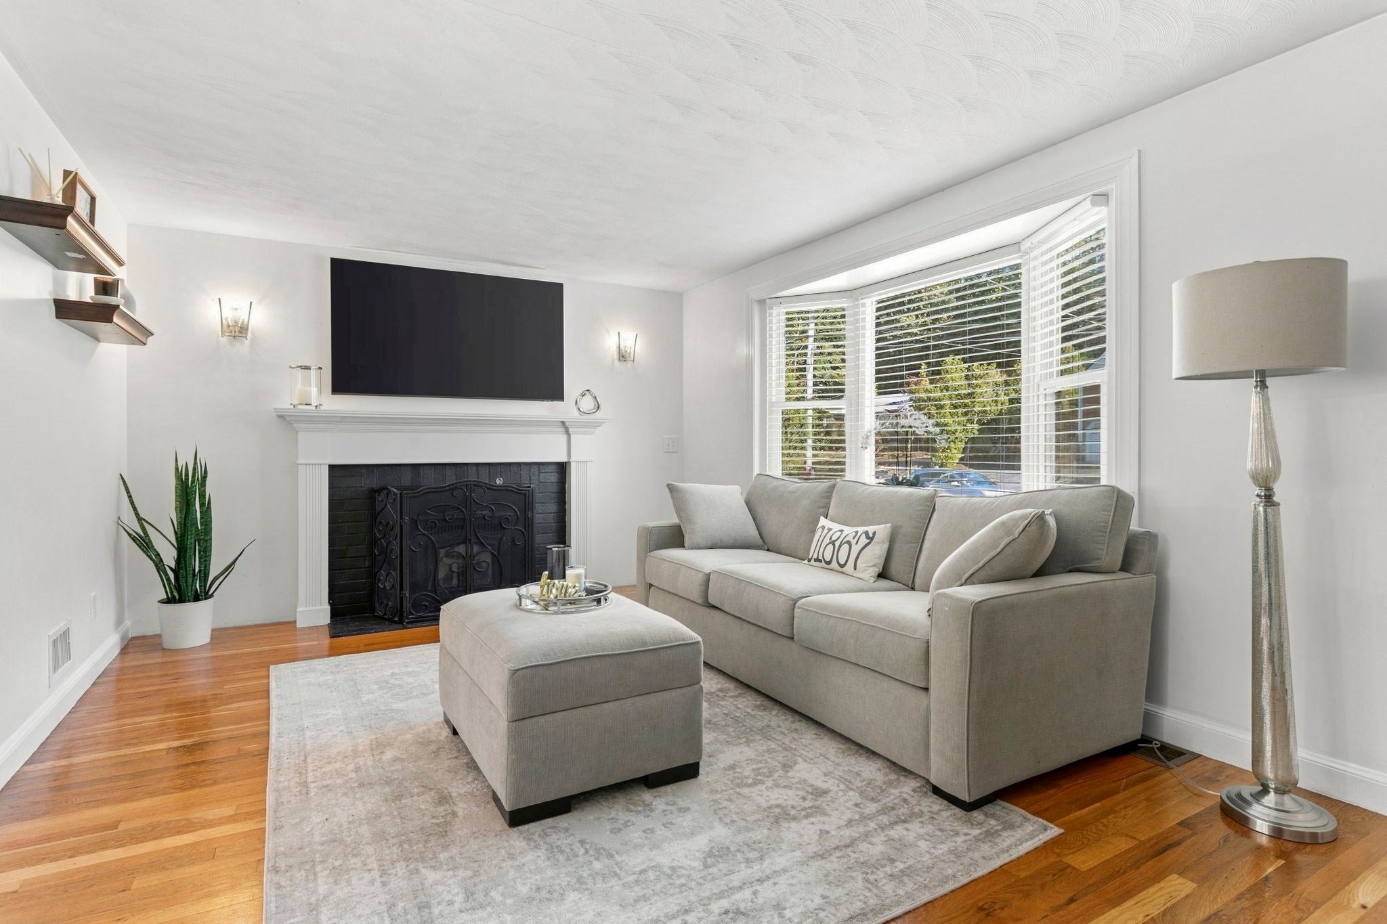
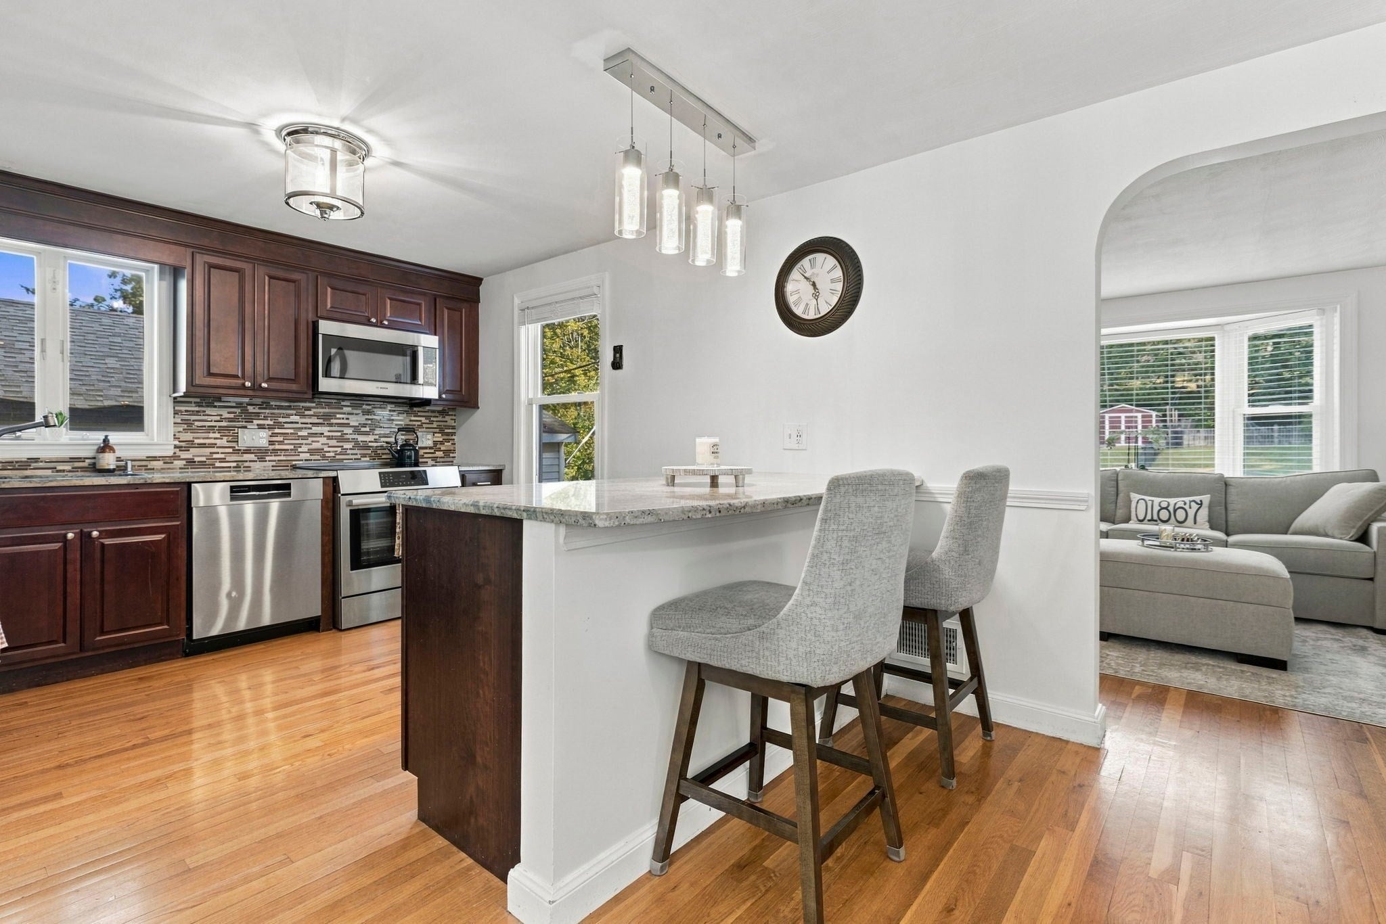
Enter an interest rate to see your estimated monthly payment.OPEN HOUSES CANCELED! From the moment you arrive, this beautifully maintained home makes a statement — perfectly situated on the desirable West side of Reading— with manicured landscaping, undeniable curb appeal, and an oversized two-car detached garage with generous storage for all your gear and more. Step inside to a welcoming entryway that flows seamlessly into a sunlit living room anchored by a center fireplace flanked by sconces and framed by a classic bay window — warm, elegant, and instantly inviting. The updated kitchen impresses with rich wood cabinetry, granite countertops, and a peninsula island with an eat-in dining area, all opening to a picture-perfect backyard that will take your breath away. Down the hall, two well-sized bedrooms, a primary suite with powder room, and appointed main bath complete the main level — ideal for those who appreciate the ease and elegance of single-level living. The finished lower level offers even more — a spacious living room, game area, full bathroom, and a dedicated home office, providing the flexibility modern living demands. And then there’s the backyard. An updated deck, a charming cabana, a patio with a fire pit, all fully fenced — the perfect private retreat for entertaining, relaxing, or simply enjoying the seasons. Whether you’re downsizing or buying your very first home — this one checks every single box.
| 2 weeks ago | Listing updated with changes from the MLS | |
| 3 weeks ago | Status changed to Pending | |
| 3 weeks ago | Listing first seen on site |

The property listing data and information, or the Images, set forth herein were provided to MLS Property Information Network, Inc. from third party sources, including sellers, lessors, landlords, and public records, and were compiled by MLS Property Information Network, Inc. The property listing data and information, and the Images, are for the personal, non-commercial use of consumers having a good faith interest in purchasing, leasing or renting listed properties of the type displayed to them and may not be used for any purpose other than to identify prospective properties which such consumers may have a good faith interest in purchasing, leasing or renting. MLS Property Information Network, Inc. and its subscribers disclaim any and all representations and warranties as to the accuracy of the property listing data and information, or as to the accuracy of any of the Images, set forth herein.
Last checked 2026-11-06 10:08 PM UTC