Save
Ask
Tour
Hide
Share
$899,900
5 Days On Site

48 Elm Street
Stoneham, MA 02180

For Sale|Single Family Residence|Active
5
Beds
4
Total Baths
2
Full Baths
2
Partial Baths
4,574
SqFt
$197
/SqFt
1912
Built
County:
Middlesex
48 Elm Street48 Elm Street48 Elm Street48 Elm Street
Save
Ask
Tour
Hide
Share

Mortgage Calculator

Monthly Payment (Est.)

Enter an interest rate to see your estimated monthly payment.
Calculator powered by Showcase IDX, a Constellation1 Company. Copyright ©2026 Information is deemed reliable but not guaranteed.

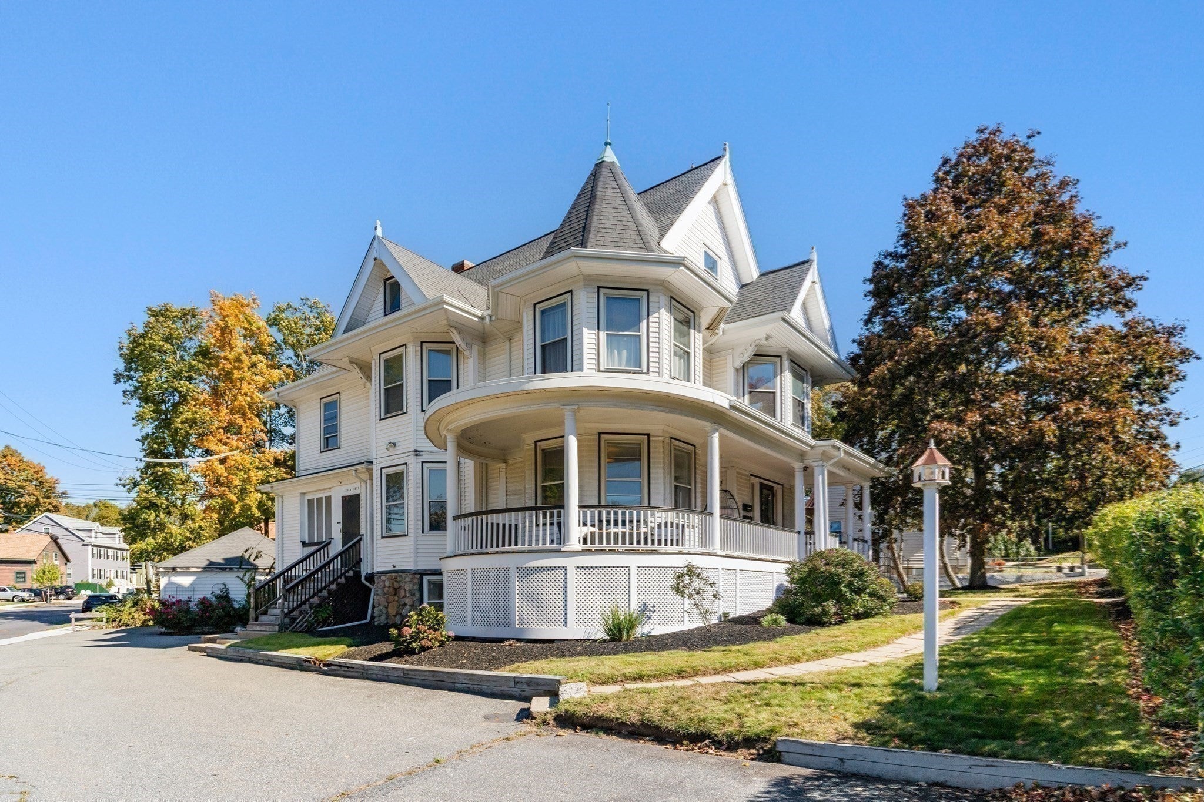
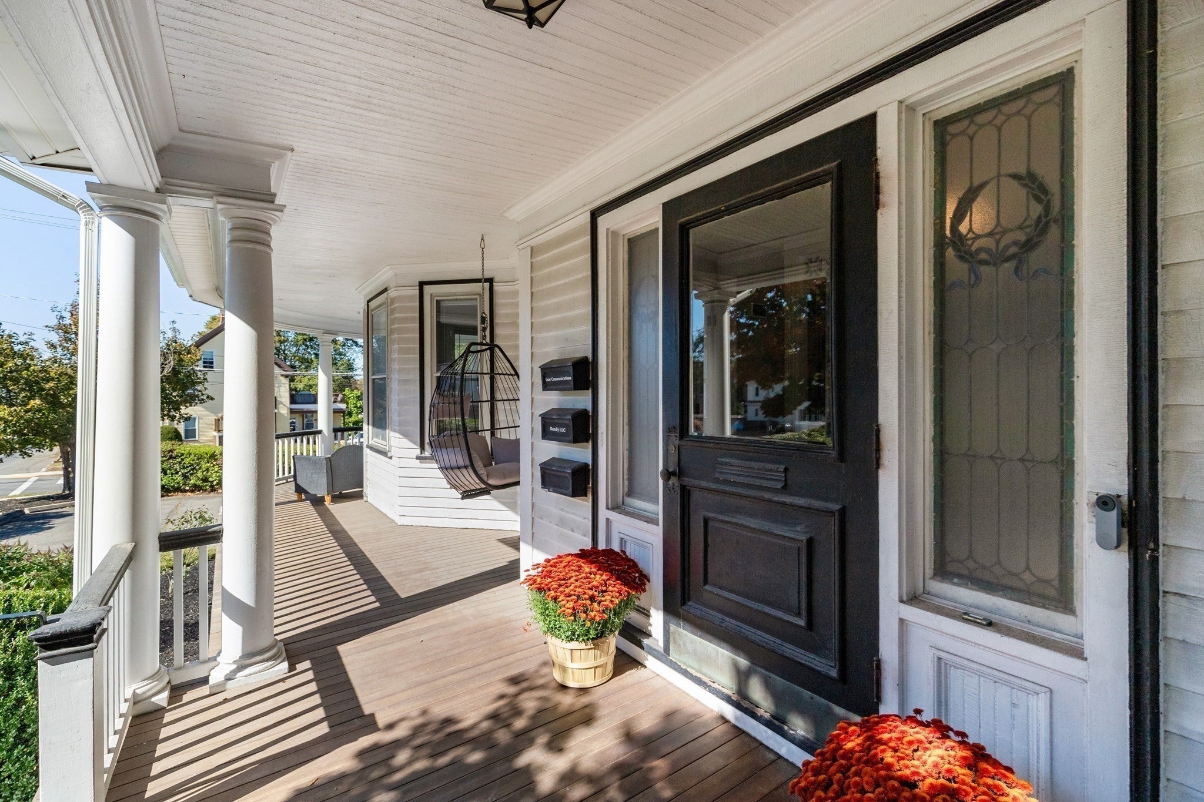
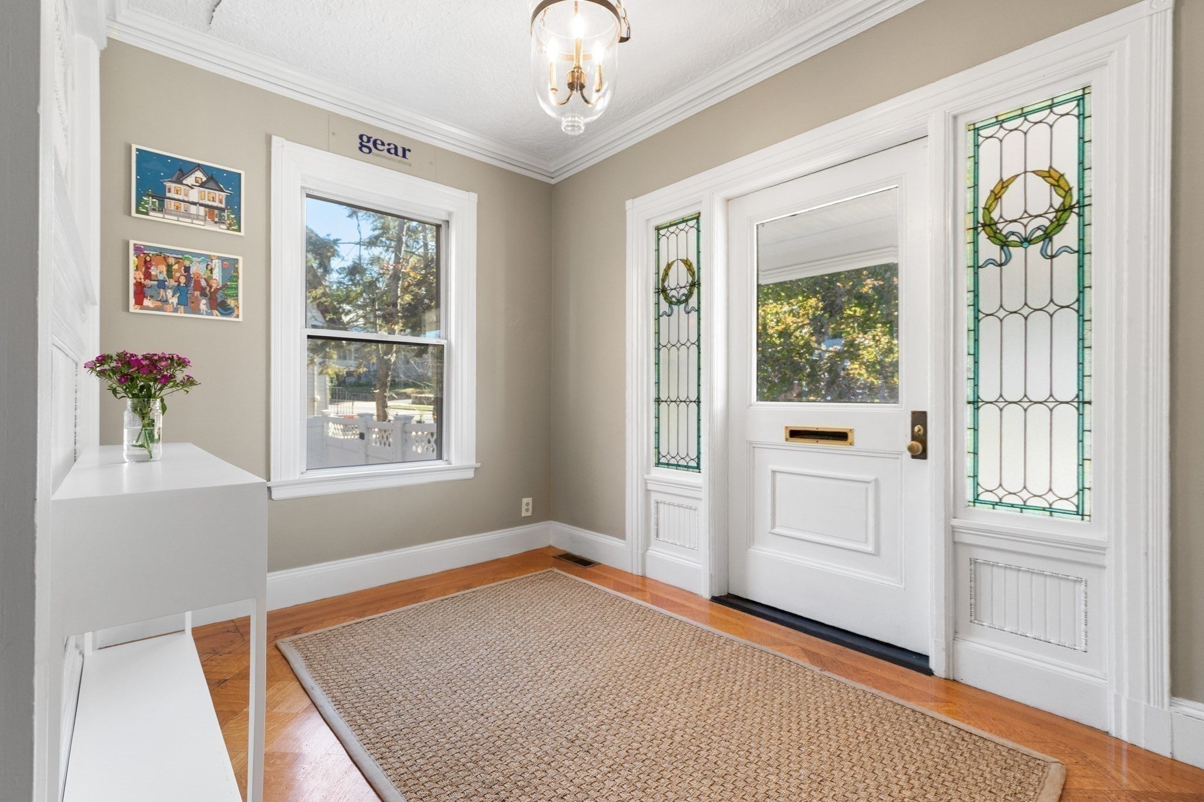
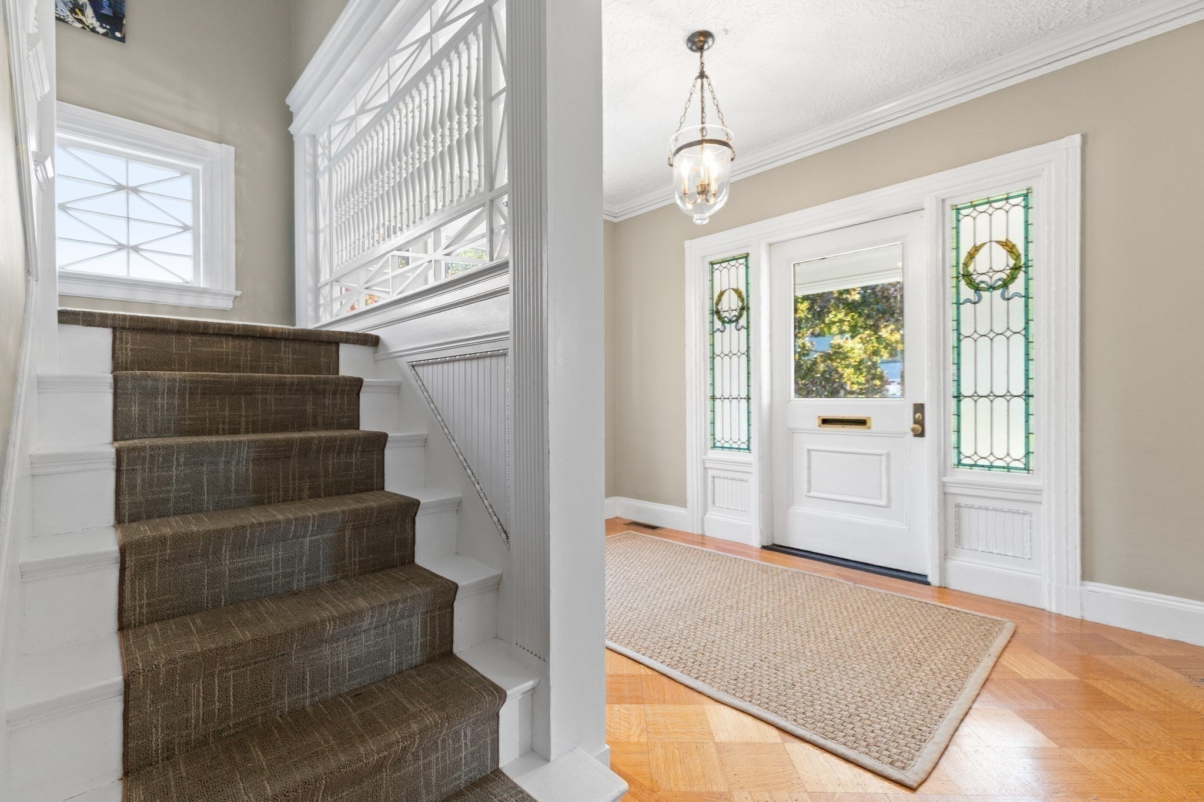
A beautiful Victorian with endless possibilities ~The James Cogan house, a spacious Queen Ann style Victorian set on a corner lot, featuring a three car detached garage, plenty of off street parking and offering 12+rooms across 4 finished levels. A large foyer with classic stained glass windows and woodwork, living room, dining room, family room, kitchen and a full bath complete the first floor. The second level has 5 bedrooms and 1.5 baths, with the third floor offering flexible space that can be a primary suite or a large play room plus a bedroom/office space and a convenient half bath. The lower level has two additional rooms and a half bath, ideal for a separate office. Front and back staircase, beautifully preserved hardwood floors some with intricate parquet details, large windows, pocket doors, wraparound porch, fenced in yard and more.

Save
Ask
Tour
Hide
Share
Listing Snapshot
Price 
$899,900
Days On Site 
5 Days
Bedrooms 
5
Inside Area (SqFt) 
4,574 sqft
Total Baths 
4
Full Baths 
2
Partial Baths 
2
Lot Size 
0.32 Acres
Year Built 
1912
MLS Number 
73590397
Status 
Active
Property Tax 
$15,804
HOA/Condo/Coop Fees 
N/A
Sq Ft Source 
Public Records
Friends & Family
Recent Activity
yesterdayListing updated with changes from the MLS
5 days agoListing first seen on site
General Features
Acres 
0.32
Disclosures 
Fire Place and Claw foot tub in the second floor bathroom have not been used. Property is Grandfathered for current use as offices. Seller will facilitate change of use upon acceptance of an offer.
Foundation 
Stone
Garage 
Yes
Garage Spaces 
3
Parking 
PavedDetachedGarage Faces SideOff Street
Parking Spaces 
9
Property Sub Type 
Single Family Residence
Sewer 
Public Sewer
SqFt Above 
3574
SqFt Below 
1000
SqFt Total 
4574
Style 
Victorian
Water Source 
Public
Zoning 
RB
Interior Features
Appliances 
RangeDishwasher
Basement 
FullWalk-Out AccessInterior Entry
Cooling 
Central AirZoned
Electric 
Circuit Breakers
Fireplace 
Yes
Fireplace Features 
Living Room
Fireplaces 
1
Flooring 
TileCarpetHardwoodParquet
Heating 
Natural GasCentralZoned
Interior 
Entrance Foyer
Bathroom 1 
Level - First
Bathroom 2 
Level - Second
Bathroom 3 
Level - Second
Bedroom 2 
Dimensions - 14x16Level - SecondArea - 224
Bedroom 3 
Dimensions - 14x12Level - SecondArea - 168
Bedroom 4 
Dimensions - 16x12.75Level - SecondArea - 204
Bedroom 5 
Dimensions - 11x11Level - SecondArea - 121
Dining Room 
Dimensions - 12.75x15Level - FirstArea - 191
Family Room 
Dimensions - 15x15Level - FirstArea - 225
Kitchen 
Dimensions - 11x12.583333333Level - FirstArea - 138
Living Room 
Dimensions - 16.75x12.75Level - FirstArea - 213
Master Bedroom 
Dimensions - 11.333333333x12.666666666Level - SecondArea - 143
Office 
Level - Basement
Save
Ask
Tour
Hide
Share
Exterior Features
Construction Details 
Frame
Lot Features 
Corner Lot
Patio And Porch 
Porch
Roof 
Shingle
Schools
School District
Unknown
Elementary School
Robin Hood Elementary
Middle School
Central Middle School
High School
Stoneham High School
Listing courtesy of Sumi Sinnatamby of Berkshire Hathaway HomeServices Commonwealth Real Estate


The property listing data and information, or the Images, set forth herein were provided to MLS Property Information Network, Inc. from third party sources, including sellers, lessors, landlords, and public records, and were compiled by MLS Property Information Network, Inc. The property listing data and information, and the Images, are for the personal, non-commercial use of consumers having a good faith interest in purchasing, leasing or renting listed properties of the type displayed to them and may not be used for any purpose other than to identify prospective properties which such consumers may have a good faith interest in purchasing, leasing or renting. MLS Property Information Network, Inc. and its subscribers disclaim any and all representations and warranties as to the accuracy of the property listing data and information, or as to the accuracy of any of the Images, set forth herein.

Last checked 2026-10-19 09:19 PM UTC

Neighborhood & Commute
Source: Walkscore
Save
Ask
Tour
Hide
Share