

18 Tyler AveWareham, MA 02538
Mortgage Calculator
Monthly Payment (Est.)
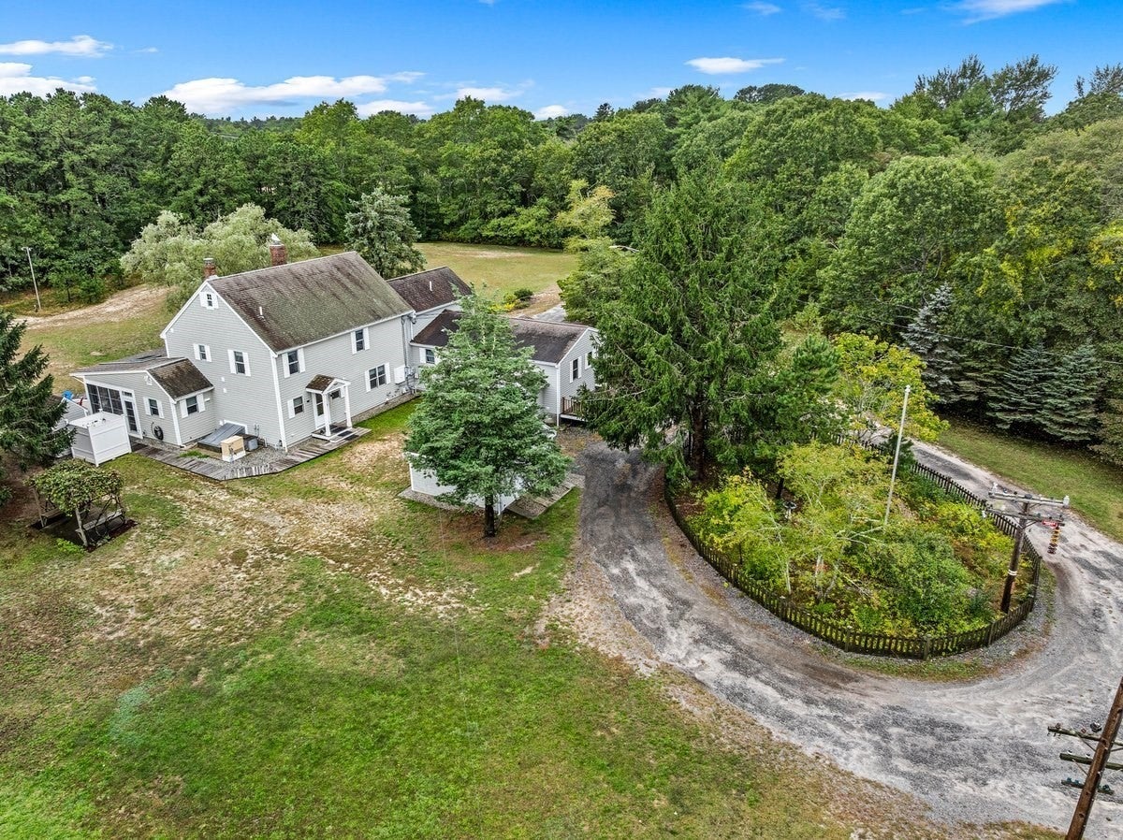
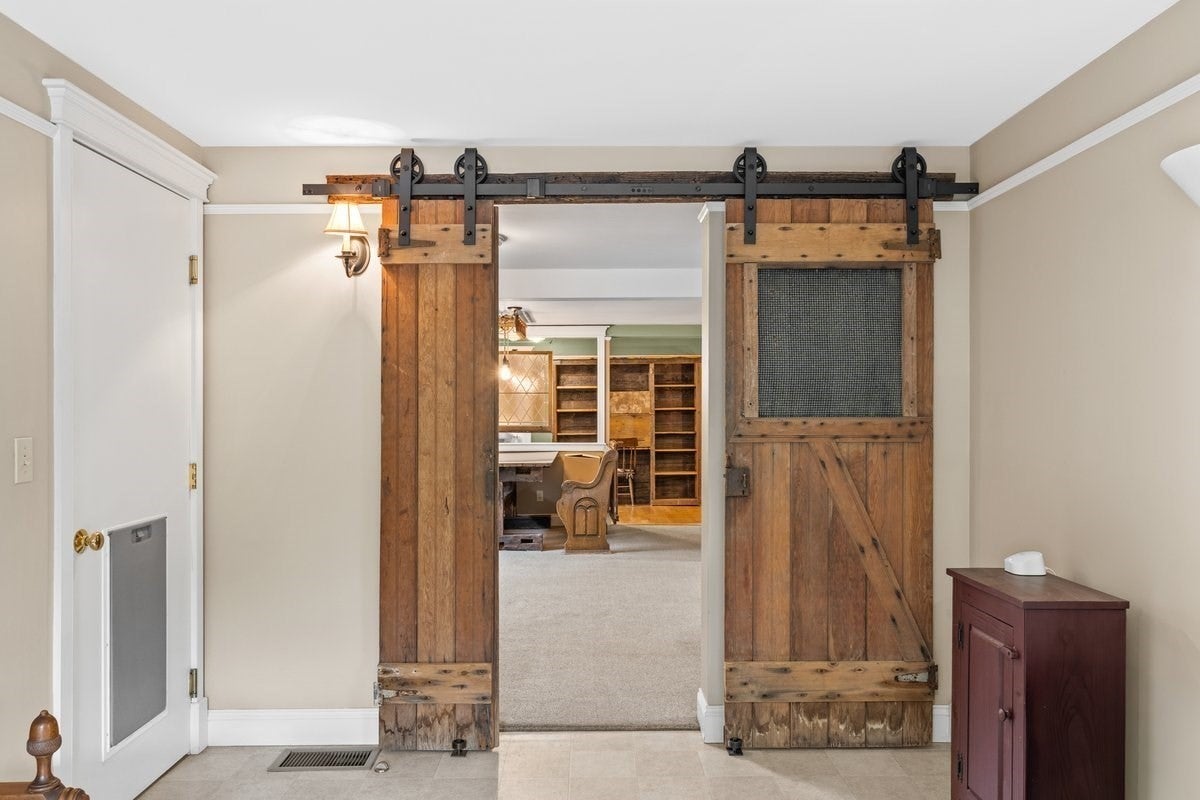
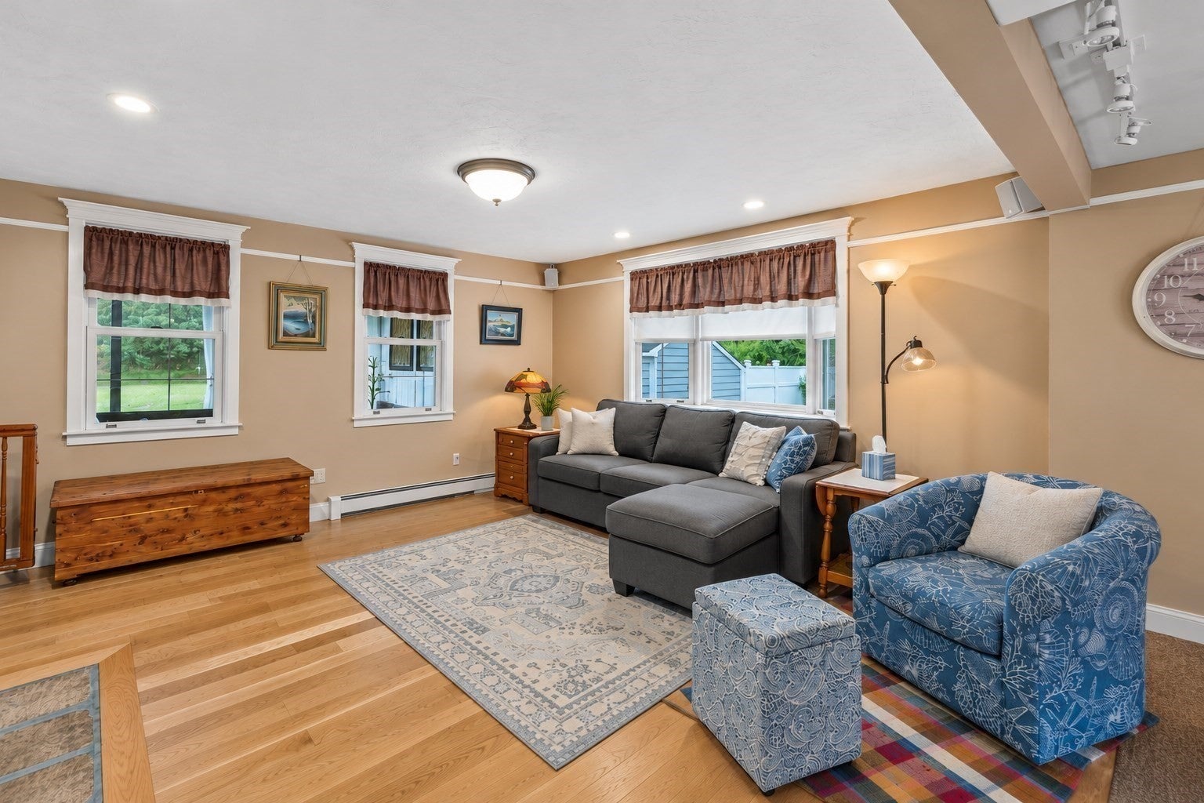
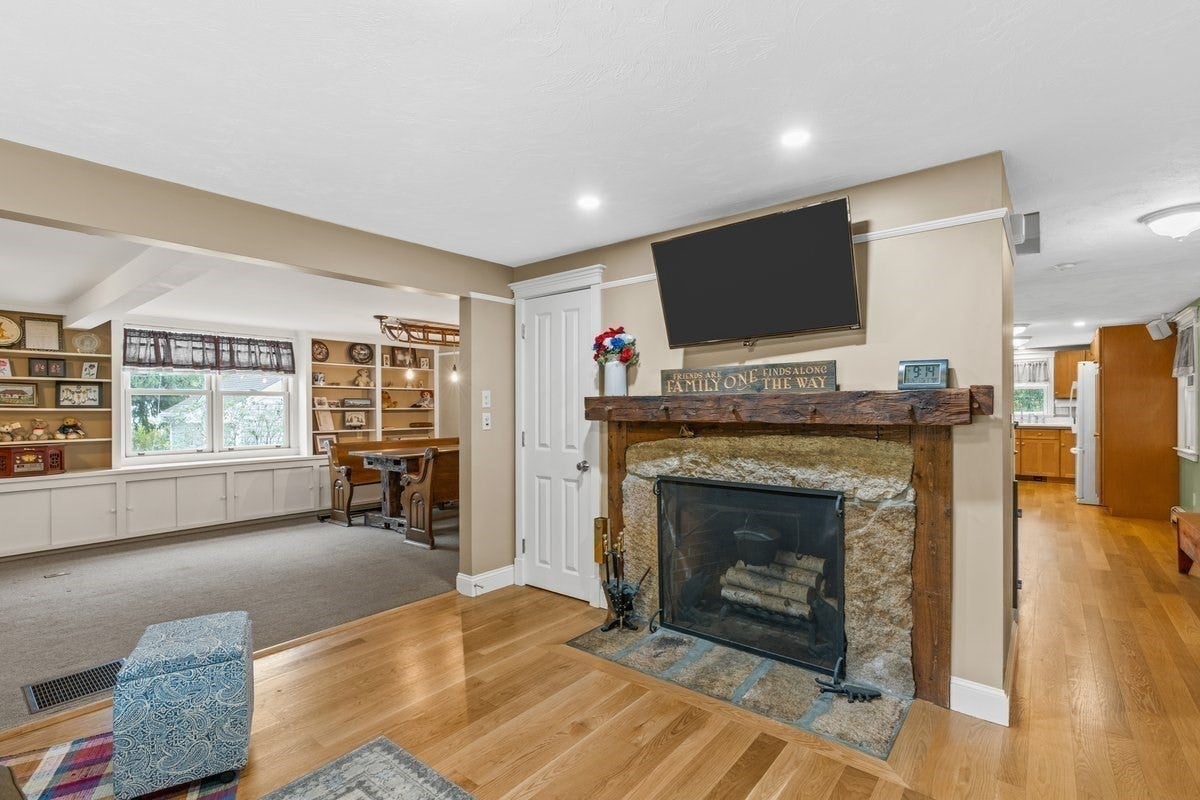
Enter an interest rate to see your estimated monthly payment.Some properties offer a beautiful home. Others offer land, privacy, or opportunity. At 18 Tyler Avenue, you get all three. Set on nearly 10 private acres, this meticulously maintained estate offers a grand main residence, an attached two-bedroom apartment, multiple outbuildings, and an extraordinary amount of flexibility. As you travel down the long driveway, the main house and attached apartment sit near the center of the property, surrounded by peaceful grounds. Step inside through the mudroom and into the inviting living and dining area, where hardwood floors, a wall of custom built-in shelving and cabinetry, and a remarkable wood-burning fireplace immediately catch your attention. Handcrafted from the original foundation stone and beams of the home that once stood here, the fireplace is a beautiful piece of the property's history.The country kitchen adds to the home's welcoming character, but the sunroom is something you truly have to experience. Surrounded by walls of glass overlooking the grounds, this incredible space features a hot tub on one side and a comfortable gathering area on the other. Whether entertaining friends or simply enjoying the privacy of the estate, it's a room you'll want to spend time in. Tile flooring and built-in drainage make the space especially practical. The main residence offers three bedrooms, two full baths, generous living spaces, a partially finished basement, and a whole-house generator. An attached, separately metered two-bedroom, one-bath apartment provides wonderful flexibility for extended family, multigenerational living, or potential rental income.Outside, the property really begins to tell its story. On one side of the home, a short stroll leads to the garages and stable, while the other side opens to expansive grounds with room to enjoy the outdoors. Two garage outbuildings, a barn, three additional sheds, and an outdoor shower add even more functionality to this remarkable setting. Whether your vision includes an equestrian property, gentleman's farm, hobby farm, or simply a private New England country estate with room to spread out, the acreage and existing outbuildings offer exciting possibilities.With Commercial Strip zoning, the potential extends beyond residential living, offering opportunities for those looking to combine home, business, or investment uses, subject to applicable approvals. This is more than a home with acreage. It's an estate with history and privacy,
| yesterday | Listing updated with changes from the MLS | |
| 3 weeks ago | Listing first seen on site |

The property listing data and information, or the Images, set forth herein were provided to MLS Property Information Network, Inc. from third party sources, including sellers, lessors, landlords, and public records, and were compiled by MLS Property Information Network, Inc. The property listing data and information, and the Images, are for the personal, non-commercial use of consumers having a good faith interest in purchasing, leasing or renting listed properties of the type displayed to them and may not be used for any purpose other than to identify prospective properties which such consumers may have a good faith interest in purchasing, leasing or renting. MLS Property Information Network, Inc. and its subscribers disclaim any and all representations and warranties as to the accuracy of the property listing data and information, or as to the accuracy of any of the Images, set forth herein.
Last checked 2026-11-06 11:26 PM UTC